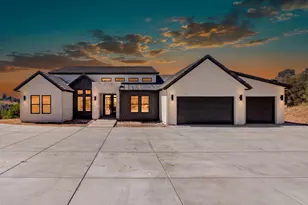
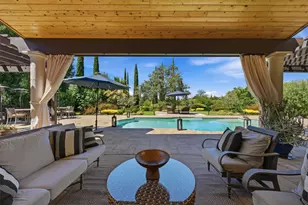
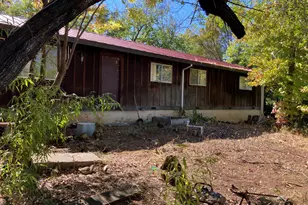
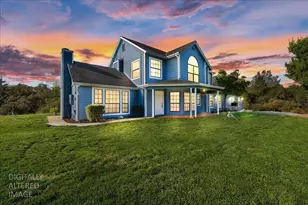
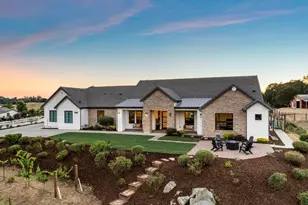
Full Property Details for 2045 Toscana Pl
General
- Price: $1,898,000
- Status: Active
- Type: Single Family
- Source: METROLIST_Cali
- MLS ID: 226102588
- Updated: 10/3/2026
- Added to Site: 52 day(s) ago
Interior
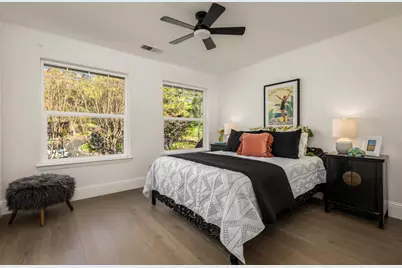
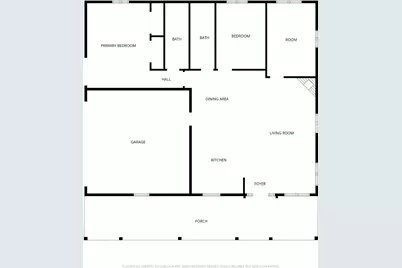
- Rooms/Areas: Loft, Bonus Room, Office, Family Room, Game Room, Storage, Great Room, Guest Quarters, Laundry, Workshop
- Interior Features: Cathedral Ceiling, Storage Area(s), Formal Entry
- Fireplace: Yes
- Number of Fireplaces: 3
- Fireplace(s): Living Room, Electric, Family Room, Wood Burning, Gas Log
- Appliances: Built-In Electric Oven, Free Standing Refrigerator, Gas Cook Top, Hood Over Range, Ice Maker, Dishwasher, Disposal, Microwave, Tankless Water Heater
- Flooring: Tile, Wood
Rooms
- Total Bathrooms: 4
- Full Bathrooms: 3
- Half Bathrooms: 1
- Bathroom Features: Bidet, Shower Stall(s), Double Sinks, Soaking Tub, Steam, Multiple Shower Heads, Walk-In Closet, Window
- Primary Bathroom: Bidet, Shower Stall(s), Double Sinks, Soaking Tub, Steam, Multiple Shower Heads, Walk-In Closet, Window
- Total Bedrooms: 4
- Optional Bedroom: 5
- Kitchen: Pantry Cabinet, Pantry Closet, Quartz Counter, Kitchen/Family Combo
- Dining Room: Formal Room, Dining Bar, Dining/Family Combo
- Laundry: Cabinets, Dryer Included, Upper Floor, Washer Included, Inside Room
Additional Information
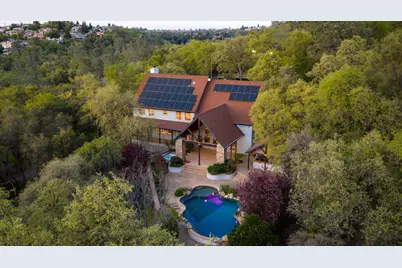
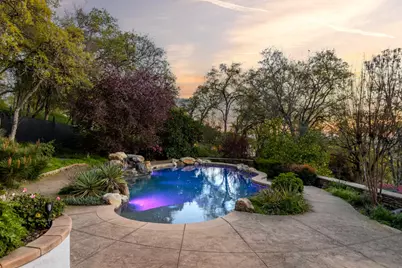
- Pool: Yes
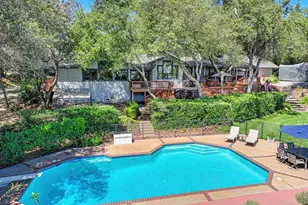
- Pool Description: Built-In, On Lot, Cabana, Dark Bottom, Gunite Construction
- Equipment: Audio/Video Prewired, Water Filter System
Exterior
- Exterior Features: Kitchen, Built-In Barbeque
Parking
- Garage: Yes
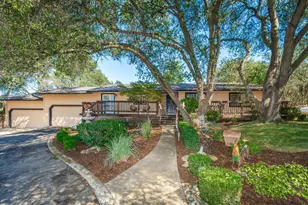
- Garage Spaces: 3
- Carport Spaces: 2
- Parking: 24'+ Deep Garage, Attached, Detached, RV Storage, EV Charging, Guest Parking Available, Workshop in Garage, Interior Access
Location
- County: Placer
- Cross Streets: Shirland Tract
- Driving Directions: Auburn Folsom Road to Shirland Tract Left on Toscana and go to the end of cul-de-sac Take first road to right of Mailboxes for main home gate or straight to get to 2nd home.
School Information
- School District: Placer
- Elem School District: Auburn Union
- Midd School District: Auburn Union
- High School District: Placer Union High
Community
Heating & Cooling
- Cooling Type: Ceiling Fan(s), Central, Whole House Fan, MultiUnits, Multi-Zone
- Heating Type: Propane, Central, Fireplace(s), Multiple Units, Multi-Zone
- Heating Fuel: Propane, Central, Fireplace(s), MultiUnits, MultiZone
Utilities
- Sewer: Septic System
- Water: Well
- Utility Description: Public, Electric, Internet Available, Solar, Propane Tank Leased
Structural Information
- Construction: Ceiling Insulation, Stone, Fiber Cement, Floor Insulation, Frame
- Basement: Yes
- Foundation: Combination, Raised, Slab
- Roof: Composition
- Windows: Dual Pane Full, Window Coverings, Window Screens
- Stories/Levels: 2
- Square Feet: 3,738
- Sq. Ft. Source: Appraiser
- Year Built: 2002
Additional Structures
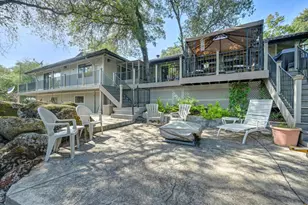
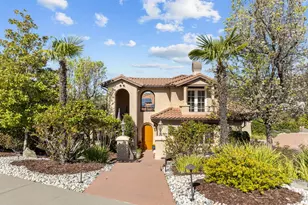
- Other Structures: Second Garage, Gazebo, Guest House, Workshop, Outbuilding
Lot Features
- Property View: Panoramic, City Lights, Valley, Hills, Water, Lake
- Lot Size (Acres): 4.6
- Lot Size (Sq. Ft.): 200,376
- Street/Road Desc.: Paved
- Irrigation System: Public District, Irrigation Connected, See Remarks
- Topography: Rolling, Snow Line Below, Level, Lot Grade Varies, Rock Outcropping
- Zoning: RA-B-X
- Lot Description: Auto Sprinkler F&R, Cul-De-Sac, Private, Dead End, Stream Year Round, Landscape Back, Landscape Front
- Fencing (Description): Back Yard, Metal, Cross Fenced, Wire, Entry Gate
- Horse Property: Yes
- Horse Facility Desc.: Trailer Storage, Fenced
Disclosures and Reports
- Special Conditions: None
- APN: 042-080-088-000
Listed by GUIDE Real Estate