This is a carousel with tiles that activate property listing cards. Use the previous and next buttons to navigate.
1/4
$539,900 Just Listed
This is a carousel with tiles that activate property listing cards. Use the previous and next buttons to navigate.
1/4
Property Description
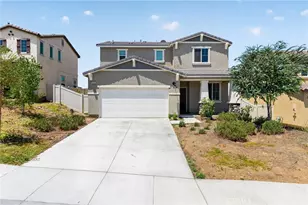
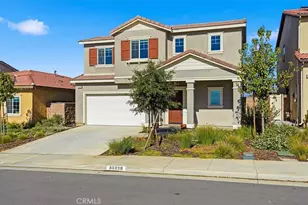
Modern, upgraded, and move-in ready in the desirable Fairway Canyon community! Built in 2023, this beautifully maintained D.R. Horton home offers 4 bedrooms, 3 bathrooms, and approximately 2,065 sq. ft. of thoughtfully designed living space.
The open-concept floor plan brings together the spacious great room, dining area, and kitchen, creating an inviting space for everyday living and entertaining. The kitchen features dark Shaker-style cabinetry, granite countertops, stainless steel appliances, a cooktop, built-in oven, dishwasher, microwave, and generous storage. Upgraded flooring, wood shutters throughout, ceiling fans in every room, and additional custom touches elevate the home beyond its original builder finishes.
Upstairs, the primary suite features a custom barn door, while three additional bedrooms, a secondary bathroom, and conveniently located laundry room complete the upper level.
Outside, you'll find custom masonry wrapping the front of the home, new front-yard mulch, custom concrete in the front and along the rear stairway, a patio area, sunroom, and storage shed. The low-maintenance outdoor spaces provide plenty of room to relax and enjoy the Southern California lifestyle.
Additional highlights include 13 paid solar panels, a specialty security door, EV charging station, tankless water heater, and attached 2-car garage.
Fairway Canyon residents enjoy resort-style amenities including swimming pools, clubhouse, fitness center, meeting rooms, library, parks, and more. The community is also home to Morongo Golf Club at Tukwet Canyon with convenient access to shopping, dining, and nearby freeways.
With over $50,000 in upgrades, this home combines the benefits of newer construction with valuable improvements already completed and ready to enjoy.
Full Property Details
Full Property Details for 11664 Omeara
General
- Price: $539,900
- HOA FEE: $155
- Status: Active
- Type: Single Family
- Source: MRMLS
- MLS ID: SR26174000
- Updated: 8/13/2026
- Days on Market: 1 days
- Added to Site: 1 day(s) ago
Interior
- Rooms/Areas: See Remarks
- Fireplace: Yes
- Fireplace(s): See Remarks
Rooms
Bathrooms
- Total Bathrooms: 3
- Full Bathrooms: 3
Bedrooms
- Total Bedrooms: 4
Other Rooms
- Laundry: Individual Room
Additional Information
- Pool Description: None
Parking
- Garage: Yes
- Garage Spaces: 2
Location
- County: Riverside
- Subdivision: Other (OTHR)
- Driving Directions: Maps
School Information
- School District: Beaumont
Community
- Community Features: Mountainous, Sidewalks
Heating & Cooling
- Cooling Type: Central Air
- Heating Type: Central
Utilities
- Sewer: Public Sewer
- Water: Public
Structural Information
- Structure Type: Single Family Residence
- Common Walls: No Common Walls
- Entry Location: 1
- Stories/Levels: Two
- Stories Description: Two
- Square Feet: 2,065
- Sq. Ft. Source: Assessor
- Year Built: 2023
- Year Built Source: Assessor
Lot Features
- Property View: Mountain(s)
- Lot Size (Acres): 0.113
- Lot Size (Sq. Ft.): 4,922
- Lot Size Source: Assessor
- Lot Description: Cul-de-Sac, Back Yard, Yard
Financial Considerations
- Price Per Sq. Ft.: $261.45
- Association Fee: $155
Disclosures and Reports
- Special Conditions: Standard
Listed by Real Estate eBroker, Inc., Mike Sadikian

Get Pre-Approved Today
Schools
Schools serving 11664 Omeara
School District:Beaumont Unified School District
| Name | Grades | Distance |
|---|---|---|
Tournament Hills Elementary School 36611 Champions Drive, Beaumont, CA 92223 | K-5 | 1 mi |
Mountain View Middle School, Beaumont, CA 200 Cougar Way, Beaumont, CA 92223 | 6-8 | 3.2 mi |
Beaumont Senior High School 39139 Cherry Valley Blvd., Beaumont, CA 92223 | 9-12 | 3.4 mi |
Disclaimer:
School attendance boundaries provided by ATTOM Data Solutions and are for reference only. Contact the school directly to verify enrollment eligibility.
Price & Sales History for 11664 Omeara
Date
Details
Price
Change
Source
8/12/2026
Listed
$539,900
0.63%
MLS
5/31/2023
Sold
$536,500
—
Public Record
Disclaimer: Historical sales information is derived from public records provided by the county offices. Information is not guaranteed and should be independently verified.
Tax History
Tax History for 11664 Omeara
Year
Property Taxes
Change
Tax Assessment
Change
2025
$9,986
—
$557,882
2%
2025
$9,986
2%
$546,944
2%
2024
$9,818
156%
$536,220
606%
2023
$3,836
265%
$75,959
2%
2022
$1,050
56%
$74,470
61%
2021
$673
—
$46,120
—
Disclaimer: Historical tax information is derived from public records provided by the county offices. Information is not guaranteed and should be independently verified.
Estimate the Cost
Estimate the Cost for 11664 Omeara
11664 Omeara, Beaumont, CA 92223 (MLS# SR26174000) is a Single Family property with 4 bedrooms and 3 full bathrooms. 11664 Omeara is currently listed for $539,900 and was received on August 12, 2026. Want to learn more about 11664 Omeara? Do you have questions about finding other Single Family real estate for sale in Beaumont? You can browse all Beaumont real estate or contact a Coldwell Banker agent to request more information.