This is a carousel with tiles that activate property listing cards. Use the previous and next buttons to navigate.
1/1
$575,000 Just Listed
This is a carousel with tiles that activate property listing cards. Use the previous and next buttons to navigate.
1/1
Property Description
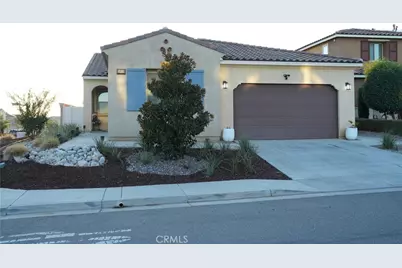
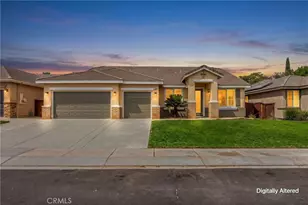
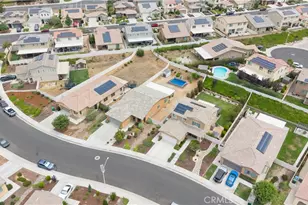
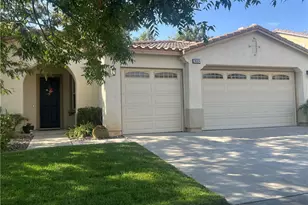
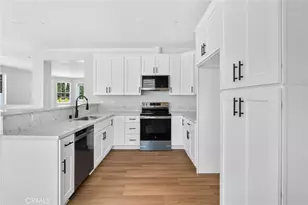
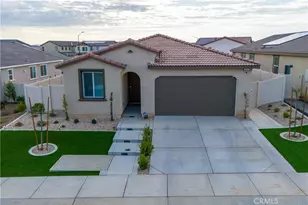
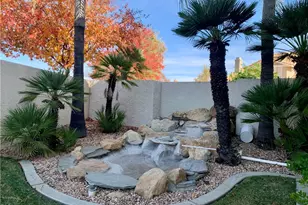
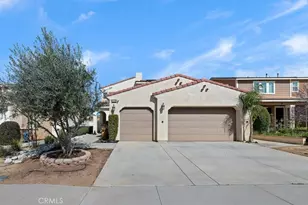
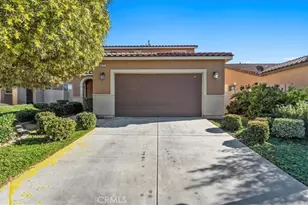
This beautifully maintained single-story corner-lot home offers 3 bedrooms, 2 bathrooms, plus a versatile bonus room ideal for a home office, den, playroom or additional flex space. The open-concept living area features wood-look tile flooring, recessed lighting and a newly added electric fireplace with heater, creating a warm and inviting focal point. The home is also pre-wired for surround sound; receiver not included.The spacious kitchen opens seamlessly to the main living area and features granite countertops, a large center island, abundant cabinetry and recessed lighting. Sliding glass doors bring in plenty of natural light and provide easy access to the backyard. The exterior has also been thoughtfully updated, including refreshed low-maintenance front landscaping and a custom wrought-iron security door. The backyard is designed for both relaxing and entertaining, featuring artificial turf and a gas fire pit. The playground may remain with the property or can be removed by the sellers upon request, with the turf underneath protected and intact. Additional features include a water softener with reverse-osmosis system, electric water heater, ceiling fans in all but one room, smart sprinkler system, leased solar panels with pigeon deterrent/protection installed, and a two-car attached garage. With its open layout, thoughtful upgrades and inviting indoor and outdoor spaces, this home is ready for its next owner!
Full Property Details
Full Property Details for 1619 Velum Ct
General
- Price: $575,000
- HOA FEE: $161/month
- Status: Active
- Type: Single Family
- Source: MRMLS
- MLS ID: IV26201688
- Updated: 9/16/2026
- Days on Market: 3 days
- Added to Site: 3 day(s) ago
Interior
- Rooms/Areas: Primary Bedroom, Laundry, All Bedrooms Down, Kitchen, Family Room, Den, Primary Bathroom
- Fireplace: Yes
- Fireplace(s): Electric, Decorative, Family Room
- Eating Areas: In Kitchen
- Flooring: Tile
Rooms
Bathrooms
- Total Bathrooms: 2
- Full Bathrooms: 2
Bedrooms
- Total Bedrooms: 3
Other Rooms
- Laundry: Individual Room
Additional Information
- Shared Amenities: Sport Court, Playground, Pool, Firepit, Barbecue, Outdoor Cooking Area, Spa/Hot Tub, Picnic Area, Other Courts
- Pool: Yes
- Pool Description: Association, In-Ground, Private
- Spa Description: Association, Community, Private
Parking
- Garage: Yes
- Garage Spaces: 2
- Parking: Garage, Driveway
Location
- County: Riverside
- Subdivision: Other (OTHR)
- Driving Directions: From Oak Valley Pkwy - Left on Cherry Ave, Right on Mary Ln, Right on Ocala Ln, Left on Velum Ct.
School Information
- School District: Beaumont
Community
- Community Features: Curbs, Sidewalks
- Assoc. Name: Keystone Pacific
Heating & Cooling
- Cooling Type: Central Air
- Heating Type: Central
Utilities
- Sewer: Public Sewer
- Water: Public
Structural Information
- Structure Type: Single Family Residence
- Common Walls: No Common Walls
- Entry Location: Front/Side Entry
- Stories/Levels: One
- Stories Description: One
- Square Feet: 1,816
- Sq. Ft. Source: Assessor
- Year Built: 2016
- Year Built Source: Assessor
- Property Condition: Turnkey
Lot Features
- Property View: Peek-a-Boo
- Lot Size (Acres): 0.28
- Lot Size (Sq. Ft.): 12,197
- Lot Size Source: Assessor
- Lot Description: 0-1 Unit/Acre
Financial Considerations
- Price Per Sq. Ft.: $316.63
- Association Fee: $161
- Assoc Fee Freq.: Monthly
Disclosures and Reports
- Special Conditions: Standard
Listed by Central Realty Group, LINDA HIXSON

Get Pre-Approved Today
Schools
Schools serving 1619 Velum Ct
School District:Beaumont Unified School District
| Name | Grades | Distance |
|---|---|---|
Starlight Elementary 1510 Cougar Way, Beaumont, CA 92223 | K-5 | 0.5 mi |
San Gorgonio Middle School 1591 Cherry Avenue, Beaumont, CA 92223 | 6-8 | 0.2 mi |
Beaumont Senior High School 39139 Cherry Valley Blvd., Beaumont, CA 92223 | 9-12 | 1.2 mi |
Disclaimer:
School attendance boundaries provided by ATTOM Data Solutions and are for reference only. Contact the school directly to verify enrollment eligibility.
Price & Sales History for 1619 Velum Ct
Date
Details
Price
Change
Source
9/14/2026
Listed
$575,000
12.75%
MLS
11/16/2022
Sold
$510,000
—
Public Record
Disclaimer: Historical sales information is derived from public records provided by the county offices. Information is not guaranteed and should be independently verified.
Tax History
Tax History for 1619 Velum Ct
Year
Property Taxes
Change
Tax Assessment
Change
2025
$9,215
—
$541,215
2%
2025
$9,215
2%
$530,604
2%
2024
$9,040
—
$520,200
2%
2023
$8,999
28%
$510,000
39%
2022
$7,044
2%
$366,880
2%
2021
$6,909
—
$359,687
-1%
2020
$6,922
-14%
$363,771
2%
2019
$8,021
9%
$356,640
2%
2018
$7,385
9%
$349,648
2%
2017
$6,781
189%
$342,793
1546%
2016
$2,349
—
$20,821
—
Disclaimer: Historical tax information is derived from public records provided by the county offices. Information is not guaranteed and should be independently verified.
Estimate the Cost
Estimate the Cost for 1619 Velum Ct
1619 Velum Court, Beaumont, CA 92223 (MLS# IV26201688) is a Single Family property with 3 bedrooms and 2 full bathrooms. 1619 Velum Court is currently listed for $575,000 and was received on September 14, 2026. Want to learn more about 1619 Velum Court? Do you have questions about finding other Single Family real estate for sale in Beaumont? You can browse all Beaumont real estate or contact a Coldwell Banker agent to request more information.