This is a carousel with tiles that activate property listing cards. Use the previous and next buttons to navigate.
1/34
$524,900
This is a carousel with tiles that activate property listing cards. Use the previous and next buttons to navigate.
1/34
Property Description
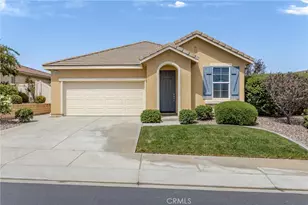
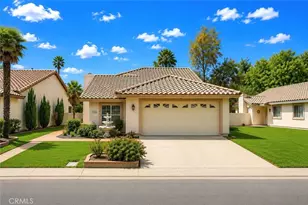
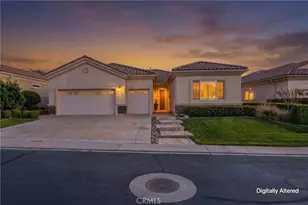
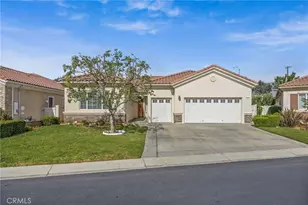
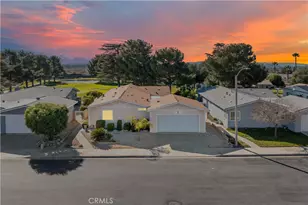
Welcome to this highly sought-after Emerald Model with 2127 square feet of luxurious living space. The home is ideally situated on an expansive ¼-acre, fully landscaped lot in Beaumont's premier 55+ community, Solera at Oak Valley Greens. Offering breathtaking greenbelt, mountain, and golf course views, this exceptional residence combines luxury, efficiency, and comfort in one remarkable package.
Designed with both elegance and functionality in mind, this home features **fully paid solar, a Tesla battery backup system, and an EV charging station, providing significant energy savings and peace of mind. The oversized garage offers abundant storage space along with a dedicated golf cart garage.
Step inside to discover an open-concept floorplan highlighted by impressive 10-foot ceilings, a stunning custom ledgestone fireplace, newly installed recessed lighting, plantation shutters throughout, and beautiful luxury wide-plank vinyl flooring. The remodeled chef's kitchen is a showstopper, boasting quartz countertops, an oversized center island, and upgraded cabinetry with convenient pull-out drawers for effortless organization and accessibility.
The spacious great room seamlessly transitions outdoors through elegant 8-foot French doors, leading to an expansive covered patio perfect for entertaining or relaxing. The low-maintenance extended Alumawood patio cover, oversized concrete patio, and beautiful overhead fan create an inviting outdoor living space. The professionally landscaped backyard features a tranquil custom rock fountain, offering a peaceful retreat to enjoy the sounds of nature.
This thoughtfully designed floorplan includes dual primary suites, a dedicated office, and an additional half bath, providing flexibility for guests, hobbies, or working from home. The primary suite showcases a stunning custom accent wall, creating a sophisticated and inviting atmosphere.
Located just a short distance from the clubhouse and golf course, residents enjoy an incredible lifestyle with HOA dues that include cable TV and high-speed internet. Community amenities feature a resort-style pool and spa, state-of-the-art fitness center, tennis courts, pickleball courts, bocce ball courts, scenic walking trails, and a clubhouse activity calendar with endless clubs and events.
Don't miss your chance to own this exceptional home where luxury, convenience, and resort-style living come together perfectly.
Full Property Details
Full Property Details for 1710 Reyes
General
- Price: $524,900
- HOA FEE: $307/month
- Status: Active
- Type: Single Family
- Source: MRMLS
- MLS ID: IG26113004
- Updated: 7/4/2026
- Days on Market: 46 days
- Added to Site: 46 day(s) ago
Interior
- Rooms/Areas: Walk-In Closet, Primary Bedroom, All Bedrooms Down, Office, Two Primaries, Great Room, Family Room, Primary Bathroom
- Interior Features: Quartz Counters, Ceiling Fan(s)
- Fireplace: Yes
- Fireplace(s): Family Room
- Eating Areas: Family Kitchen, Dining Room, Separated
- Appliances: 6 Burner Stove, Gas Cooktop, Microwave, Built-In Range, Refrigerator, Self Cleaning Oven, Gas Water Heater, Vented Exhaust Fan, Double Oven, Gas Oven, Dishwasher
- Flooring: Tile, Vinyl
Rooms
Bathrooms
- Total Bathrooms: 3
- Full Bathrooms: 2
- Half Bathrooms: 1
Bedrooms
- Total Bedrooms: 2
Other Rooms
- Laundry: Individual Room
Additional Information
- Shared Amenities: Maintenance Grounds, Sewer, Security, Trash, Utilities, Clubhouse, Golf Course, Pool, Paddle Tennis, Picnic Area, Hiking Trails, Recreation Room, Barbecue, Controlled Access, Spa/Hot Tub, Water, Pets Permitted, Banquet Facilities, Gym/Exercise Room, Pickleball, Management, Tennis Court(s), Meeting Room, Bocce Ball Court, Guard
- Pool Description: Association
- Spa Description: Association
Exterior
- Deck/Patio: Covered, Concrete, Patio, Slab
Parking
- Garage: Yes
- Garage Spaces: 2
- Parking: Garage, Golf Cart Garage, Electric Vehicle Charging Station(s), Off-Street, Garage (Two Doors), Garage (Direct Access), Garage Faces Front, Garage Door Opener
Location
- County: Riverside
- Subdivision: Solera (SLRA)
- Driving Directions: 10 freeway, exit Oak Valley Pkwy, go east, left on Oak View, left on Fairway, left on Brentwood, right on Snowberry, right on Silverleaf, left on Reyes.
- Direction Faces: West
School Information
- School District: Beaumont
- High School: BEAUMO
Community
- Community Features: Horse Trails, Golf, Biking, Hiking, Sidewalks, Park
- Assoc. Name: Keystone
Heating & Cooling
- Cooling Type: Central Air
- Heating Type: Central
Utilities
- Sewer: Public Sewer
- Water: Public
Structural Information
- Structure Type: Single Family Residence
- Construction: Stucco
- Foundation: Slab
- Roof: Tile
- Common Walls: No Common Walls
- Windows: Shutters, Double-Pane Windows
- Doors: Sliding Doors
- Disability Access: No Interior Steps
- Entry Location: Front door
- Stories/Levels: One
- Stories Description: One
- Square Feet: 2,127
- Sq. Ft. Source: Assessor
- Year Built: 2006
- Year Built Source: Public Records
- Property Condition: Updated/Remodeled
Unit Information
- Units in Complex: 1290
Lot Features
- Property View: Hills
- Lot Size (Acres): 0.25
- Lot Size (Sq. Ft.): 10,890
- Lot Size Source: Assessor
- Lot Dimensions: 61 x 130 x 106 x 128
- Irrigation System: Sprinkler System
- Lot Description: Sprinklers in Front, 0-1 Unit/Acre, Level, Lot 10000-19999 Sqft, Sprinkler System, Sprinklers in Rear
- Fencing (Description): Vinyl
Financial Considerations
- Price Per Sq. Ft.: $246.78
- Association Fee: $307
- Assoc Fee Freq.: Monthly
Disclosures and Reports
- Special Conditions: Standard
Listed by Keller Williams Realty, Nicole Coutee

Get Pre-Approved Today
Schools
Schools serving 1710 Reyes
School District:Beaumont Unified School District
| Name | Grades | Distance |
|---|---|---|
Brookside Elementary School, Beaumont, CA 38755 Brookside Avenue, Beaumont, CA 92223 | K-5 | 1.3 mi |
Mountain View Middle School, Beaumont, CA 200 Cougar Way, Beaumont, CA 92223 | 6-8 | 1.6 mi |
Beaumont Senior High School 39139 Cherry Valley Blvd., Beaumont, CA 92223 | 9-12 | 1.7 mi |
Disclaimer:
School attendance boundaries provided by ATTOM Data Solutions and are for reference only. Contact the school directly to verify enrollment eligibility.
Price & Sales History for 1710 Reyes
Date
Details
Price
Change
Source
6/26/2026
Price Reduced
$524,900
-1.87%
MLS
6/05/2026
Price Reduced
$534,900
-2.75%
MLS
5/26/2026
Listed
$550,000
11.11%
MLS
5/02/2023
Sold
$495,000
—
Public Record
Disclaimer: Historical sales information is derived from public records provided by the county offices. Information is not guaranteed and should be independently verified.
Tax History
Tax History for 1710 Reyes
Year
Property Taxes
Change
Tax Assessment
Change
2025
$8,496
2%
$514,998
2%
2024
$8,355
2%
$504,900
5%
2023
$8,212
2%
$482,888
2%
2022
$8,050
13%
$473,420
17%
2021
$7,130
9%
$404,314
12%
2020
$6,544
2%
$360,994
3%
2019
$6,410
2%
$350,480
4%
2018
$6,283
1%
$337,000
3%
2017
$6,211
-4%
$327,000
3%
2016
$6,492
6%
$316,000
10%
2015
$6,103
10%
$288,000
7%
2014
$5,565
18%
$270,000
30%
2013
$4,720
—
$207,000
—
Disclaimer: Historical tax information is derived from public records provided by the county offices. Information is not guaranteed and should be independently verified.
Estimate the Cost
Estimate the Cost for 1710 Reyes
1710 Reyes, Beaumont, CA 92223 (MLS# IG26113004) is a Single Family property with 2 bedrooms, 2 full bathrooms and 1 partial bathroom. 1710 Reyes is currently listed for $524,900 and was received on May 26, 2026. Want to learn more about 1710 Reyes? Do you have questions about finding other Single Family real estate for sale in Beaumont? You can browse all Beaumont real estate or contact a Coldwell Banker agent to request more information.