This is a carousel with tiles that activate property listing cards. Use the previous and next buttons to navigate.
1/56
$514,900
This is a carousel with tiles that activate property listing cards. Use the previous and next buttons to navigate.
1/56
Property Description
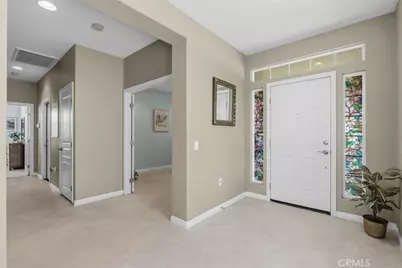
NEW PRICE as of 9/25: Located on a quiet cul de sac in Four Seasons Beaumont, this beautifully maintained Heritage II home offers approximately 1,986 sq. ft. with 2 bedrooms, 2 bathrooms, and a spacious den. Lovingly cared for by the original owner, the home has a wonderful floor plan with great separation of space and an easy flow for both everyday living and entertaining.
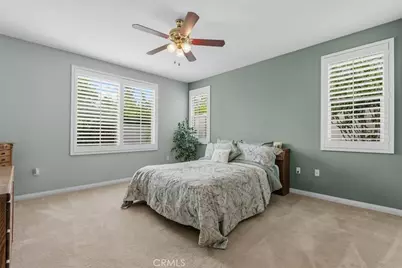
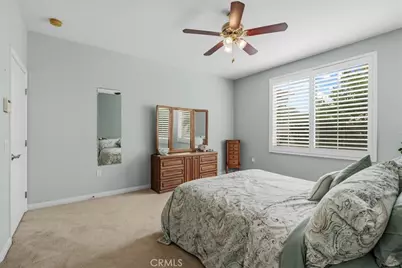
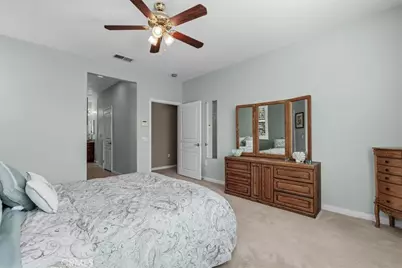
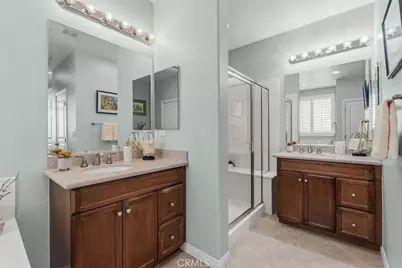
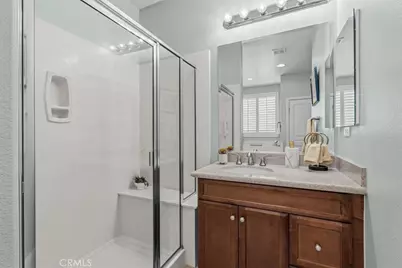
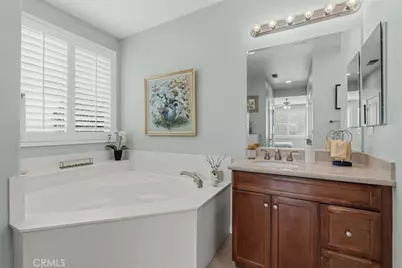
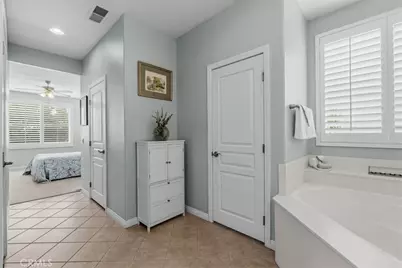
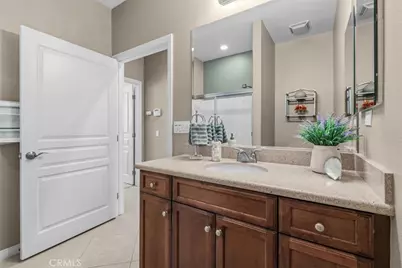
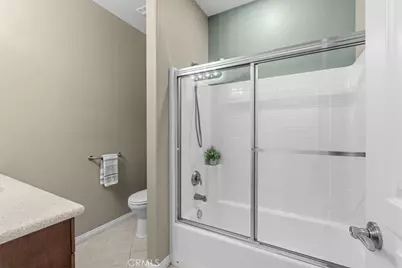
The primary suite is privately located on one side of the home and features two walk in closets and a spacious bathroom with dual vanities, a soaking tub, and separate shower.
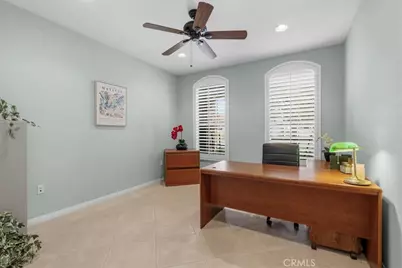
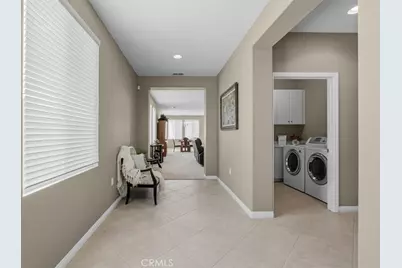
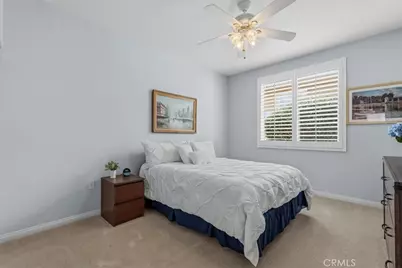
On the opposite side of the home, the den is positioned toward the front and opens to the front porch, making it a wonderful space for a home office, reading room, or hobby area. Just beyond is the large interior laundry room with generous storage, the guest bedroom, hall bathroom, and access to the garage, creating a separate and convenient area for guests.
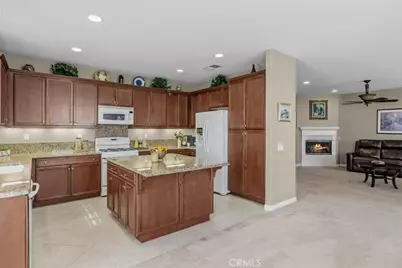
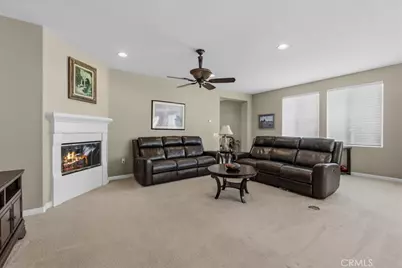
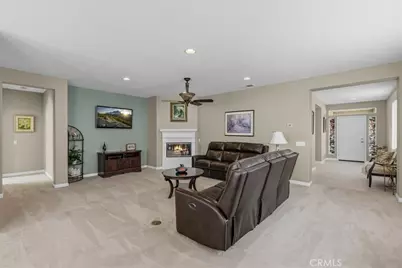
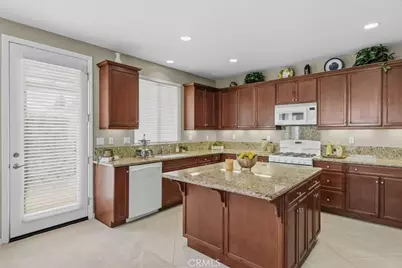
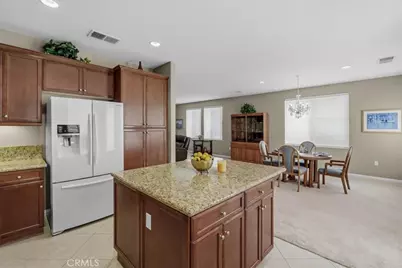
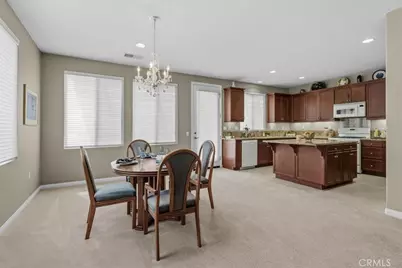
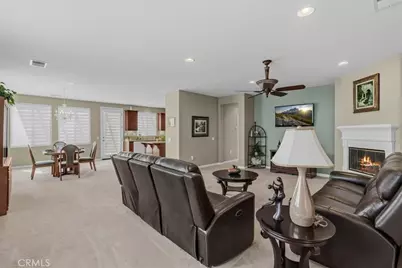
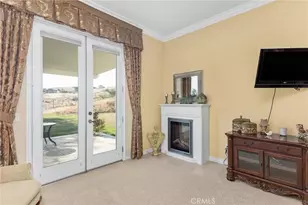
At the heart of the home is the great room with a gas fireplace and plenty of space to relax or gather with friends. The kitchen opens to the great room while still offering just enough separation that it is not completely in view, a feature many buyers appreciate when entertaining. Granite countertops, generous cabinetry, and a large center island provide plenty of workspace, while the oversized dining area offers room for everything from everyday meals to larger gatherings.
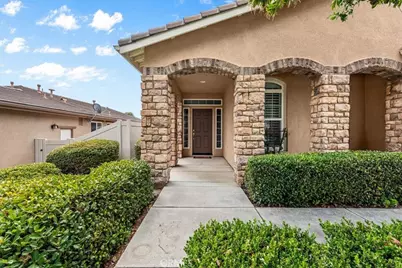
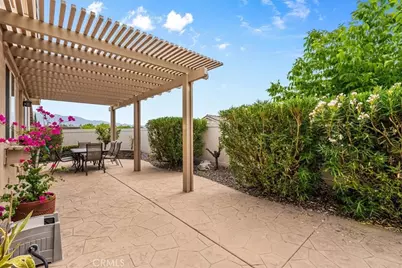
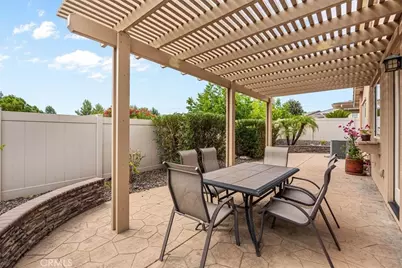
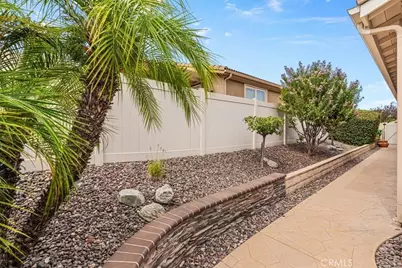
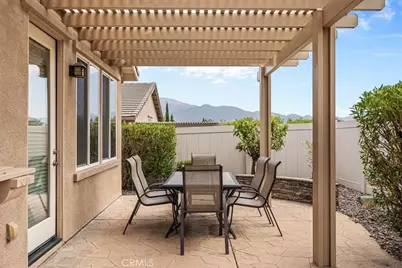
The backyard is easy to enjoy with stamped concrete, an Alumawood patio cover, and attractive stone and brick accents. There is a peekaboo glimpse of the mountains from the patio, while the front yard offers a broader mountain outlook.
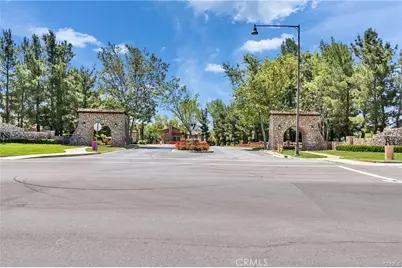
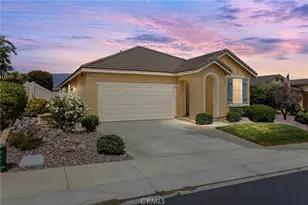
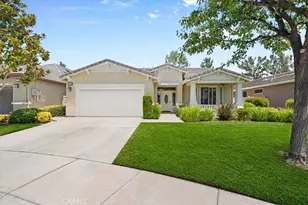
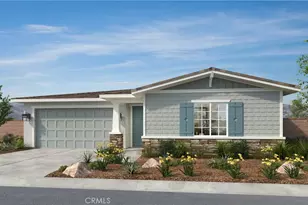
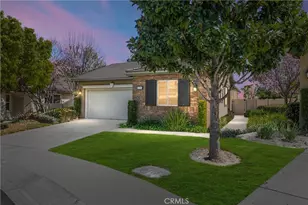
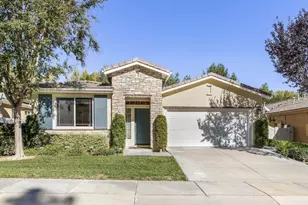
The Tuscan inspired exterior features stacked stone accents, an arched entry, and HOA maintained front landscaping.
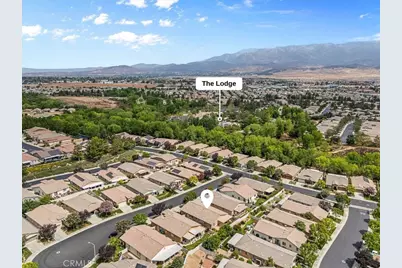
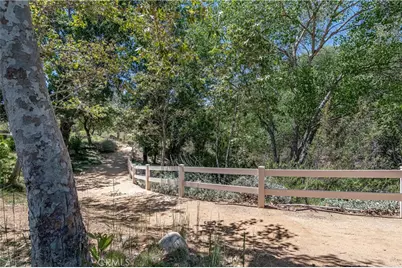
The location is another standout feature, with the home tucked into a quiet cul de sac and conveniently located near the preserve walking trails.
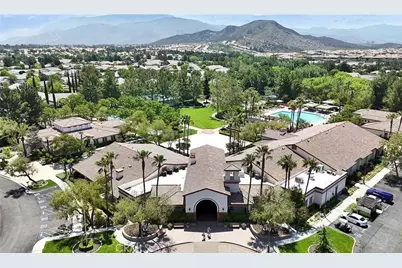
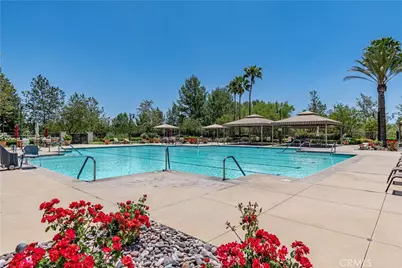
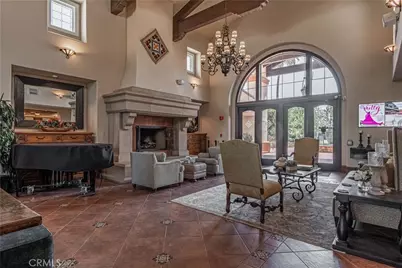
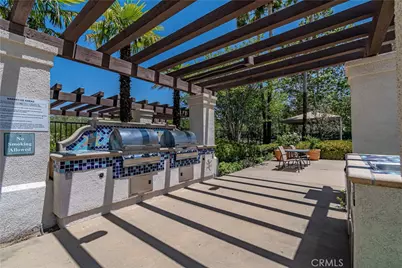
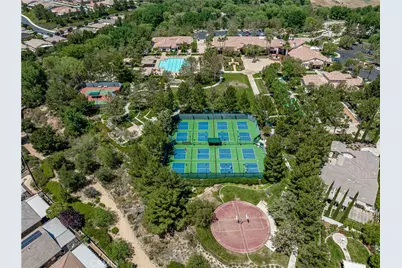
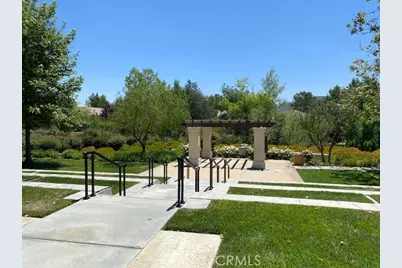
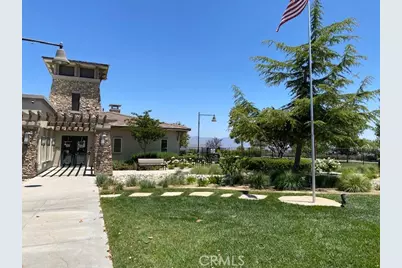
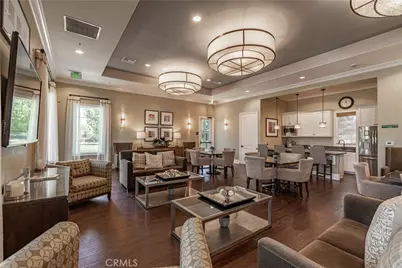
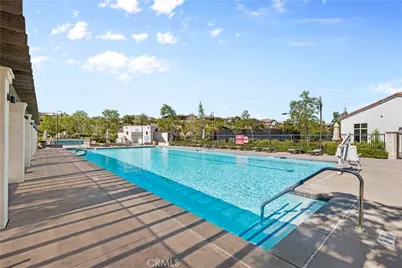
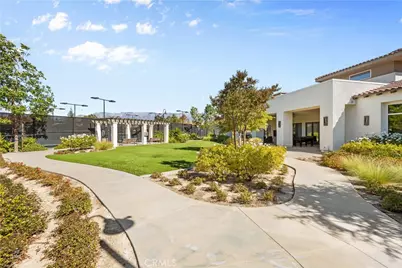
Four Seasons Beaumont offers three clubhouses, indoor and outdoor pools, fitness centers, pickleball and tennis courts, a movie theater, on site restaurant, outdoor amphitheater, billiards, dog park, and miles of walking trails through the community's natural preserve.
Shopping, dining, medical services, and freeway access are all just minutes away. With its thoughtful floor plan, beautifully maintained condition, quiet location, and easy access to the community amenities and preserve, this is a home that is easy to settle into and enjoy.
Full Property Details
Full Property Details for 266 Bridle Trail
General
- Price: $514,900
- HOA FEE: $422/month
- Status: Active
- Type: Single Family
- Source: MRMLS
- MLS ID: IV26174892
- Updated: 9/29/2026
- Days on Market: 51 days
- Added to Site: 51 day(s) ago
Interior
- Rooms/Areas: Walk-In Closet, Primary Bedroom, Entry, Laundry, Bonus Room, All Bedrooms Down, Office, Main Floor Primary Bedroom, Kitchen, Great Room, Main Floor Bedroom, Den, Primary Bathroom
- Interior Features: High Ceilings, Ceiling Fan(s), Pantry, Recessed Lighting, Open Floorplan, Granite Counters
- Fireplace: Yes
- Fireplace(s): Gas, Great Room
- Eating Areas: Breakfast Counter/Bar, Dining Room
- Appliances: Disposal, Microwave, Gas Range, Dishwasher
- Flooring: Tile, Carpet
Rooms
Bathrooms
- Total Bathrooms: 2
- Full Bathrooms: 2
Bedrooms
- Total Bedrooms: 2
Other Rooms
- Laundry: Inside, Gas Dryer Hookup, Individual Room
Additional Information
- Shared Amenities: Spa/Hot Tub, Hiking Trails, Banquet Facilities, Management, Billiard Room, Biking Trails, Tennis Court(s), Pickleball, Pool, Firepit, Barbecue, Outdoor Cooking Area, Bocce Ball Court, Clubhouse, Controlled Access, Card Room, Meeting Room, Maintenance Grounds, Pets Permitted, Guard, Recreation Room, Gym/Exercise Room, Dog Park
- Pool Description: Association, In-Ground, Community
- Spa Description: Association, In-Ground, Community
Exterior
- Deck/Patio: Covered, Front Porch, Concrete, Patio
Parking
- Garage: Yes
- Garage Spaces: 2
- Parking: Garage, Concrete, Garage (Direct Access), Garage (Single Door), Garage Faces Front, Driveway
Location
- County: Riverside
- Subdivision: Other (OTHR)
- Driving Directions: Take Four Seasons and turn on Green Creek Trail. Then turn onto Bridle Trail. House is 4th home on the left-hand side.
- Direction Faces: West
School Information
- School District: Beaumont
Community
- Community Features: Gutters, Curbs, Dog Park, Hiking, Street Lights, Storm Drains, Sidewalks, Suburban, Park
- Assoc. Name: First Residential
Heating & Cooling
- Cooling Type: Central Air
- Heating Type: Central
Utilities
- Sewer: Public Sewer
- Water: Public
Structural Information
- Architectural Style: Mediterranean
- Structure Type: Single Family Residence
- Foundation: Slab
- Roof: Spanish Tile
- Common Walls: No Common Walls
- Windows: Shutters, Blinds
- Doors: French Doors
- Entry Location: First Floor
- Stories/Levels: One
- Stories Description: One
- Square Feet: 1,986
- Sq. Ft. Source: Assessor
- Year Built: 2007
- Year Built Source: Assessor
Lot Features
- Property View: Mountain(s), Hills
- Lot Size (Acres): 0.14
- Lot Size (Sq. Ft.): 6,098
- Lot Size Source: Assessor
- Lot Description: Cul-de-Sac, Desert in Back, Front Yard, Back Yard
- Fencing (Description): Vinyl
Financial Considerations
- Price Per Sq. Ft.: $259.26
- Association Fee: $422
- Assoc Fee Freq.: Monthly
Disclosures and Reports
- Special Conditions: Standard
- Inclusions: Washer and Dryer
Listed by Re/Max Horizon, ANDREA JENNINGS

Get Pre-Approved Today
Schools
Schools serving 266 Bridle Trail
School District:Beaumont Unified School District
| Name | Grades | Distance |
|---|---|---|
Three Rings Ranch Elementary School 1040 Claiborne Avenue East, Beaumont, CA 92223 | K-5 | 2.5 mi |
Mountain View Middle School, Beaumont, CA 200 Cougar Way, Beaumont, CA 92223 | 6-8 | 3.3 mi |
Beaumont Senior High School 39139 Cherry Valley Blvd., Beaumont, CA 92223 | 9-12 | 3.9 mi |
Disclaimer:
School attendance boundaries provided by ATTOM Data Solutions and are for reference only. Contact the school directly to verify enrollment eligibility.
Price & Sales History for 266 Bridle Trail
Date
Details
Price
Change
Source
9/25/2026
Price Reduced
$514,900
-3.74%
MLS
9/05/2026
Price Reduced
$534,900
-2.73%
MLS
8/12/2026
Listed
$549,900
56.44%
MLS
8/14/2007
Sold
$351,500
—
Public Record
Disclaimer: Historical sales information is derived from public records provided by the county offices. Information is not guaranteed and should be independently verified.
Tax History
Tax History for 266 Bridle Trail
Year
Property Taxes
Change
Tax Assessment
Change
2025
$7,675
—
$478,488
2%
2025
$7,675
3%
$469,106
3%
2024
$7,476
-1%
$455,000
1%
2023
$7,538
4%
$450,405
5%
2022
$7,217
14%
$428,956
18%
2021
$6,332
7%
$363,523
12%
2020
$5,945
2%
$324,573
3%
2019
$5,823
2%
$315,120
4%
2018
$5,717
-3%
$303,000
6%
2017
$5,881
2%
$285,000
1%
2016
$5,761
1%
$281,000
1%
2015
$5,691
6%
$279,000
18%
2014
$5,354
12%
$236,000
21%
2013
$4,776
—
$195,000
—
Disclaimer: Historical tax information is derived from public records provided by the county offices. Information is not guaranteed and should be independently verified.
Estimate the Cost
Estimate the Cost for 266 Bridle Trail
266 Bridle Trail, Beaumont, CA 92223 (MLS# IV26174892) is a Single Family property with 2 bedrooms and 2 full bathrooms. 266 Bridle Trail is currently listed for $514,900 and was received on August 12, 2026. Want to learn more about 266 Bridle Trail? Do you have questions about finding other Single Family real estate for sale in Beaumont? You can browse all Beaumont real estate or contact a Coldwell Banker agent to request more information.