This is a carousel with tiles that activate property listing cards. Use the previous and next buttons to navigate.
1/16
$575,000
This is a carousel with tiles that activate property listing cards. Use the previous and next buttons to navigate.
1/16
Property Description
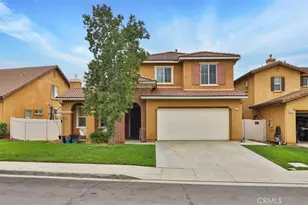
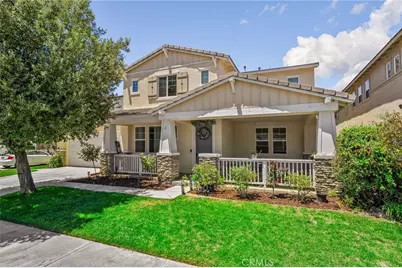
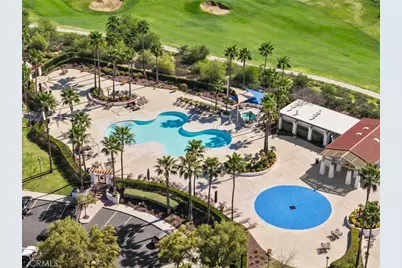
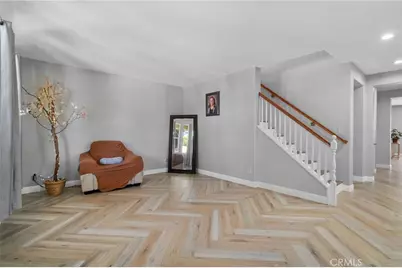
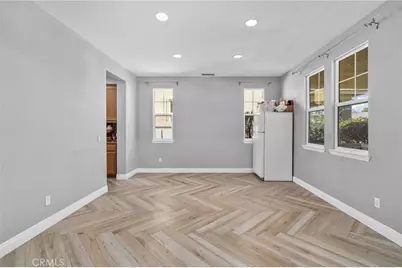
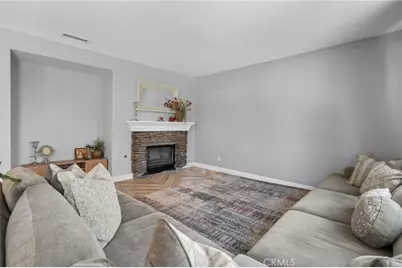
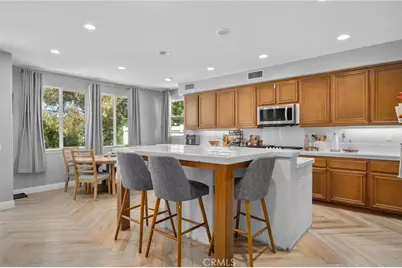
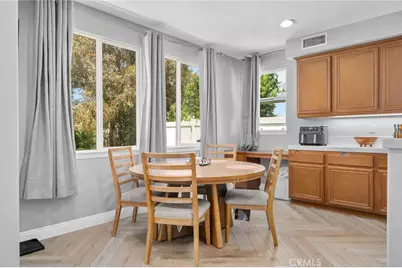
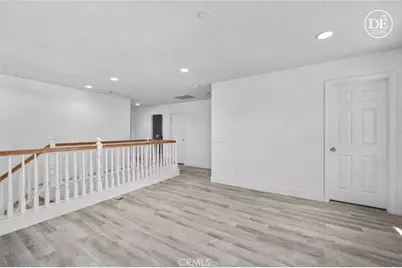
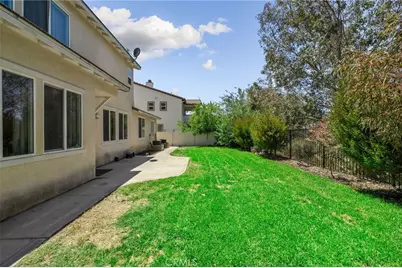
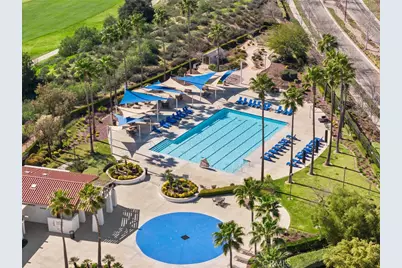
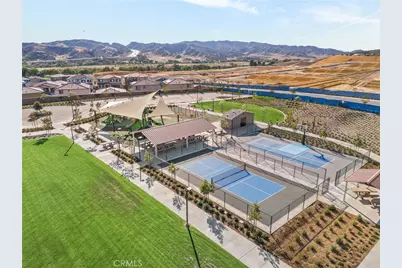
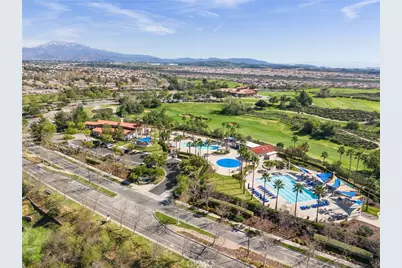
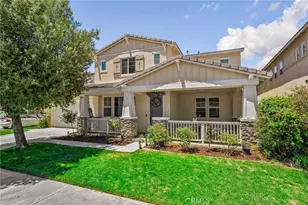
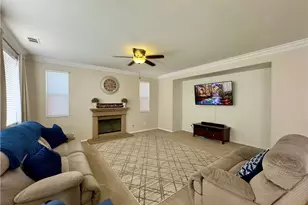
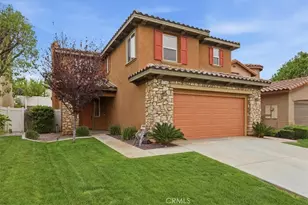
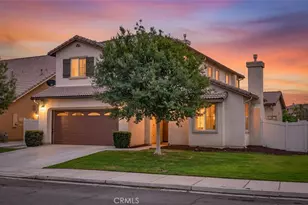
HUGE PRICE REDUCTION- PLEASE CALL FOR ADDITIONAL SELLER INCENTIVES! Best priced home in Beaumont; more square footage and more amenities! Welcome to your own slice of fairway paradise in the highly sought-after Fairway Canyon community of Beaumont, where timeless elegance meets breathtaking golf course living. Perfectly positioned along the lush greens, this exceptional four-bedroom, three-bathroom home is ideal for a multi-gen family with one bedroom and bathroom downstairs and 2 living areas, offering a blend of sophistication, comfort, and resort-style amenities. From the moment you arrive, the charming curb appeal impresses with an expansive covered front porch, pristine lawn, and beautifully manicured landscaping. Step inside to a grand entryway with endless possibilities as a sitting area, home office, or den. Just beyond, the formal dining room flows seamlessly into the open-concept living room, where a cozy fireplace and large windows showcase beautiful fairway views. Designed for entertaining, the chef's kitchen features dual ovens, abundant cabinetry, generous countertop space, and an oversized walk-in pantry, making holiday gatherings and everyday living effortless. The main level also offers a full bedroom, full bathroom, and spacious laundry room-perfect for guests or multi-generational living. Upstairs, an expansive loft provides flexible space for a media room, playroom, home office, or additional living area. Escape to the luxurious executive suite, where oversized windows frame tranquil golf course views. The spa-inspired ensuite features a large walk-in shower, oversized soaking tub, dual vanities, and ample storage. Two additional bedrooms and a third full bathroom complete the second floor. Step outside to your private backyard retreat, where panoramic fairway views create a stunning backdrop for outdoor living. Mature landscaping, fruit trees, a lush grassy lawn for kids and pets, and a spacious patio offer the perfect setting for relaxing or entertaining. Enjoy a massive 3 plus car garage, offering ample room for parking multiple vehicles, storing toys and bikes, a golfcart, and so much more! Life in Fairway Canyon extends beyond your doorstep with resort-style amenities, including a sparkling community pool, splash pad, playgrounds, parks, and beautifully maintained recreation areas.
Full Property Details
Full Property Details for 35464 Byron Tr
General
- Price: $575,000
- HOA FEE: $155/month
- Status: Active
- Type: Single Family
- Source: MRMLS
- MLS ID: IG26138646
- Updated: 10/26/2026
- Days on Market: 94 days
- Added to Site: 97 day(s) ago
Interior
- Rooms/Areas: Walk-In Pantry, Laundry, Kitchen, Living Room, Main Floor Bedroom, Loft, Primary Suite
- Interior Features: Recessed Lighting
- Fireplace: Yes
- Fireplace(s): Living Room
- Eating Areas: Breakfast Counter/Bar, Dining Room
- Appliances: Gas Cooktop, Microwave, Double Oven, Dishwasher
Rooms
Bathrooms
- Total Bathrooms: 3
- Full Bathrooms: 3
Bedrooms
- Total Bedrooms: 4
Other Rooms
- Laundry: Individual Room
Additional Information
- Shared Amenities: Playground, Golf Course, Pool, Picnic Area
- Pool Description: In-Ground, Community
Exterior
- Deck/Patio: Front Porch, Patio
Parking
- Garage: Yes
- Garage Spaces: 3
Location
- County: Riverside
- Subdivision: Other (OTHR)
- Driving Directions: Take I-10 E and Take exit 90 toward Cherry Valley, Turn right onto Cherry Valley Blvd/Tukwet Canyon Pkwy, Turn right onto Stockton St, Turn right onto Byron Tr
School Information
- School District: Beaumont
Community
- Community Features: Golf, Suburban
- Assoc. Name: First Service Residential
Heating & Cooling
- Cooling Type: Central Air
- Heating Type: Central
Utilities
- Sewer: Public Sewer
- Water: Public
Structural Information
- Structure Type: Single Family Residence
- Common Walls: No Common Walls
- Entry Location: Front
- Stories/Levels: Two
- Stories Description: Two
- Square Feet: 3,321
- Sq. Ft. Source: Assessor
- Year Built: 2006
- Year Built Source: Assessor
- Property Condition: Turnkey
Lot Features
- Property View: Mountain(s), Neighborhood
- Lot Size (Acres): 0.15
- Lot Size (Sq. Ft.): 6,534
- Lot Size Source: Assessor
- Lot Description: Lot 6500-9999, Landscaped, Lawn
Financial Considerations
- Price Per Sq. Ft.: $173.14
- Association Fee: $155
- Assoc Fee Freq.: Monthly
Disclosures and Reports
- Special Conditions: Standard
Listed by Keller Williams Realty, Krystle Roth
Get Pre-Approved Today
Schools
Schools serving 35464 Byron Tr
School District:Beaumont Unified School District
| Name | Grades | Distance |
|---|---|---|
Summerwind Trails 1020 Poinsettia Circle, Calimesa, CA 92320 | K-8 | 0.6 mi |
Beaumont Senior High School 39139 Cherry Valley Blvd., Beaumont, CA 92223 | 9-12 | 3.5 mi |
Disclaimer:
School attendance boundaries provided by ATTOM Data Solutions and are for reference only. Contact the school directly to verify enrollment eligibility.
Price & Sales History for 35464 Byron Tr
Date
Details
Price
Change
Source
10/15/2026
Price Reduced
$575,000
-4.01%
MLS
9/02/2026
Price Reduced
$599,000
-4.16%
MLS
8/11/2026
Price Reduced
$625,000
-3.7%
MLS
7/23/2026
Listed
$649,000
44.22%
MLS
2/22/2021
Sold
$450,000
—
Public Record
Disclaimer: Historical sales information is derived from public records provided by the county offices. Information is not guaranteed and should be independently verified.
Tax History
Tax History for 35464 Byron Tr
Year
Property Taxes
Change
Tax Assessment
Change
2025
$9,358
—
$496,834
2%
2025
$9,358
-6%
$487,093
2%
2024
$9,976
—
$477,543
2%
2023
$9,987
2%
$468,180
2%
2022
$9,814
-4%
$459,000
-7%
2021
$10,255
7%
$491,895
12%
2020
$9,548
2%
$439,192
3%
2019
$9,395
1%
$426,400
4%
2018
$9,320
-2%
$410,000
5%
2017
$9,483
-1%
$389,000
3%
2016
$9,614
1%
$376,000
—
2015
$9,521
4%
$376,000
16%
2014
$9,171
12%
$323,000
26%
2013
$8,206
—
$257,000
—
Disclaimer: Historical tax information is derived from public records provided by the county offices. Information is not guaranteed and should be independently verified.
Estimate the Cost
Estimate the Cost for 35464 Byron Tr
35464 Byron Trail, Beaumont, CA 92223 (MLS# IG26138646) is a Single Family property with 4 bedrooms and 3 full bathrooms. 35464 Byron Trail is currently listed for $575,000 and was received on July 23, 2026. Want to learn more about 35464 Byron Trail? Do you have questions about finding other Single Family real estate for sale in Beaumont? You can browse all Beaumont real estate or contact a Coldwell Banker agent to request more information.