This is a carousel with tiles that activate property listing cards. Use the previous and next buttons to navigate.
1/1
$470,000
This is a carousel with tiles that activate property listing cards. Use the previous and next buttons to navigate.
1/1
Property Description
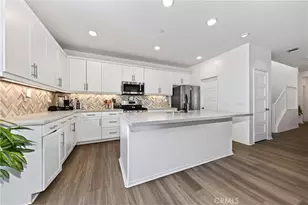
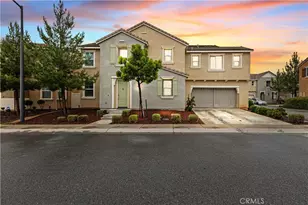
Built in 2019, this beautifully maintained 3-bedroom, 2.5-bath home offers 2,115 square feet of modern living space with a flexible floor plan designed for today's lifestyle. A spacious downstairs bonus room with a walk-in closet provides the option for a fourth bedroom, home office, playroom, or guest suite.
The open-concept layout features laminate flooring, recessed lighting, plantation shutters, granite countertops, a custom tile backsplash, stainless steel appliances, and generous living and dining spaces that flow seamlessly for everyday living and entertaining. The spacious primary suite and well-sized secondary bedrooms provide comfort and functionality for the entire household.
Energy-efficient upgrades include dual-pane windows, a whole house fan and solar helping to enhance year-round comfort and efficiency. Step outside to a low-maintenance backyard featuring an expansive concrete patio and an extended wood deck, creating the perfect space for outdoor dining, entertaining, or relaxing.
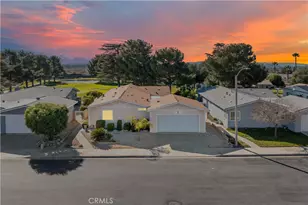
Additional highlights include a two-car garage, modern finishes throughout, and a move-in-ready interior. Conveniently located near parks, schools, shopping, dining, and commuter routes, this exceptional home offers the perfect blend of style, comfort, and convenience.
Full Property Details
Full Property Details for 853 Blue Orchid
General
- Sold For: $470,000
- HOA FEE: $100/month
- Status: Closed
- Type: Condo
- Source: MRMLS
- MLS ID: IG26162805
- Added to Site: 76 day(s) ago
Interior
- Rooms/Areas: Entry, Laundry, Kitchen, Main Floor Bedroom, Family Room, Den
- Interior Features: High Ceilings, Pantry, Recessed Lighting, Open Floorplan, Granite Counters
- Fireplace(s): None
- Eating Areas: Breakfast Counter/Bar, Family Kitchen, See Remarks, Area
- Appliances: Disposal, Microwave, Gas Range, Gas Oven, Dishwasher
- Flooring: Vinyl, Carpet, Laminate
Rooms
Bathrooms
- Total Bathrooms: 3
- Full Bathrooms: 2
- Half Bathrooms: 1
Bedrooms
- Total Bedrooms: 3
Other Rooms
- Laundry: Inside, Individual Room
Additional Information
- Shared Amenities: Playground
- Pool Description: None
- Spa Description: None
Parking
- Garage: Yes
- Garage Spaces: 2
- Parking: Garage, Garage Faces Front
Location
- County: Riverside
- Subdivision: Other (OTHR)
- Driving Directions: E on Oak Valley, R on Starlight, R on Xenia, L on Carnation, L on Blue Orchid
School Information
- School District: Beaumont
Community
- Community Features: Curbs, Street Lights, Park
- Assoc. Name: MySeabreeze
Heating & Cooling
- Cooling Type: Whole House Fan, Central Air
- Heating Type: Central
Utilities
- Sewer: Public Sewer
- Water: Public
Structural Information
- Structure Type: Condominium
- Foundation: Slab
- Roof: Tile
- Common Walls: No Common Walls
- Windows: Shutters, Double-Pane Windows
- Doors: Sliding Doors
- Entry Location: Front Door
- Stories/Levels: Two
- Stories Description: Two
- Square Feet: 2,115
- Sq. Ft. Source: Assessor
- Year Built: 2019
- Year Built Source: Public Records
- Property Condition: Repairs (Cosmetic)
Lot Features
- Property View: Mountain(s), Neighborhood
- Lot Size (Acres): 0.0803
- Lot Size Source: Estimated
- Irrigation System: Sprinkler System
- Lot Description: Park Nearby, Drip Sprinkler System, Back Yard
- Fencing (Description): Block, Vinyl
Financial Considerations
- Price Per Sq. Ft.: $222.22
- Association Fee: $100
- Assoc Fee Freq.: Monthly
Disclosures and Reports
- Special Conditions: Standard
Listed by Keller Williams Realty, Audrey Acevedo
Sold by Berkshire Hathaway Homeservices California Realty, Brittney Rubio

Get Pre-Approved Today
Schools
Schools serving 853 Blue Orchid
School District:Beaumont Unified School District
| Name | Grades | Distance |
|---|---|---|
Sundance Elementary School, Beaumont, CA 1520 East 8th Street, Beaumont, CA 92223 | K-5 | 0.2 mi |
San Gorgonio Middle School 1591 Cherry Avenue, Beaumont, CA 92223 | 6-8 | 1.4 mi |
Beaumont Senior High School 39139 Cherry Valley Blvd., Beaumont, CA 92223 | 9-12 | 2.5 mi |
Disclaimer:
School attendance boundaries provided by ATTOM Data Solutions and are for reference only. Contact the school directly to verify enrollment eligibility.
Price & Sales History for 853 Blue Orchid
Date
Details
Price
Change
Source
8/31/2026
Sold
$470,000
3.3%
MLS
7/30/2026
Listed
$455,000
—
MLS
Disclaimer: Historical sales information is derived from public records provided by the county offices. Information is not guaranteed and should be independently verified.
853 Blue Orchid, Beaumont, CA 92223 (MLS# IG26162805) is a Condo property that was sold at $470,000 on August 31, 2026. Want to learn more about 853 Blue Orchid? Do you have questions about finding other Condo real estate for sale in Beaumont? You can browse all Beaumont real estate or contact a Coldwell Banker agent to request more information.