This is a carousel with tiles that activate property listing cards. Use the previous and next buttons to navigate.
1/1
$12,750
This is a carousel with tiles that activate property listing cards. Use the previous and next buttons to navigate.
1/1
Property Description
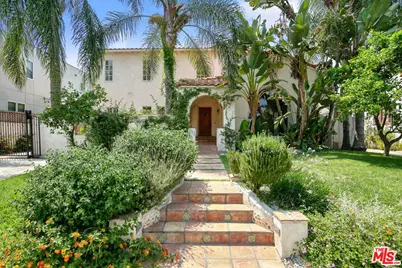
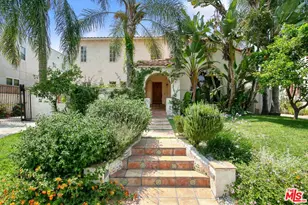
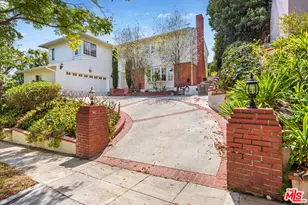
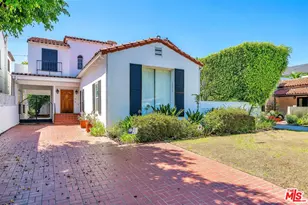
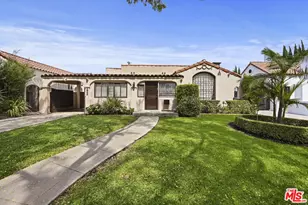
Beautiful Spanish style property moments from the best shops and restaurants in Beverly Hills. This 4,000+ sq ft home has been carefully maintained and remodeled throughout the years, while keeping the integrity of its original architectural features and character. The living room features exposed beam ceilings & large arched window, complete with a custom fireplace to bring the room together. Downstairs, you will find a spacious formal dining room, enormous kitchen with top of the line stainless steel appliances and separate eating area. There are plenty of french windows throughout to flood the home with natural light. A spacious Primary Suite is located on the second level with ensuite baths and walk-in closet. 3 guest bedrooms up and additional bedrooms/office space downstairs. A fully landscaped backyard features fruit trees and built-in bbq area. Home is set back from the street and offers ultimate privacy and exquisite details throughout. A must see.
Full Property Details
Full Property Details for 333 S McCarty Dr
General
- Rent: $12,750
- Status: Closed
- Type: Single Family
- Source: CLAW
- MLS ID: 26869905
- Added to Site: 43 day(s) ago
Rental Information
- Lease/Rent Term: 1+Year
Interior
- Rooms/Areas: Breakfast Area, Den, Den/Office, Dining Room, Dining Area, Primary Bedroom, Walk-In Closet
- Cooking Appliances: Built-Ins, Gas
- Furnishings: Unfurnished
- Flooring: Hardwood, Mixed, Wood
Rooms
Bathrooms
- Total Bathrooms: 5
- Full Bathrooms: 5
- Bathroom Features: Double Vanity(s), Shower and Tub
Bedrooms
- Total Bedrooms: 5
Other Rooms
- Laundry: Inside, Room
Additional Information
- Shared Amenities: None
- Pool Description: None
Parking
- Garage Description: Carport, Driveway
Location
- Area: Beverly Hills
- County: Los Angeles
- Driving Directions: South of Wilshire Blvd, North of Olympic.
Community
- Pet Restrictions: Call For Rules
Heating & Cooling
- Cooling Type: Central
- Heating Type: Central
Structural Information
- Architectural Style: Mediterranean
- Stories/Levels: 2
- Square Feet: 4,090
- Sq. Ft. Source: Vendor Enhanced
- Year Built: 1930
- Year Built Source: Builder
- Property Condition: Updated/Remodeled
Lot Features
- Property View: Tree Top, Walk Street, Other
- Lot Size: 7650
- Lot Size Source: Assessor
- Zoning: BHR1YY
Financial Considerations
- Price Per Sq. Ft.: $3.42
- Security Deposit: $13,995
- Assessment Year: 1930
- Tenant Pays: Electricity, Gas, Insurance, Other
Disclosures and Reports
- Disclosures/Reports: As Is
- APN: 4328-012-009
Listed by Compass, Jennifer Okhovat
Sold by Douglas Elliman, Shaw Mangoli

Schools
Schools serving 333 S McCarty Dr
School District:Beverly Hills Unified School District
| Name | Grades | Distance |
|---|---|---|
El Rodeo Elementary School 605 Whittier Drive, Beverly Hills, CA 90210 | K-8 | 0.7 mi |
Beverly Hills High School 241 Moreno Dr., Beverly Hills, CA 90212 | 9-12 | 0.3 mi |
Disclaimer:
School attendance boundaries provided by ATTOM Data Solutions and are for reference only. Contact the school directly to verify enrollment eligibility.
Price History for 333 S McCarty Dr
Date
Details
Price
Change
Source
9/09/2026
Sold
$12,750
-8.9%
MLS
8/07/2026
Listed
$13,995
—
MLS
Disclaimer: Historical sales information is derived from public records provided by the county offices. Information is not guaranteed and should be independently verified.
333 S McCarty Dr, Beverly Hills, CA 90212 (MLS# 26869905) is a Single Family property that was sold at $12,750 on September 09, 2026. Want to learn more about 333 S McCarty Dr? Do you have questions about finding other real estate for sale or rent in Beverly Hills? You can browse all Beverly Hills rentals or contact a Coldwell Banker agent to request more information.