This is a carousel with tiles that activate property listing cards. Use the previous and next buttons to navigate.
1/1
$11,500
This is a carousel with tiles that activate property listing cards. Use the previous and next buttons to navigate.
1/1
Property Description
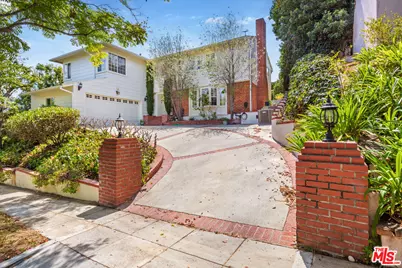
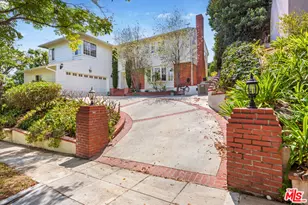
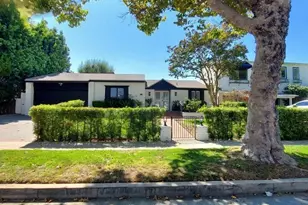
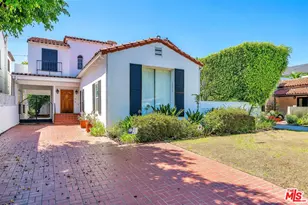
Welcome to this elegant and spacious 6-bedroom, 5-bathroom traditional residence, ideally situated on a quiet residential street in a prime Beverly Hills location just moments from Roxbury Park. A charming brick entry introduces a gracious interior highlighted by beautiful, genuine hardwood floors, recessed lighting and generously proportioned living spaces. The impressive formal living room features a fireplace, attractive beveled-glass window and an adjoining office/library with direct access to the outdoors. A stylish formal dining room and separate breakfast area provide wonderful spaces for both everyday living and entertaining. The spacious kitchen offers abundant cabinetry, granite countertops, commercial-style cooking appliances and a large refrigerator. An adjoining utility/laundry room provides additional cabinetry and side-by-side high-capacity Samsung washer and dryer. The main level also includes a comfortable family room/den, elegant powder room and a private bedroom suite ideal for guests, household staff or a home office. An elegant staircase leads to five additional upstairs bedrooms and three full bathrooms. The exceptionally spacious primary suite enjoys abundant natural light and pleasant outdoor views, along with two walk-in closets and a large primary bath featuring dual sinks with granite countertops and an oversized tiled shower. The upper level also includes an additional en-suite bedroom and a Jack-and-Jill bedroom arrangement, offering an excellent layout for family living. Additional features include two separate heating and air-conditioning systems, extensive built-in storage, a two-car attached garage and a private landscaped rear yard providing a peaceful setting for outdoor enjoyment. The location offers exceptional convenience to Roxbury Park, Century City, Westwood, UCLA, Beverly Hills shopping and dining, Westfield Century City and nearby studios, with convenient access to many of the Westside's major business, entertainment and recreational destinations. A rare opportunity to lease a substantial six-bedroom home combining generous living spaces, a flexible floor plan and an outstanding Beverly Hills location.
Full Property Details
Full Property Details for 9808 Hillgreen Pl
General
- Rent: $11,500
- Status: Closed
- Type: Single Family
- Source: CLAW
- MLS ID: 26872295
- Added to Site: 37 day(s) ago
Rental Information
- Lease/Rent Term: 1+Year
Interior
- Rooms/Areas: Breakfast Area, Center Hall, Den, Dining Area, Family Room, Formal Entry, Living Room, Office, Powder, Separate Maids Qtrs, Separate Family Room, Study/Office, Walk-In Closet
- Fireplace: Yes
- Number of Fireplaces: 1
- Furnishings: Unfurnished
- Flooring: Hardwood, Tile
Rooms
Bathrooms
- Total Bathrooms: 5
- Full Bathrooms: 5
Bedrooms
- Total Bedrooms: 6
Other Rooms
- Family Room: 1
- Laundry: Laundry Area, Inside, Room
Additional Information
- Shared Amenities: None
- Pool Description: None
Parking
- Covered Spaces: 2
- Garage Description: Garage Is Attached, Garage - 2 Car, Attached, Covered Parking, Direct Entrance, Private Garage, Side By Side
Location
- Area: Beverly Hills
- County: Los Angeles
- Driving Directions: South of Olympic Blvd. and One Block East of Century Park East
Community
- Pet Restrictions: Yes
Heating & Cooling
- Cooling Type: Air Conditioning, Central
- Heating Type: Central
Structural Information
- Architectural Style: Colonial
- Entry Floor Number: 1
- Stories/Levels: 2
- Square Feet: 3,387
- Sq. Ft. Source: Assessor
- Year Built: 1957
- Year Built Source: Assessor
Lot Features
- Property View: Tree Top
- Lot Size (Acres): 0.1804
- Lot Size: 7860
- Lot Size Source: Assessor
- Lot Dimensions: 75 x 103
- Zoning: BHR1YY
Financial Considerations
- Price Per Sq. Ft.: $3.51
- Security Deposit: $11,900
- Assessment Year: 1957
- Tenant Pays: Cable TV, Electricity, Gardener, Gas, Water, Trash Collection, Hot Water
Disclosures and Reports
- Disclosures/Reports: None
- APN: 4330-004-013
Listed by Rodeo Realty, Michael Mikail
Sold by Coldwell Banker Realty, Tamara Marizadeh

Schools
Schools serving 9808 Hillgreen Pl
School District:Beverly Hills Unified School District
| Name | Grades | Distance |
|---|---|---|
El Rodeo Elementary School 605 Whittier Drive, Beverly Hills, CA 90210 | K-8 | 1 mi |
Beverly Hills High School 241 Moreno Dr., Beverly Hills, CA 90212 | 9-12 | 0.5 mi |
Disclaimer:
School attendance boundaries provided by ATTOM Data Solutions and are for reference only. Contact the school directly to verify enrollment eligibility.
Price History for 9808 Hillgreen Pl
Date
Details
Price
Change
Source
9/11/2026
Sold
$11,500
-3.36%
MLS
8/13/2026
Listed
$11,900
—
MLS
Disclaimer: Historical sales information is derived from public records provided by the county offices. Information is not guaranteed and should be independently verified.
9808 Hillgreen Pl, Beverly Hills, CA 90212 (MLS# 26872295) is a Single Family property that was sold at $11,500 on September 11, 2026. Want to learn more about 9808 Hillgreen Pl? Do you have questions about finding other real estate for sale or rent in Beverly Hills? You can browse all Beverly Hills rentals or contact a Coldwell Banker agent to request more information.