
This is a carousel with tiles that activate property listing cards. Use the previous and next buttons to navigate.
1/1
$3,475,000
This is a carousel with tiles that activate property listing cards. Use the previous and next buttons to navigate.
1/1
Property Description
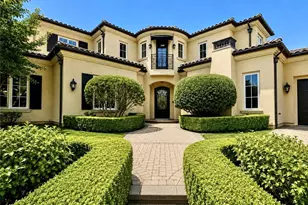
Framed by a breathtaking mountain backdrop, this extraordinary estate embodies timeless elegance and resort-style living. Custom built in 2003 by one of the owners of Mur-Sol Construction for himself with no expense spared. The 4,767 sq.ft residence sits on an expansive 47,955 sq.ft lot within an exclusive gated enclave of only three homes offering rare privacy, sophistication, and tranquility. A long impressive private driveway leads to the attached 5-car garage with additional parking. The home's classic Mediterranean architecture designed by Robert Tong creates a striking first impression. Beyond the grand double-door entry, a dramatic two-story foyer unfolds with a wrought iron staircase, a statement chandelier, custom sconces, travertine flooring, and finely crafted wood-framed windows. Elegant archways add architectural richness & seamless flow. The formal living room, anchored by a wood-burning fireplace, opens to the dining room and extends outside through French doors, creating a refined yet inviting setting for entertaining. At the heart of the home, the expansive great room showcases, soaring open-beam ceilings, rich hardwood floors, recessed lighting, built-in speakers, and a striking see-through fireplace flowing into the kitchen, game room, and outdoor areas. Designed for elevated entertaining, the game room features a custom wet bar w/ granite countertops, wine rack, nickel back sink, Scotsman refrigerator, ice maker, and integrated media. The gourmet kitchen offers a large center island, 6-burner cooktop with double ovens, double sinks, built-in microwave, pantry, and extensive custom cabinetry. A sunlit breakfast nook with built-in seating overlooks the picturesque grounds. Two primary suites, one on each level, provide flexibility and comfort. The upstairs retreat features a fireplace, private balcony, spa-inspired bath w/ dual vanities, soaking tub, walk-in shower, vanity desk, & walk-in closet. Outdoors, the estate transforms into a private resort with a huge covered living area, open-beam ceilings, wood-burning fireplace, and built-in BBQ overlooking lush grounds. The custom pool, spa, and water features create a serene setting for relaxation and entertaining. Ideally located near hiking, biking, and equestrian trails, as well as parks, shopping, & transportation, this residence offers a rare balance of seclusion and convenience w/ room for a guest house or ADU.
Full Property Details
Full Property Details for 1417 Royal Oaks
General
- Sold For: $3,475,000
- HOA FEE: $100/month
- HOA FEE FREQ.: Annually
- Status: Closed
- Type: Single Family
- Source: MRMLS
- MLS ID: AR26066024
- Added to Site: 156 day(s) ago
Interior
- Rooms/Areas: Primary Bedroom, Primary Bathroom, Foyer, Primary Suite, Laundry, Main Floor Primary Bedroom, Main Floor Bedroom, Two Primaries, Living Room, Formal Entry, Game Room, Guest/Maid's Quarters, Great Room, Entry, Multi-Level Bedroom, Kitchen, Utility Room, Jack & Jill, Walk-In Closet
- Interior Features: Living Room Balcony, Wet Bar, High Ceilings, Granite Counters, Wired for Sound, In-Law Floorplan, Pantry, Recessed Lighting, Ceiling Fan(s), Stone Counters, Open Floorplan, Bar, Copper Plumbing (Full), Beamed Ceilings, Crown Molding, Balcony, Built-in Features, Two-Story Ceilings, Storage
- Fireplace: Yes
- Fireplace(s): Wood Burning, Gas Starter, Living Room, Great Room, See-Through, Game Room
- Eating Areas: Dining Room, Separated, Breakfast Nook
- Appliances: 6 Burner Stove, Water Heater, Disposal, Microwave, Refrigerator, Gas Water Heater, Tankless Water Heater, Free-Standing Range, Range Hood, Gas Range, Water Line to Refrigerator, Double Oven, Freezer, Dishwasher
- Flooring: Tile, Carpet, Stone, Wood
Rooms
Bathrooms
- Total Bathrooms: 5
- Full Bathrooms: 3
- Half Bathrooms: 2
Bedrooms
- Total Bedrooms: 4
Other Rooms
- Laundry: Inside, Gas Dryer Hookup, Individual Room, Washer Hookup
Additional Information
- Shared Amenities: Other
- Pool: Yes
- Pool Description: In-Ground, Waterfall, Private, Heated
- Spa Description: In-Ground, Private, Heated
Exterior
- Deck/Patio: Covered, Open Patio, Patio
Parking
- Garage: Yes
- Garage Spaces: 5
- Parking: Garage, Assigned, Automatic Driveway Gate, Gated, Garage (Direct Access), Garage (Three Doors), RV Access/Parking, Private, Garage Door Opener, Garage Faces Side
Location
- County: Los Angeles
- Driving Directions: S/ Lemon Ave; N/Royal Oaks Dr; E/ Buena Vista; W/Wiston
School Information
- School District: Duarte Unified
Community
- Community Features: Curbs, Horse Trails, Biking, Hiking, Street Lights, Storm Drains, Park
- Assoc. Name: Bill
Heating & Cooling
- Cooling Type: Central Air
- Heating Type: Central
Utilities
- Sewer: Public Sewer
- Water: Public
Structural Information
- Architectural Style: Mediterranean
- Structure Type: Single Family Residence
- Construction: Stucco
- Foundation: Slab
- Roof: Spanish Tile
- Common Walls: No Common Walls
- Windows: Double-Pane Windows, Plantation Shutters, Custom Covering, Wood Frames, Blinds, Screens
- Doors: French Doors, Sliding Doors, Double-Door Entry
- Entry Location: ground
- Stories/Levels: Two
- Stories Description: Two
- Square Feet: 4,767
- Sq. Ft. Source: Public Records
- Year Built: 2003
- Year Built Source: Public Records
Additional Structures
- Other Structures: Second Garage Attached
Lot Features
- Property View: Mountain(s)
- Lot Size (Acres): 1.1009
- Lot Size Source: Public Records
- Irrigation System: Sprinkler System
- Lot Description: Sprinklers in Front, Lot Over 40000 Sqft, Level with Street, Landscaped, 0-1 Unit/Acre, Front Yard, Sprinkler System, Back Yard, Lawn, Sprinklers in Rear, Yard
- Fencing (Description): Block
Financial Considerations
- Price Per Sq. Ft.: $728.97
- Association Fee: $1,200
- Assoc Fee Freq.: Annually
Disclosures and Reports
- Special Conditions: Standard
Get Pre-Approved Today
Schools
Schools serving 1417 Royal Oaks
School District:Duarte Unified School District
| Name | Grades | Distance |
|---|---|---|
Royal Oaks Elementary School, Bradbury, CA 2499 Royal Oaks Dr., Bradbury, CA 91008 | K-6 | 1.3 mi |
Duarte High School 1565 E. Central Ave., Duarte, CA 91010 | 9-12 | 0.6 mi |
Disclaimer:
School attendance boundaries provided by ATTOM Data Solutions and are for reference only. Contact the school directly to verify enrollment eligibility.
Price & Sales History for 1417 Royal Oaks
Date
Details
Price
Change
Source
8/26/2026
Sold
$3,475,000
-13.1%
MLS
3/28/2026
Listed
$3,999,000
—
MLS
Disclaimer: Historical sales information is derived from public records provided by the county offices. Information is not guaranteed and should be independently verified.
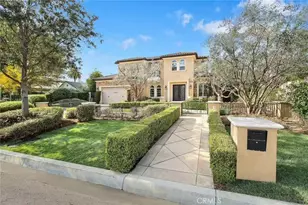
1417 Royal Oaks, Bradbury, CA 91008 (MLS# AR26066024) is a Single Family property that was sold at $3,475,000 on August 26, 2026. This property was listed by Gary Lorenzini from our Arcadia Office.Want to learn more about 1417 Royal Oaks? Do you have questions about finding other Single Family real estate for sale in Bradbury? You can browse all Bradbury real estate or contact a Coldwell Banker agent to request more information.