This is a carousel with tiles that activate property listing cards. Use the previous and next buttons to navigate.
1/1
$4,350,000
This is a carousel with tiles that activate property listing cards. Use the previous and next buttons to navigate.
1/1
Property Description
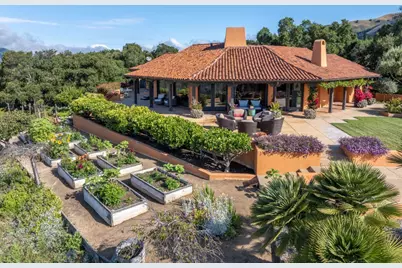
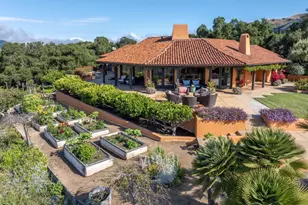
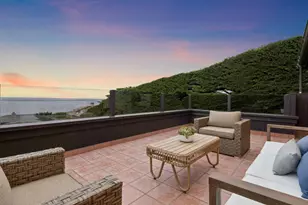
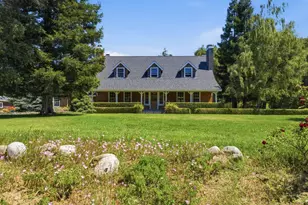
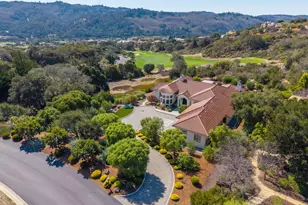
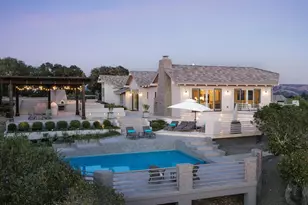
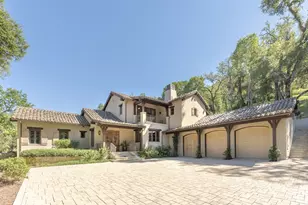
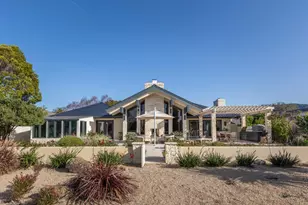
Welcome to Cielo Para Dos, a spectacular private estate perched on a knoll above Carmel Valley Village. Set on 5.1 gated acres, this serene retreat captures sweeping mountain and valley vistas, vibrant sunrises and sunsets, sparkling village lights, and unforgettable stargazing. The authentic single-level California Hacienda offers approximately 3,500 square feet with four bedrooms, three full baths, a temperature-controlled wine closet, laundry room, abundant storage, and an oversized finished two-car garage. Expansive windows and French doors fill the open-concept living, dining, and kitchen areas with natural light while showcasing breathtaking vistas. The primary suite features an updated bathroom, walk-in closet, office, and private terrace with hot tub. Designed for exceptional indoor-outdoor living, the fully fenced grounds include wraparound terraces, lush gardens, fruit & citrus trees, raised garden beds, grapevines, olive trees, a koi pond, bocce court, BBQ area, lap pool, sauna, outdoor shower, & art studio. Additional highlights include Cal-Am water, a private well with 10,000 gallons of storage, and a 12kW solar system. Just minutes to village restaurants, wine tasting, galleries, golf and hiking trails. This extraordinary Carmel Valley oasis is a rare offering.
Full Property Details
Full Property Details for 275 El Caminito Rd
General
- Sold For: $4,350,000
- Status: Closed
- Type: Single Family
- Source: RE_Infolink
- MLS ID: ML82049368
- Added to Site: 85 day(s) ago
Interior
- Rooms/Areas: Artist Studio, Formal Entry, Great Room, Laundry Room, Mud Room, Office Area, Storage, Utility Room, Wine Cellar / Storage
- Interior Features: High Ceiling , Open Beam Ceiling, Security Gate, Skylight, Walk-In Closet
- Fireplace(s): Living Room
- Flooring: Tile
Rooms
Bathrooms
- Total Bathrooms: 3
- Full Bathrooms: 3
- Bathroom Features: Double Sinks, Full on Ground Floor, Sauna, 2 Stall Showers or More, Stone, Tub , Updated Bath
Bedrooms
- Total Bedrooms: 4
- Bedroom Features: More than One Bedroom on Ground Floor, Primary Bedroom on Ground Floor, Primary Suite / Retreat, Walk-In Closet
Other Rooms
- Family Room: No Family Room
- Kitchen: Granite Countertop, Stone Countertop, Dishwasher, Exhaust Fan, Hood over Range, Island, Island with Sink, Oven/Range, Refrigerator, Other
- Laundry: In Utility Room, Inside, Tub/Sink, Washer / Dryer
Additional Information
- Pool: Yes
- Pool Description: Pool - Cover, Pool - Heated, Pool - In Ground, Pool - Lap, Spa / Hot Tub, Steam Room or Sauna
- Extras: Not Applicable
- Security/Safety: Secured Garage / Parking, Other
Parking
- Garage Spaces: 2
- Parking Features: Attached Garage, Electric Gate, Guest/Visitor Parking, Off-Street Parking, Parking Area
Location
- Area: Village Views
- County: Monterey
- Cross Streets: Chaparral Road
Heating & Cooling
- Cooling Type: None
- Heating Type: Fireplace , Heating (2 Zones or More), Propane, Radiant Floors
Utilities
- Sewer: Existing Septic System
- Water: Individual Water Meter, Public, Storage Tank, Water Softener (Owned), Well - Agricultural / Other
- Utility Description: Individual Electric Meters, Propane on Site, Solar Panels - Owned
Structural Information
- Architectural Style: Custom, Spanish
- Construction: Detached, Stucco, Wood Frame
- Foundation: Concrete Slab
- Roof: Tile
- Square Feet: 3,500
- Year Built: 2001
Lot Features
- Property View: Garden / Greenbelt, Hills, Mountains, Ridge, Valley
- Lot Size (Acres): 5.13
- Minimum Lot Size: 223462
- Lot Size (Sq. Ft.): 223,462
- Grounds/Landscape: Back Yard, Balcony / Patio, BBQ Area, Deck , Sprinklers - Auto, Sprinklers - Lawn
- Zoning: LDR
- Lot Description: Gently Sloped, Hillside, Mostly Level, Grade Varies, Private / Secluded, Views
- Fencing (Description): Fenced
Green Features
- Energy Efficient: Low-Flow Toilet, Solar Power
Listed by Sotheby's International Realty, Laura Ciucci
Sold by Carrc, Williams & Tollner

Get Pre-Approved Today
Schools
Schools serving 275 El Caminito Rd
School District:Carmel Unified School District
| Name | Grades | Distance |
|---|---|---|
Tularcitos Elementary School 35 Ford Road, Carmel Valley, CA 93924 | K-5 | 0.5 mi |
Carmel Middle School 4380 Carmel Valley Rd., Carmel-by-the-Sea, CA 93922 | 6-8 | 10.2 mi |
Carmel High School 3600 Ocean Ave., Carmel-by-the-Sea, CA 93923 | 9-12 | 11.2 mi |
Disclaimer:
School attendance boundaries provided by ATTOM Data Solutions and are for reference only. Contact the school directly to verify enrollment eligibility.
Price & Sales History for 275 El Caminito Rd
Date
Details
Price
Change
Source
7/07/2026
Sold
$4,350,000
—
MLS
6/01/2026
Listed
$4,350,000
—
MLS
Disclaimer: Historical sales information is derived from public records provided by the county offices. Information is not guaranteed and should be independently verified.
275 El Caminito Road, Carmel Valley, CA 93924 (MLS# ML82049368) is a Single Family property that was sold at $4,350,000 on July 07, 2026. Want to learn more about 275 El Caminito Road? Do you have questions about finding other Single Family real estate for sale in Village Views? You can browse all Village Views real estate or contact a Coldwell Banker agent to request more information.