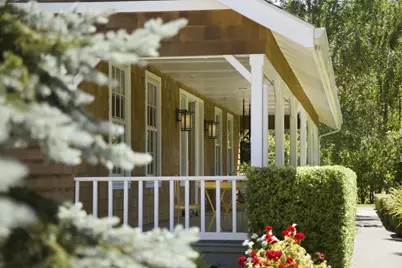
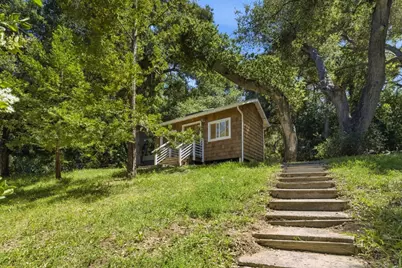
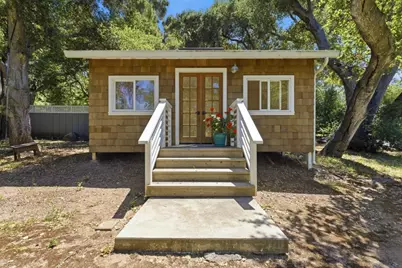
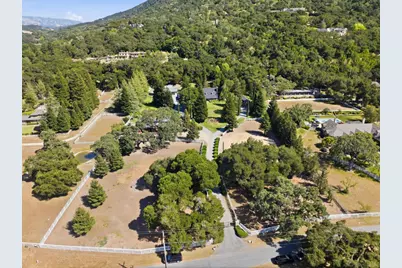
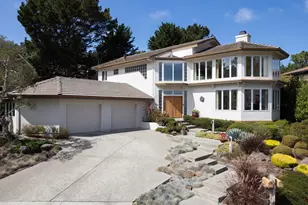
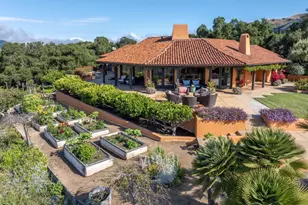
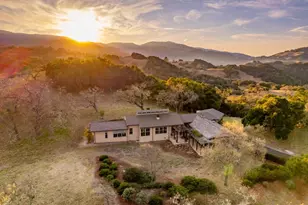
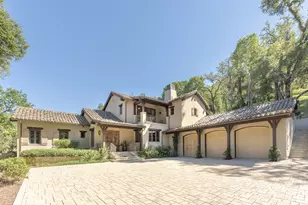
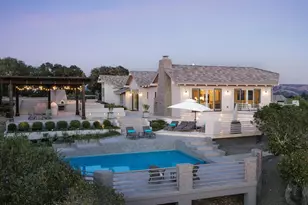
Full Property Details for 7 San Clemente Dr
General
- Price: $4,230,000
- HOA FEE: $450/month
- HOA FEE FREQ.: Quarterly
- Status: Active
- Type: Single Family
- Source: RE_Infolink
- MLS ID: ML82048304
- Updated: 9/15/2026
- Added to Site: 141 day(s) ago
Interior
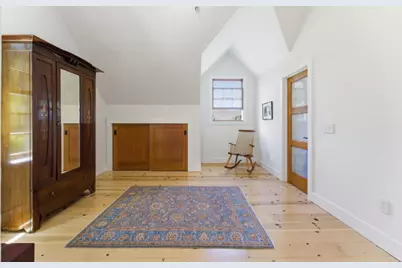
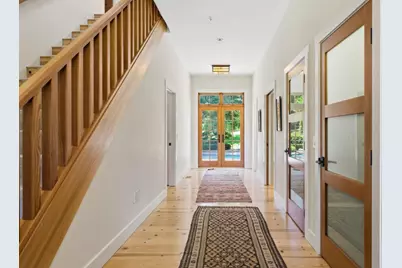
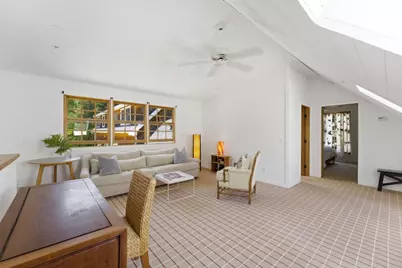
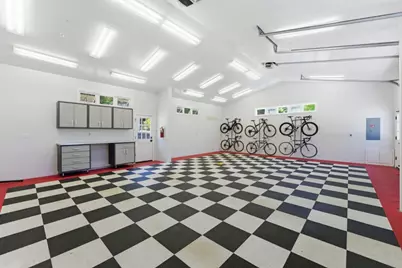
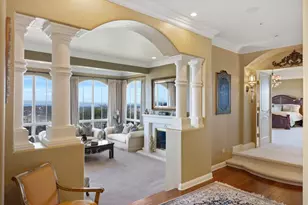
- Rooms/Areas: Attic, Unfinished Basement, Formal Entry, Laundry Room, Workshop, Other
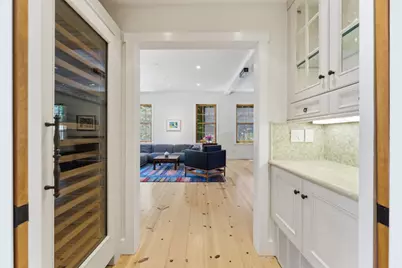
- Interior Features: High Ceiling , Security Gate, Walk-In Closet, Wet Bar
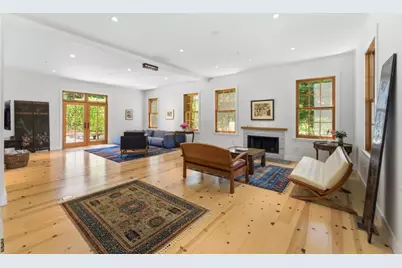
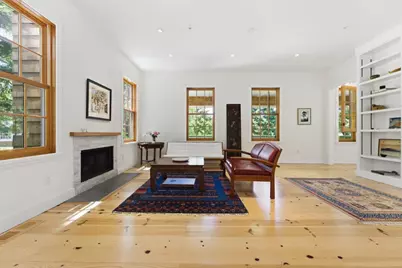
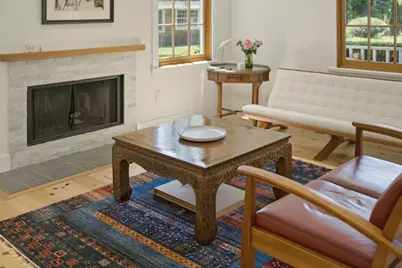
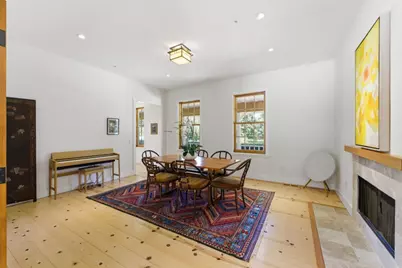
- Fireplace(s): Living Room
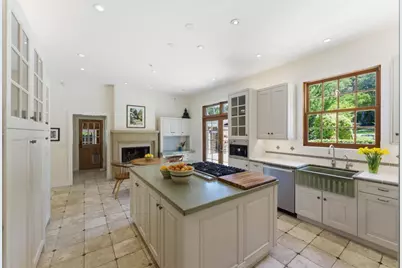
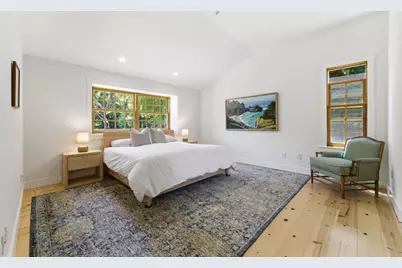
- Flooring: Tile, Wood
Rooms
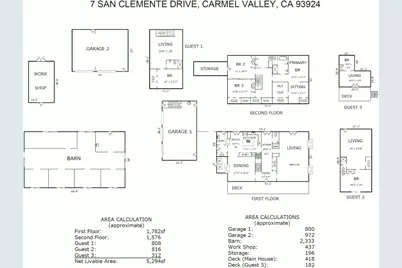
- Total Bathrooms: 5
- Full Bathrooms: 4
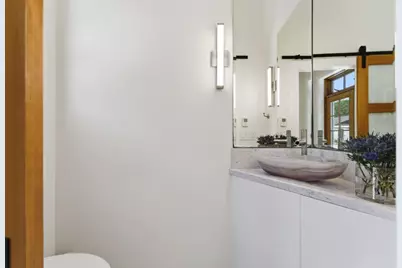
- Half Bathrooms: 1
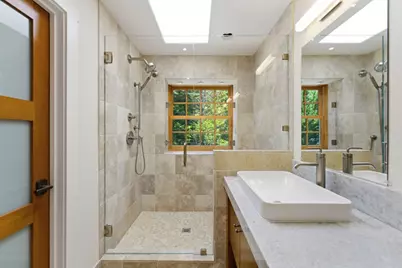
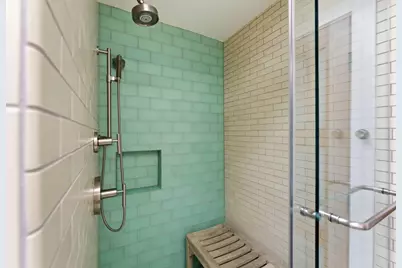
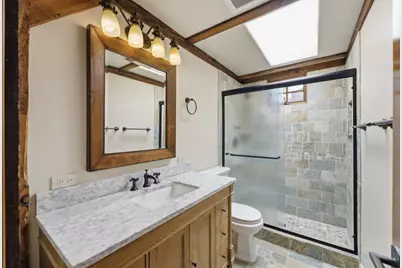
- Bathroom Features: Double Sinks, Half on Ground Floor, Stall Shower, Updated Bath
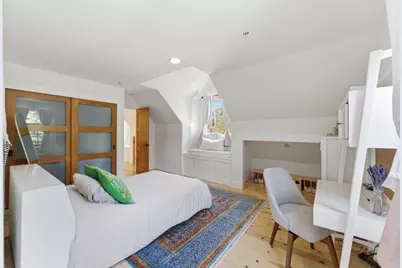
- Total Bedrooms: 5
- Bedroom Features: Primary Suite / Retreat, Walk-In Closet
- Family Room: Separate Family Room
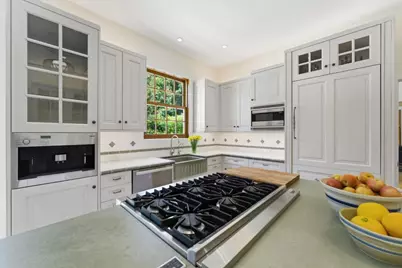
- Kitchen: Gas Cooktop, Concrete Countertop, Dishwasher, Garbage Disposal, Island, Double Oven, Pantry, Wine Refrigerator
- Laundry: Washer / Dryer
Additional Information
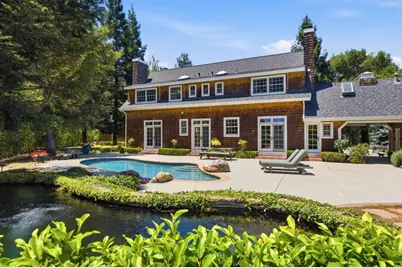
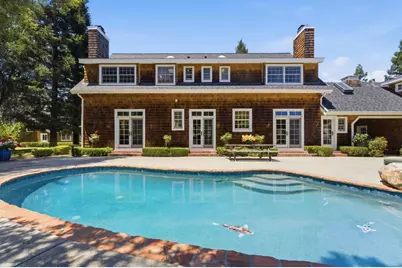
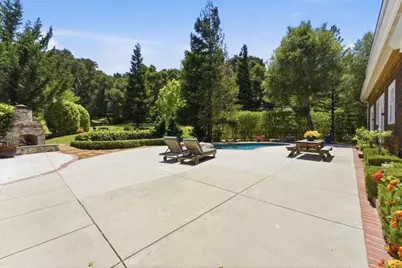
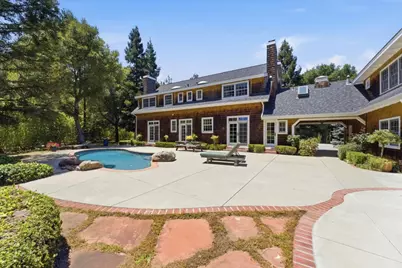
- Pool: Yes
- Pool Description: Pool - In Ground
- Extras: Not Applicable
- Security/Safety: Fire Alarm , Fire Sprinkler System
Parking
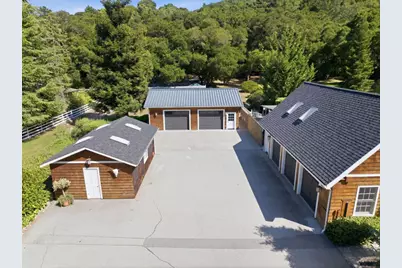
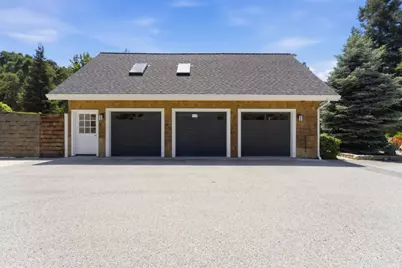
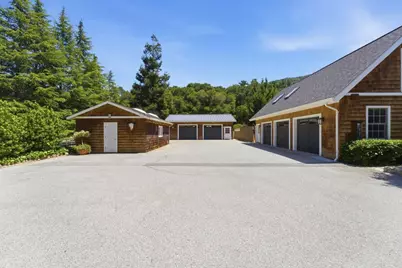
- Garage Spaces: 5
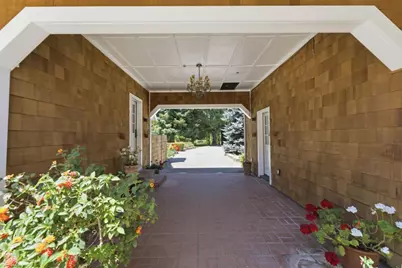
- Parking Features: Attached Garage, Detached Garage, Parking Area
Location
- Area: Carmel Valley Village, Los Tulares, Sleepy Hollow
- County: Monterey
- Complex: Sleepy Hollow
- Cross Streets: Carmel Valley Road
Community
- Association: Yes
- Assoc. Fees Include: Common Area Insurance, Common Area Maintenance, Road Maintenance, Management Fee, Pool, Spa, or Tennis, Reserves
Heating & Cooling
- Cooling Type: None
- Heating Type: Central Air (Forced Air), Radiant Floors
Utilities
- Sewer: Existing Septic System
- Water: Public, Storage Tank, Water Softener (Owned), Well
- Utility Description: Individual Electric Meters, Propane on Site
Structural Information
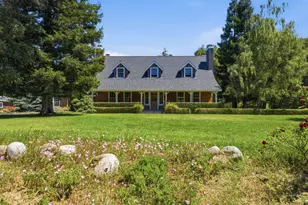
- Construction: Detached, Wood Frame
- Foundation: Crawlspace
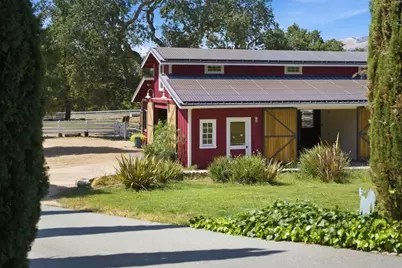
- Roof: Composition, Metal, Shingle
- Square Feet: 5,294
- Year Built: 1991
Lot Features
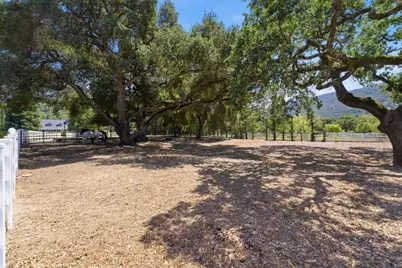
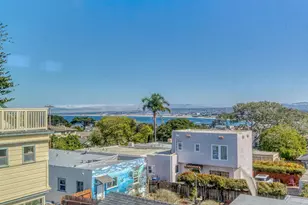
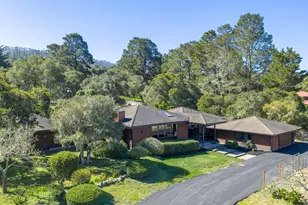
- Property View: Forest / Woods, Mountains, Pasture
- Lot Size (Acres): 5.28
- Minimum Lot Size: 229997
- Lot Size (Sq. Ft.): 229,997
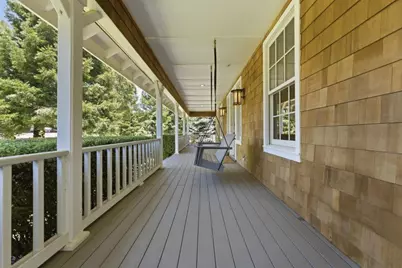
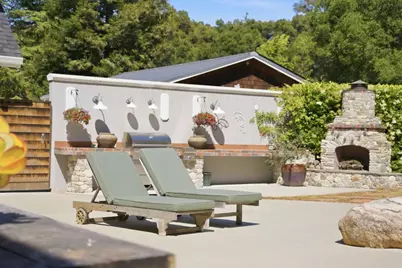
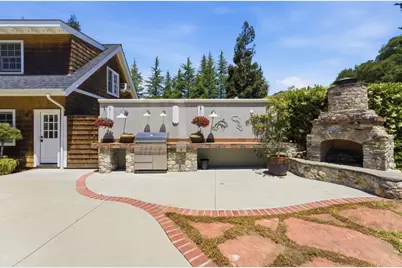
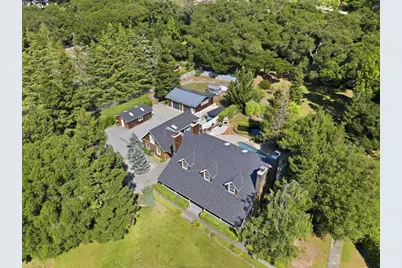
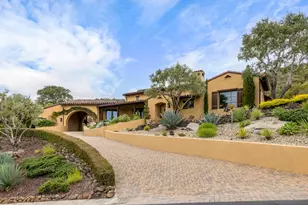
- Grounds/Landscape: Back Yard, BBQ Area, Outdoor Fireplace, Porch - Enclosed
- Zoning: R1
- Lot Description: Mostly Level, On-Site Pond
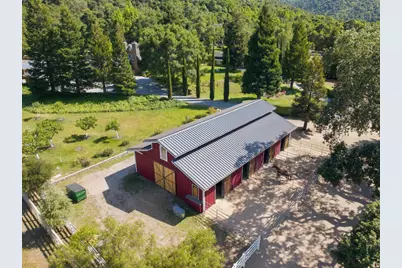
- Fencing (Description): Complete Perimeter, Horse Fencing, Wood
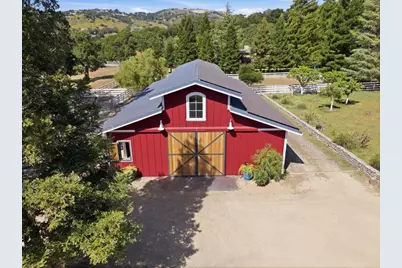
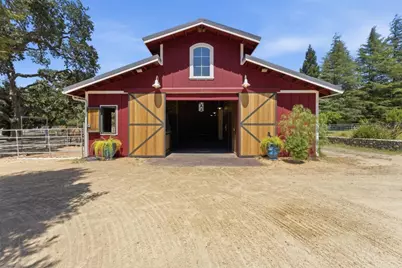
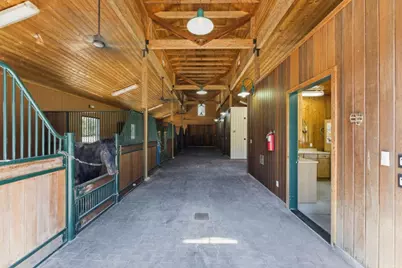
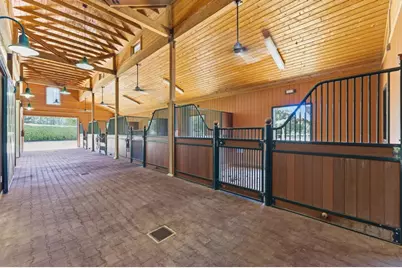
- Horse Property: Yes
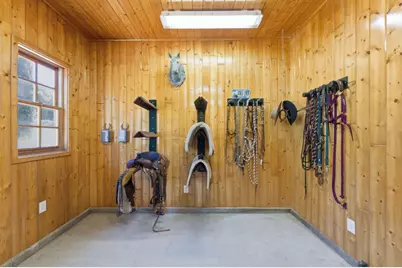
- Horse Facility Desc.: Arena, Barn, Fenced, Hay Storage, Pasture, Stalls, Wash Rack
Green Features
- Energy Efficient: Double-Pane Windows, Solar Power, Tankless Water Heater
Financial Considerations
- Association Fee: $1,350
- Assoc Fee Freq.: Quarterly
Disclosures and Reports
Listed by Compass, Angolee Bode