This is a carousel with tiles that activate property listing cards. Use the previous and next buttons to navigate.
1/1
$950,000
This is a carousel with tiles that activate property listing cards. Use the previous and next buttons to navigate.
1/1
Property Description
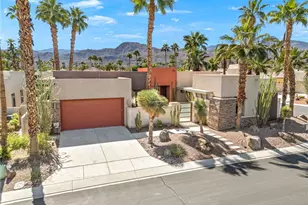
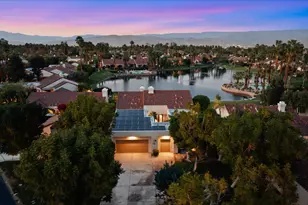
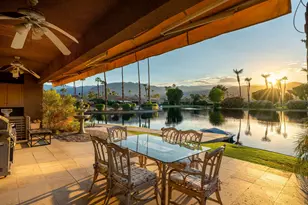
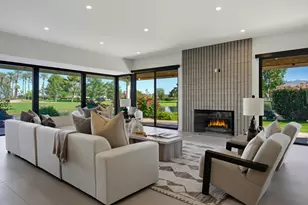
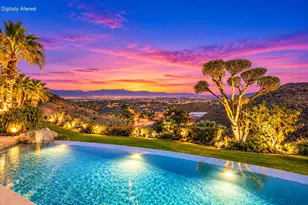
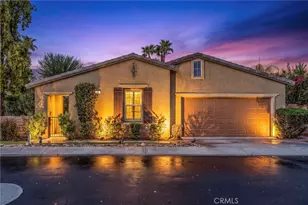
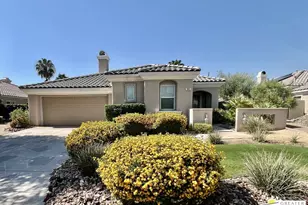
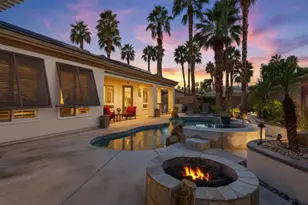
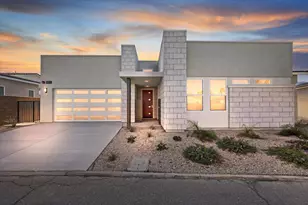
After a two month escrow, we're back on the market with this upgraded contemporary home sitting on an oversized interior corner lot. Delivering privacy, openness, views, and indoor/outdoor flow today's buyers want. The main home offers 3 bedrooms, 3.5 baths, and a versatile den/office/flex room, plus a detached guest casita perfect for visiting family, guests, or a private retreat. Entertain with ease in the open kitchen featuring slab granite countertops, dual ovens, and a large breakfast bar that opens to the great room and covered patio. The backyard is a professionally landscaped desert oasis with a saltwater pool and spa, fire pit, mountain views, mature citrus and fig trees, dramatic palms/cacti, and landscape lighting that transforms the space at night. Two fireplaces including a courtyard fireplace by the casita and a poolside large fire pit add warmth and ambiance throughout. Enjoy modern comfort and efficiency with a whole-home speaker system, dual Lennox HVAC systems, and an assumable Vivint solar lease for lower monthly utility costs. HOA is just $340/month and includes a complimentary Social & Fitness Membership to Mission Hills Country Club which is a huge value. Minutes to golf, dining, and Palm Springs-luxury, comfort, and lifestyle all in one. Furniture is digitally staged for what your dream home could look like!
Full Property Details
Full Property Details for 69791 Matisse Rd
General
- Sold For: $950,000
- HOA FEE: $340/month
- Status: Closed
- Type: Single Family
- Source: MRMLS
- MLS ID: NP26151859
- Added to Site: 91 day(s) ago
Interior
- Rooms/Areas: Walk-In Closet, Laundry, All Bedrooms Down, Office, Main Floor Primary Bedroom, Family Room, Primary Bathroom
- Interior Features: Ceiling Fan(s), Pantry, Recessed Lighting, Copper Plumbing (Full)
- Fireplace: Yes
- Fireplace(s): Firepit, Great Room, Outside
- Eating Areas: Breakfast Counter/Bar, Area
- Appliances: 6 Burner Stove, Convection Oven, Water Heater, Disposal, Microwave, Refrigerator, Range Hood, Water Line to Refrigerator, Double Oven, Dishwasher
- Flooring: Tile
Rooms
Bathrooms
- Total Bathrooms: 4
- Full Bathrooms: 3
- Half Bathrooms: 1
Bedrooms
- Total Bedrooms: 3
Other Rooms
- Laundry: Inside, Individual Room, Washer Included, Dryer Included
Additional Information
- Shared Amenities: Spa/Hot Tub, Security, Cable TV, Tennis Court(s), Pickleball, Pool, Insurance, Clubhouse, Bocce Ball Court, Golf Course, Pest Control, Guard, Gym/Exercise Room
- Pool: Yes
- Pool Description: Pebble, Private
- Spa Description: In-Ground, Private
Exterior
- Deck/Patio: Concrete, Open Patio
Parking
- Garage: Yes
- Garage Spaces: 2
- Parking: Concrete, Driveway Up Slope From Street, Garage (Direct Access), Garage (Single Door), Garage Faces Front, Driveway, Garage Door Opener
Location
- County: Riverside
- Subdivision: Montage (33622)
- Driving Directions: East on Gerald Ford, right into Montage at Mission Hills, and house on left.
School Information
- School District: Palm Springs Unified
Community
- Community Features: Gutters, Curbs, Storm Drains
- Assoc. Name: Personalized Property Mgt.
Heating & Cooling
- Cooling Type: Central Air, ENERGY STAR Qualified Equipment
- Heating Type: Fireplace(s), Natural Gas, Solar, Central, ENERGY STAR Qualified Equipment
Utilities
- Sewer: Sewer Paid, Public Sewer
- Water: Public
Structural Information
- Architectural Style: Contemporary
- Structure Type: Single Family Residence
- Foundation: Slab
- Roof: Flat
- Common Walls: No Common Walls
- Entry Location: 1
- Stories/Levels: One
- Stories Description: One
- Square Feet: 2,389
- Sq. Ft. Source: Assessor
- Year Built: 2004
- Year Built Source: Assessor
Lot Features
- Property View: Mountain(s)
- Lot Size (Acres): 0.23
- Lot Size Source: Assessor
- Irrigation System: Sprinkler System
- Lot Description: Sprinklers in Front, Landscaped, Level, Sprinklers Timer, Desert in Back, Desert in Front, Front Yard, Rocks, Sprinkler System, Back Yard, Sprinklers in Rear
- Fencing (Description): Block, Stucco Wall
Financial Considerations
- Price Per Sq. Ft.: $397.66
- Association Fee: $340
- Assoc Fee Freq.: Monthly
Disclosures and Reports
- Special Conditions: Trust, Standard
Listed by Old Newport Realty, Marcel Ford
Sold by Equity Union, Joshua Russell

Get Pre-Approved Today
Schools
Schools serving 69791 Matisse Rd
School District:Palm Springs Unified School District
| Name | Grades | Distance |
|---|---|---|
Rancho Mirage Elementary School 42-985 Indian Trail Rd., Rancho Mirage, CA 92270 | K-5 | 3.4 mi |
Nellie N. Coffman Middle School 34-603 Plumley Rd., Cathedral City, CA 92234 | 6-8 | 0.8 mi |
Cathedral City High School 69250 Dinah Shore Drive, Cathedral City, CA 92234 | 9-12 | 1.3 mi |
Disclaimer:
School attendance boundaries provided by ATTOM Data Solutions and are for reference only. Contact the school directly to verify enrollment eligibility.
Price & Sales History for 69791 Matisse Rd
Date
Details
Price
Change
Source
8/27/2026
Sold
$950,000
—
MLS
7/12/2026
Listed
$950,000
—
MLS
Disclaimer: Historical sales information is derived from public records provided by the county offices. Information is not guaranteed and should be independently verified.
69791 Matisse Road, Cathedral City, CA 92234 (MLS# NP26151859) is a Single Family property that was sold at $950,000 on August 27, 2026. Want to learn more about 69791 Matisse Road? Do you have questions about finding other Single Family real estate for sale in Cathedral City South? You can browse all Cathedral City South real estate or contact a Coldwell Banker agent to request more information.