This is a carousel with tiles that activate property listing cards. Use the previous and next buttons to navigate.
1/39
$2,675,000 Just Listed
This is a carousel with tiles that activate property listing cards. Use the previous and next buttons to navigate.
1/39
Property Description
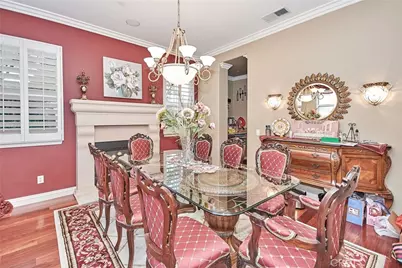
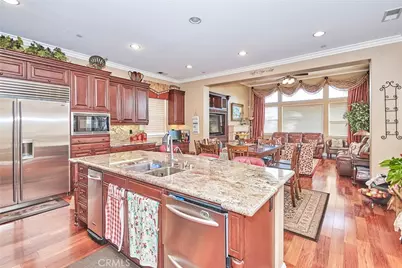
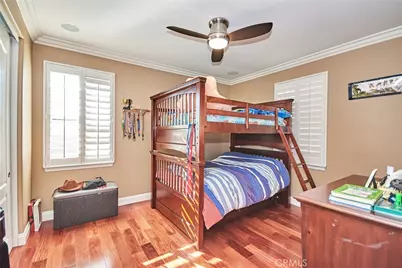
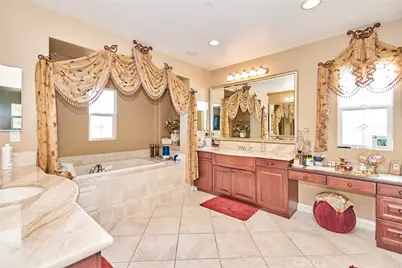
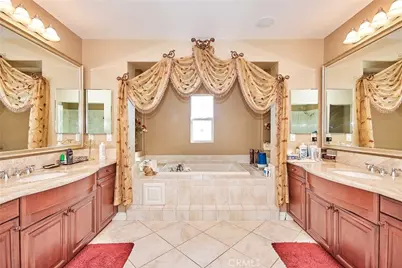
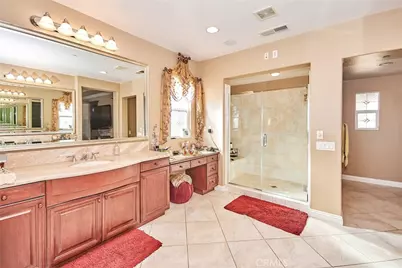
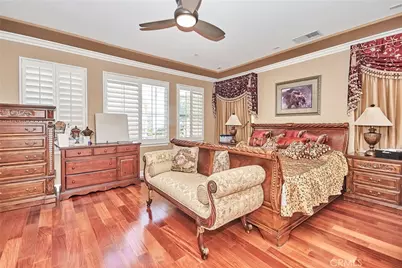
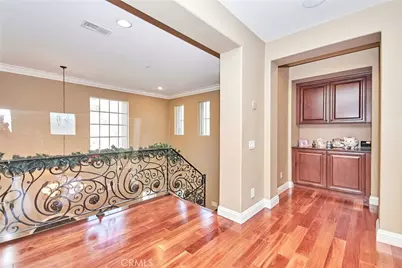
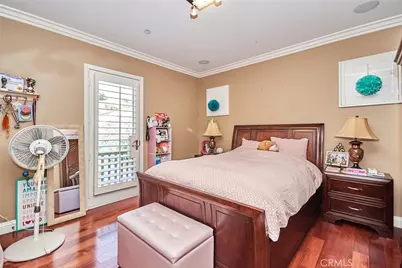
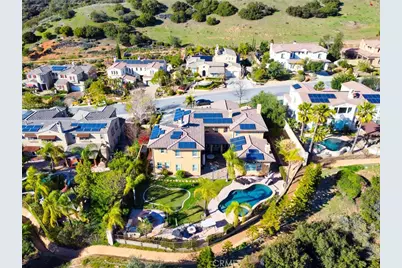
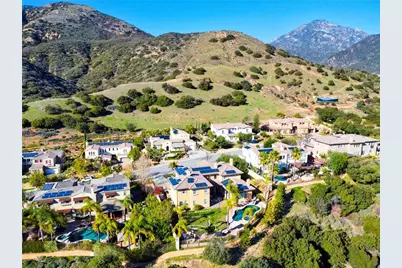
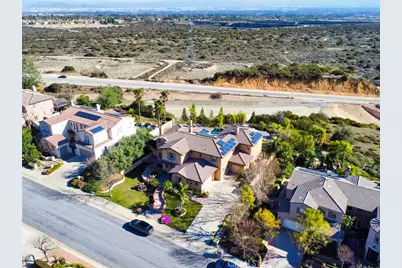
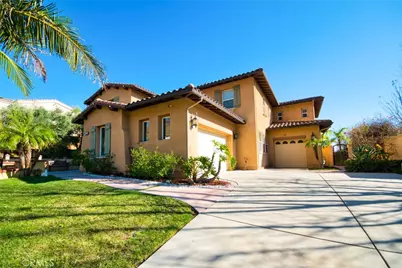
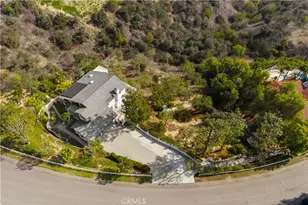
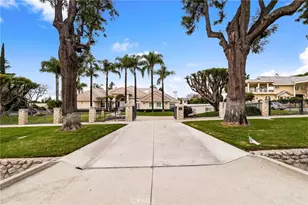
Perched atop a private hilltop within an award-winning community, this extraordinary estate offers an unparalleled luxury lifestyle. The meticulously maintained property spans approximately half an acre and showcases breathtaking city, canyon, and mountain vistas. This sophisticated residence encompasses 5,315 square feet and features five bedrooms and five and a half bathrooms. The home includes dual master suites-one located upstairs and another downstairs. The upper level master bedroom is appointed with custom-designed wooden cabinets, marble countertops, and walk-in closets. The three additional bedrooms each have a private bathroom.
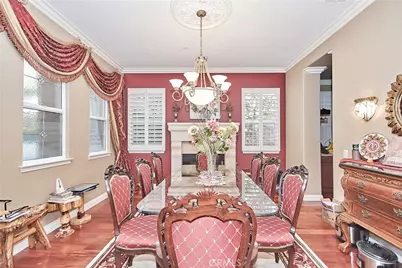
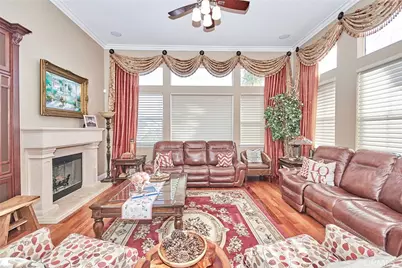
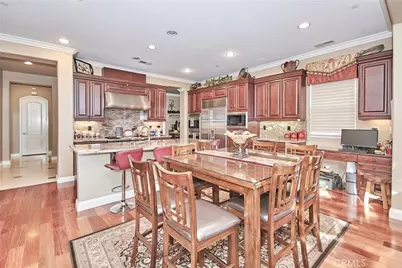
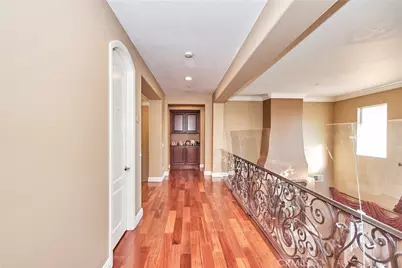
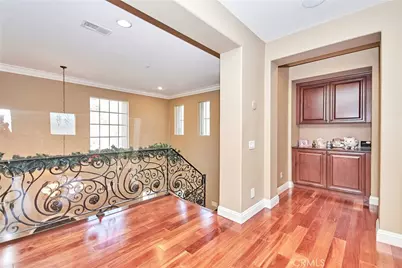
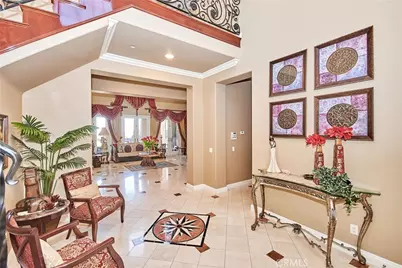
The modern masterpiece is further enhanced by a gourmet kitchen featuring Merlot-stained cabinets, Wolf and Sub-Zero appliances, gorgeous Bordeaux granite countertops, a reverse osmosis water filter, a family room, a formal dining room, a formal living room, a den/playroom, and a mother-in-law suite, all located on the main level. Throughout the home, windows are dressed with custom-designed drapes, and ceiling fans are installed in all rooms. Elegant details include an art glass-accented scroll wrought iron staircase and art glass in many windows.
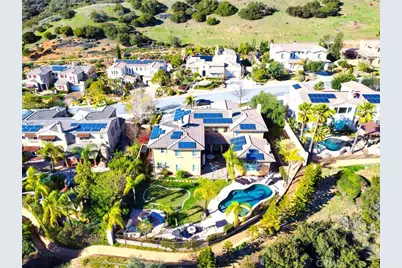
Outdoors, the majestic panoramic views are complemented by a resort-style atmosphere, complete with a saltwater pool and spa, a golf putting green, and a custom barbecue island with granite countertops. The three-car garage is equipped with California closet cabinets. The property benefits from a fully paid SunRun system with 48 solar panels, a water softener, an iron wrought gate, and state-of-the-art security cameras. This hilltop sanctuary is a breathtaking private oasis, offering the ultimate luxury lifestyle of elegance and solitude, truly a must-see to appreciate.
Full Property Details
Full Property Details for 1482 Fergus
General
- Price: $2,675,000
- HOA FEE: $255/month
- Status: Active
- Type: Single Family
- Source: MRMLS
- MLS ID: CV26110228
- Updated: Today (5/27/2026)
- Added to Site: Today
Interior
- Rooms/Areas: Walk-In Closet, Separate Family Room
- Interior Features: Bar, Brick Walls
- Fireplace: Yes
- Fireplace(s): Dining Room, Primary Bedroom, Living Room, Family Room
- Appliances: Gas Cooktop, Microwave, Water Softener, Water Purifier, Gas Oven
- Flooring: Tile, Wood
Rooms
Bathrooms
- Total Bathrooms: 6
- Full Bathrooms: 6
Bedrooms
- Total Bedrooms: 5
Other Rooms
- Laundry: Individual Room
Additional Information
- Shared Amenities: Call for Rules
- Pool: Yes
- Pool Description: Private
Parking
- Garage: Yes
- Garage Spaces: 3
Location
- County: Los Angeles
- Driving Directions: Padua N. Mt. Baldy N. Ferus Fall left
School Information
- School District: Claremont Unified
Community
- Community Features: Horse Trails, Biking, Hiking, Fishing, Mountainous, Foothills, Lake, Street Lights, Suburban, Park
- Assoc. Name: Crown Property
Heating & Cooling
- Cooling Type: Central Air
- Heating Type: Central
Utilities
- Sewer: Public Sewer
- Water: Public
Structural Information
- Structure Type: Single Family Residence
- Construction: Stucco
- Common Walls: No Common Walls
- Windows: Double-Pane Windows, Drapes, Blinds
- Entry Location: first floor
- Stories/Levels: Two
- Stories Description: Two
- Square Feet: 5,315
- Sq. Ft. Source: Assessor
- Year Built: 2005
- Year Built Source: Assessor
- Property Condition: Turnkey
Lot Features
- Property View: Mountain(s), City Lights, Canyon, Panoramic
- Lot Size (Acres): 0.4771
- Lot Size (Sq. Ft.): 20,781
- Lot Size Source: Assessor
- Irrigation System: Sprinkler System
- Lot Description: Sprinklers in Front, 0-1 Unit/Acre, Sprinklers in Rear
- Fencing (Description): Block
Financial Considerations
- Price Per Sq. Ft.: $503.29
- Association Fee: $255
- Assoc Fee Freq.: Monthly
Disclosures and Reports
- Special Conditions: Standard
Listed by First Capital Services, Rose Hussain

Get Pre-Approved Today
Price & Sales History for 1482 Fergus
Date
Details
Price
Change
Source
5/27/2026
Listed
$2,675,000
102.19%
MLS
11/11/2009
Sold
$1,323,000
—
Public Record
Disclaimer: Historical sales information is derived from public records provided by the county offices. Information is not guaranteed and should be independently verified.
Tax History
Tax History for 1482 Fergus
Year
Property Taxes
Change
Tax Assessment
Change
2025
$21,062
6%
$1,707,747
4%
2023
$19,876
2%
$1,641,435
2%
2022
$19,518
2%
$1,609,251
2%
2021
$19,220
3%
$1,577,698
1%
2020
$18,697
2%
$1,561,522
2%
2019
$18,322
3%
$1,530,904
2%
2018
$17,790
3%
$1,500,888
2%
2017
$17,322
5%
$1,471,460
2%
2016
$16,488
1%
$1,442,609
2%
2015
$16,247
10%
$1,420,940
12%
2014
$14,735
—
$1,269,000
—
2013
$14,778
—
$1,269,000
—
Disclaimer: Historical tax information is derived from public records provided by the county offices. Information is not guaranteed and should be independently verified.
Estimate the Cost
Estimate the Cost for 1482 Fergus
1482 Fergus, Claremont, CA 91711 (MLS# CV26110228) is a Single Family property with 5 bedrooms and 6 full bathrooms. 1482 Fergus is currently listed for $2,675,000 and was received on May 27, 2026. Want to learn more about 1482 Fergus? Do you have questions about finding other Single Family real estate for sale in Claremont? You can browse all Claremont real estate or contact a Coldwell Banker agent to request more information.