This is a carousel with tiles that activate property listing cards. Use the previous and next buttons to navigate.
1/41
$770,000 Just Listed
This is a carousel with tiles that activate property listing cards. Use the previous and next buttons to navigate.
1/41
Property Description
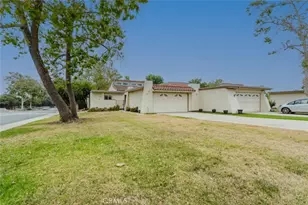
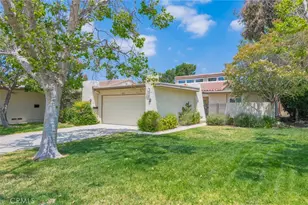
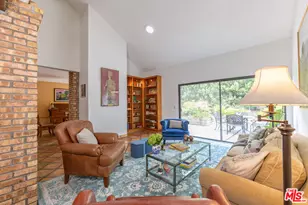
Unique opportunity to own a turnkey, fully updated Single Family Home located in the highly sought-after community of North Claremont. Beautiful 1436 SF home in desirable, quiet corner location features 3 bedrooms, 2 bathrooms. Open floor plan with family room overlook backyard with direct access to the community greenbelt and view of San Gabriel Mountain. Row of windows in the vaulted ceiling family room provides amble natural light during the day. Family dining area, which is adjacent to a completely updated kitchen with new cabinets, pots/pans self-closing drawers, quartz counter tops, Farmhouse/Apron front kitchen sink, and new Stainless-Steel appliances. Continuous vinyl flooring, recessed lighting, and ceiling fans throughout the home. Master bedroom with his/her closets, walk-in shower stall with grab bars. Second bathroom has also been updated with new fixtures and flooring. The third bedroom has been converted to an office/den but can be easily converted back into a bedroom. Front drought-tolerant landscape pairs with drip irrigation reduce maintenance and water usage. Rear patio has been tastefully enclosed to extend outdoor living area year-round. Enjoy the community pool only a short walk from your rear backyard on hot summer days. Attached 2-car garage with direct access and plenty of storage, zone-controlled wall A/C, tankless water heater. Very clean and well-kept home. For the outdoor enthusiast, this home provides great access to nearby park with various youth activities and Botanic Garden. Conveniently located near Claremont Village with its restaurants and wonderful shops. Easy freeway access.
Full Property Details
Full Property Details for 429 Champlain
General
- Price: $770,000
- HOA FEE: $370/month
- Status: Active
- Type: Single Family
- Source: MRMLS
- MLS ID: PW26190187
- Updated: 9/4/2026
- Days on Market: 2 days
- Added to Site: 2 day(s) ago
Interior
- Rooms/Areas: Primary Bedroom, All Bedrooms Down, Office, Main Floor Primary Bedroom, Kitchen, Main Floor Bedroom, Family Room, Primary Bathroom
- Interior Features: Quartz Counters, High Ceilings, Ceiling Fan(s), Recessed Lighting, Storage
- Fireplace: Yes
- Fireplace(s): Gas, Family Room
- Eating Areas: Dining Room
- Appliances: ENERGY STAR Qualified Appliances, Disposal, Microwave, Refrigerator, Gas Water Heater, Tankless Water Heater, ENERGY STAR Qualified Water Heater, Range Hood, Gas Range, High Efficiency Water Heater, Gas Oven, Dishwasher
- Flooring: Tile, Vinyl
Rooms
Bathrooms
- Total Bathrooms: 2
- Full Bathrooms: 2
Bedrooms
- Total Bedrooms: 3
Other Rooms
- Laundry: Gas Dryer Hookup, In Garage, Washer Included, Dryer Included
Additional Information
- Shared Amenities: Pool, Maintenance Grounds
- Pool Description: Association, In-Ground, Heated
Exterior
- Deck/Patio: Covered, Concrete, Screened, Patio
Parking
- Garage: Yes
- Garage Spaces: 2
- Parking: Garage, Covered, Driveway Up Slope From Street, Garage (Direct Access), Garage Faces Front, Driveway, Side-by-Side, Garage Door Opener, Garage (Two Doors)
Location
- County: Los Angeles
- Driving Directions: From 210 Fwy going East, Exit N. Towne Ave. (LEFT), turn RIGHT onto W. Baseline Rd., turn RIGHT onto N. Indian Hill Blvd., turn RIGHT onto Champlain Dr. Property is on the RIGHT
- Direction Faces: South
School Information
- School District: Claremont Unified
Community
- Community Features: Biking, Street Lights, Urban, Sidewalks
- Assoc. Name: Wheeler Steffen Property Management
Heating & Cooling
- Cooling Type: Electric, Whole House Fan, Central Air
- Heating Type: Natural Gas, Forced Air, Central
Utilities
- Sewer: Sewer Assessments, Public Sewer
- Water: Public
Structural Information
- Architectural Style: Traditional
- Structure Type: Single Family Residence
- Construction: Frame, Stucco, Drywall Walls
- Foundation: Slab
- Roof: Clay, Tile
- Common Walls: 1 Common Wall, No One Below, No One Above
- Windows: Double-Pane Windows, Screens
- Disability Access: Wide Halls (36 Inches or More), Wide Doors (32 Inches or More), Doors - Swing In, 2 or More Accessible Exits, No Interior Steps, Grab Bars In Bathroom(s)
- Entry Location: Surface Street
- Stories/Levels: One
- Stories Description: One
- Square Feet: 1,436
- Sq. Ft. Source: Assessor
- Year Built: 1974
- Year Built Source: Assessor
- Property Condition: Updated/Remodeled
Unit Information
- Units in Complex: 37
Lot Features
- Property View: Mountain(s), Park/Greenbelt, Neighborhood
- Lot Size (Acres): 0.0996
- Lot Size (Sq. Ft.): 4,339
- Lot Size Source: Assessor
- Lot Dimensions: 38FT x 114FT
- Irrigation System: Sprinkler System
- Lot Description: Sprinklers in Front, Rectangular Lot, Sprinklers Timer, Drip Sprinkler System, Garden, Gentle Sloping
- Fencing (Description): Wood, Fair Condition
Financial Considerations
- Price Per Sq. Ft.: $536.21
- Association Fee: $370
- Assoc Fee Freq.: Monthly
Disclosures and Reports
- Special Conditions: Standard
- Inclusions: Refrigerator, Dryer, Washer, Patio Furnitures
Listed by Professional R.E. Center, Inc., Tam Hoang
Get Pre-Approved Today
Schools
Schools serving 429 Champlain
School District:Claremont Unified School District
| Name | Grades | Distance |
|---|---|---|
Condit Elementary School 1750 North Mountain Avenue, Claremont, CA 91711 | K-6 | 0.4 mi |
El Roble Intermediate School 665 North Mountain Avenue, Claremont, CA 91711 | 7-8 | 1.4 mi |
Claremont High School 1601 North Indian Hill Boulevard, Claremont, CA 91711 | 9-12 | 0.4 mi |
Disclaimer:
School attendance boundaries provided by ATTOM Data Solutions and are for reference only. Contact the school directly to verify enrollment eligibility.
Price & Sales History for 429 Champlain
Date
Details
Price
Change
Source
9/02/2026
Listed
$770,000
2.26%
MLS
10/16/2024
Sold
$753,000
—
Public Record
Disclaimer: Historical sales information is derived from public records provided by the county offices. Information is not guaranteed and should be independently verified.
Tax History
Tax History for 429 Champlain
Year
Property Taxes
Change
Tax Assessment
Change
2025
$9,382
—
$768,060
2%
2025
$9,382
32%
$753,000
34%
2024
$7,130
2%
$559,943
2%
2023
$6,980
2%
$548,965
2%
2022
$6,866
2%
$538,202
2%
2021
$6,758
3%
$527,650
1%
2020
$6,576
1200%
$522,240
12%
2019
$506
-91%
$467,036
2%
2018
$5,691
3%
$457,879
2%
2017
$5,542
4%
$448,902
2%
2016
$5,306
1%
$440,101
2%
2015
$5,229
281%
$433,491
452%
2014
$1,371
1%
$78,554
—
2013
$1,361
—
$78,200
—
Disclaimer: Historical tax information is derived from public records provided by the county offices. Information is not guaranteed and should be independently verified.
Estimate the Cost
Estimate the Cost for 429 Champlain
429 Champlain, Claremont, CA 91711 (MLS# PW26190187) is a Single Family property with 3 bedrooms and 2 full bathrooms. 429 Champlain is currently listed for $770,000 and was received on September 02, 2026. Want to learn more about 429 Champlain? Do you have questions about finding other Single Family real estate for sale in Claremont? You can browse all Claremont real estate or contact a Coldwell Banker agent to request more information.