This is a carousel with tiles that activate property listing cards. Use the previous and next buttons to navigate.
1/23
$510,000 Just Listed
This is a carousel with tiles that activate property listing cards. Use the previous and next buttons to navigate.
1/23
Property Description
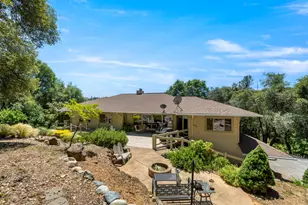
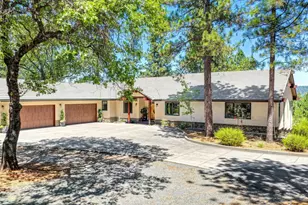
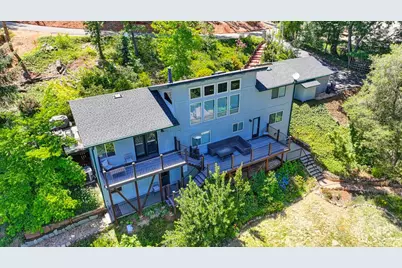
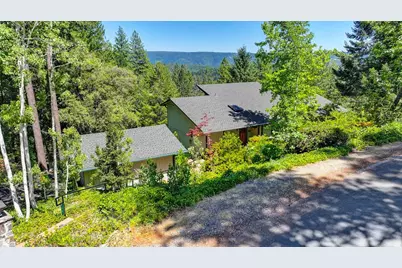
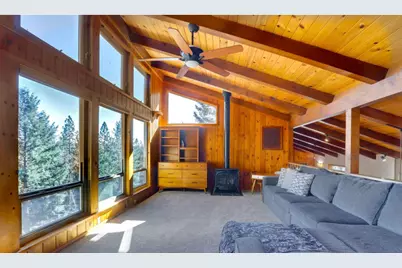
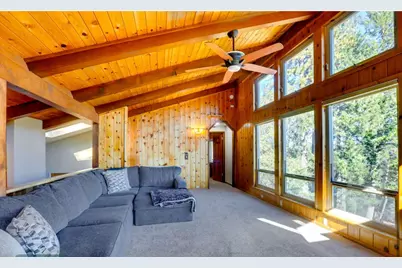
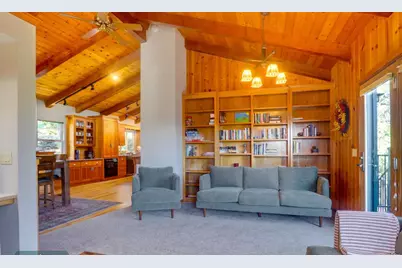
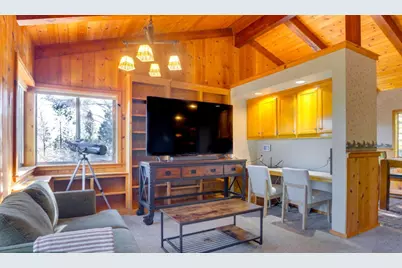
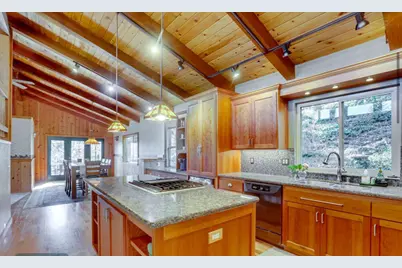
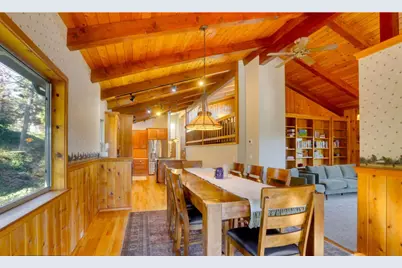
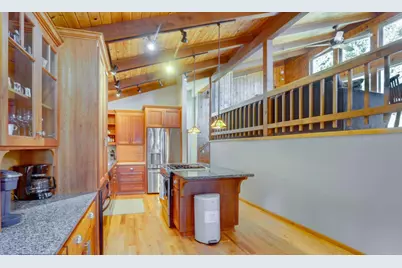
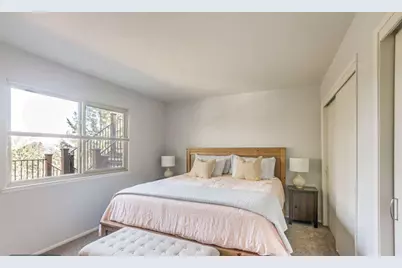
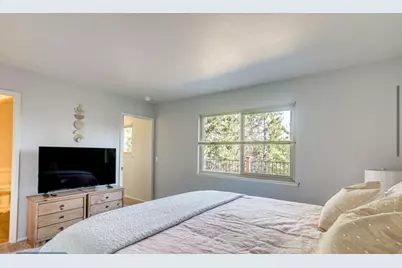
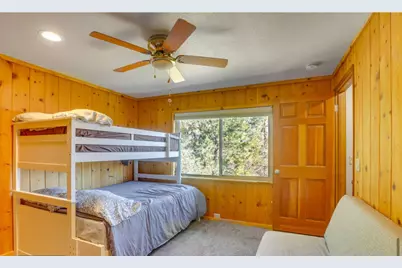
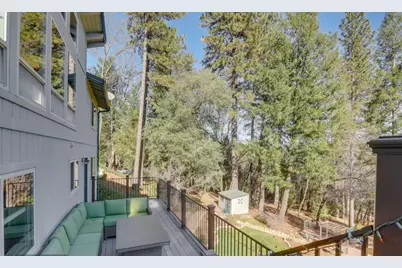
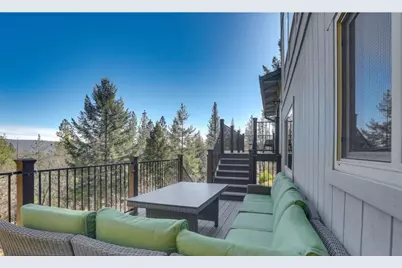
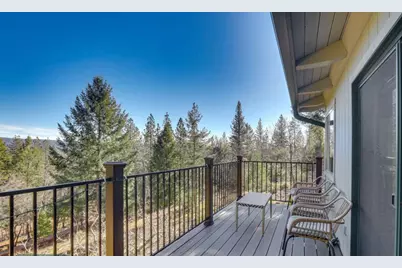
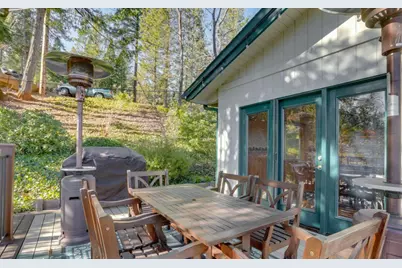
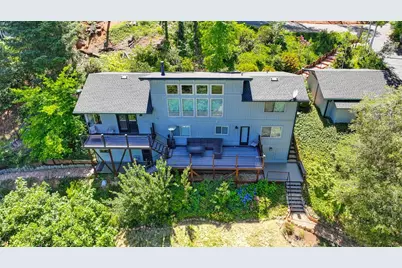
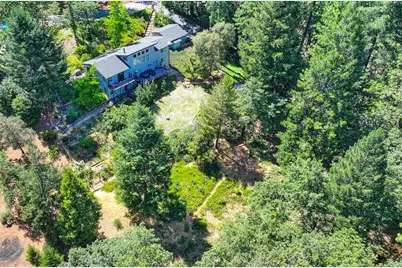
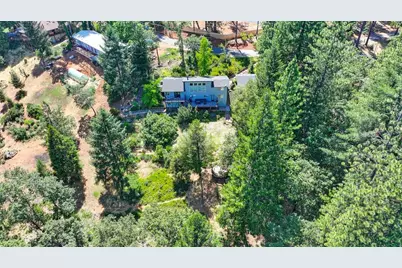
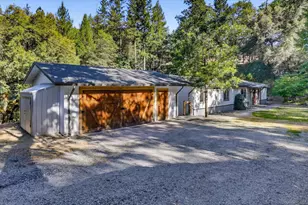
This stunning Craftsman-style retreat offers a perfect blend of rustic elegance, modern comfort, & serene beauty. Designed with an open-concept layout, the home welcomes you with soaring vaulted ceilings, exposed beams, rich wood accents, & a combo of slate & hardwood flooring. Expansive picture windows flood the space with natural light while framing breathtaking panoramic views of the Sierra Nevada. The heart of the home is a gourmet kitchen & dining area, ideal for entertaining. Featuring shaker-style cabinetry, granite slab counters, a large prep island, & double oven. The home also provides two inviting living areas-bright & open yet cozy with vaulted ceilings, a gas stove, & French door that leads to outdoors. Beyond the interior, the property extends its living spaces outdoors. An inviting outdoor dining area sets the scene for memorable meals under the sky, while an expansive outdoor living space offers versatile opportunities for relaxation and recreation. This property invites you to experience a lifestyle where every detail contributes to a sense of well-being and refined living. Enjoy birdwatching, nearby hiking and biking trails, and easy access to skiing and fishing. *Unfinished room with a separate entrance makes for a perfect work from home setup or creative studio.
Full Property Details
Full Property Details for 277 Sunnyside Dr
General
- Price: $510,000
- HOA FEE: $130/month
- Status: Active
- Type: Single Family
- Source: METROLIST_Cali
- MLS ID: 226106983
- Updated: 8/25/2026
- Added to Site: Today
Interior
- Interior Features: Open Beam Ceiling
- Fireplace: Yes
- Number of Fireplaces: 1
- Fireplace(s): Free Standing, Gas Piped
- Appliances: Free Standing Gas Range, Free Standing Refrigerator, Dishwasher, Microwave
- Flooring: Carpet, Stone, Tile, Wood
Rooms
Bathrooms
- Total Bathrooms: 2
- Full Bathrooms: 2
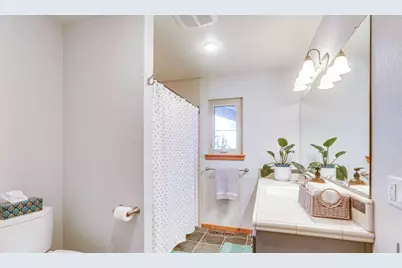
- Bathroom Features: Shower Stall(s), Tile
- Primary Bathroom: Shower Stall(s), Tile
Bedrooms
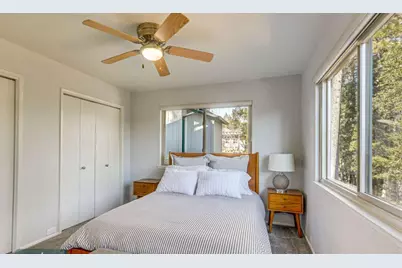
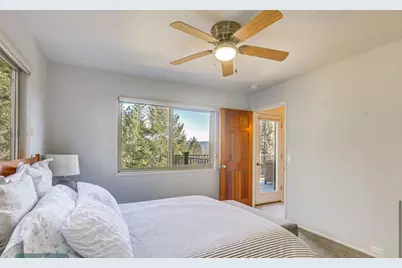
- Total Bedrooms: 3
Other Rooms
- Kitchen: Granite Counter, Island
- Dining Room: Dining/Family Combo, Formal Area
- Laundry: Laundry Closet, Ground Floor
Additional Information
- Shared Amenities: Other
Parking
- Garage: Yes
- Garage Spaces: 2
- Parking: Detached, Garage Door Opener
Location
- County: Placer
- Cross Streets: Alpine
- Driving Directions: I-80 to Magra Road to Alpine Drive. Left onto Sunnyside to address, home is on the left.
School Information
- School District: Placer
- Elem School District: Colfax Elementary
- Midd School District: Colfax Elementary
- High School District: Placer Union High
Community
- Association: Yes
- Home Owners Assn.: 1
- Assoc. Fees Include: Water
Heating & Cooling
- Cooling Type: Ceiling Fan(s), Central
- Heating Type: Propane, Central, Propane Stove
- Heating Fuel: Propane, Central, Propane Stove
Utilities
- Sewer: Septic System
- Water: Private
- Utility Description: Internet Available, Propane Tank Leased
Structural Information
- Architectural Style: Multi-Split Craftsman
- Construction: Frame, Wood, Wood Siding
- Basement: Yes
- Foundation: Raised, Slab
- Roof: Composition
- Stories/Levels: 2
- Square Feet: 2,132
- Sq. Ft. Source: Assessor Auto-Fill
- Year Built: 1979
Additional Structures
- Other Structures: Shed(s)
Lot Features
- Lot Size (Acres): 0.97
- Lot Size (Sq. Ft.): 42,253
- Irrigation System: None
- Topography: Forest, Lot Sloped
- Zoning: Res
- Lot Description: Auto Sprinkler F&R, Garden, Landscape Back, Landscape Front
Financial Considerations
- Association Fee: $130
- Assoc Fee Freq.: Monthly
Disclosures and Reports
- Special Conditions: None
- APN: 063-285-014-000
Listed by Wyatt Real Estate

Get Pre-Approved Today
Schools
Schools serving 277 Sunnyside Dr
School Districts:Colfax Elementary School District, Placer Union High School District
| Name | Grades | Distance |
|---|---|---|
Colfax Elementary School 24825 Ben Taylor Road, Colfax, CA 95713 | K-8 | 4.5 mi |
Colfax High School 24995 Ben Taylor Road, Colfax, CA 95713 | 9-12 | 4.4 mi |
Disclaimer:
School attendance boundaries provided by ATTOM Data Solutions and are for reference only. Contact the school directly to verify enrollment eligibility.
Price & Sales History for 277 Sunnyside Dr
Date
Details
Price
Change
Source
8/25/2026
Listed
$510,000
-3.41%
MLS
9/25/2023
Sold
$528,000
—
Public Record
Disclaimer: Historical sales information is derived from public records provided by the county offices. Information is not guaranteed and should be independently verified.
Tax History
Tax History for 277 Sunnyside Dr
Year
Property Taxes
Change
Tax Assessment
Change
2025
$5,552
—
$549,331
2%
2025
$5,552
191%
$538,560
2%
2023
$1,905
—
$528,000
196%
2023
$1,905
2%
$178,504
2%
2022
$1,869
2%
$175,005
2%
2021
$1,827
1%
$171,574
1%
2020
$1,804
2%
$169,816
2%
2019
$1,767
4%
$166,487
2%
2018
$1,705
2%
$163,223
2%
2017
$1,672
2%
$160,024
2%
2016
$1,635
3%
$156,888
2%
2015
$1,595
2%
$154,533
2%
2014
$1,568
—
$151,507
—
2013
$1,572
—
$150,823
—
Disclaimer: Historical tax information is derived from public records provided by the county offices. Information is not guaranteed and should be independently verified.
Estimate the Cost
Estimate the Cost for 277 Sunnyside Dr
277 Sunnyside Drive, Colfax, CA 95713 (MLS# 226106983) is a Single Family property with 3 bedrooms and 2 full bathrooms. 277 Sunnyside Drive is currently listed for $510,000 and was received on August 25, 2026. Want to learn more about 277 Sunnyside Drive? Do you have questions about finding other Single Family real estate for sale in Colfax? You can browse all Colfax real estate or contact a Coldwell Banker agent to request more information.