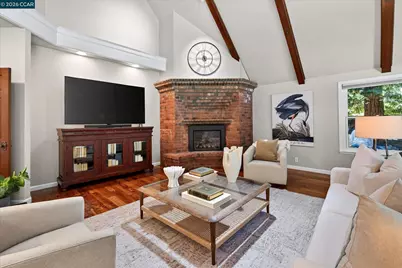
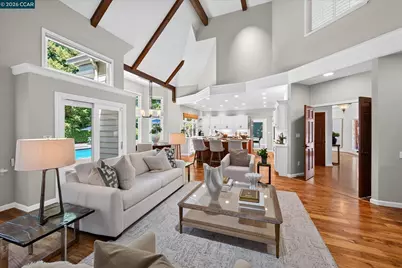
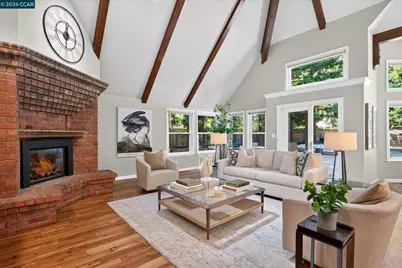
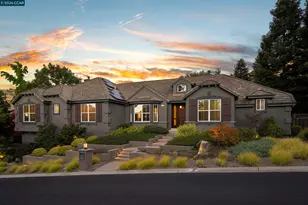
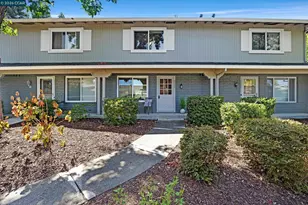
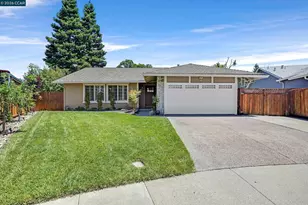
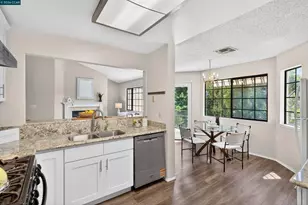
Full Property Details for 114 Pepperwood Ct
General
- Price: $3,798,800
- HOA FEE: $210/month
- Status: Active
- Type: Single Family
- Source: MAX
- MLS ID: 41143393
- Updated: 8/5/2026
- Added to Site: 2 day(s) ago
Interior
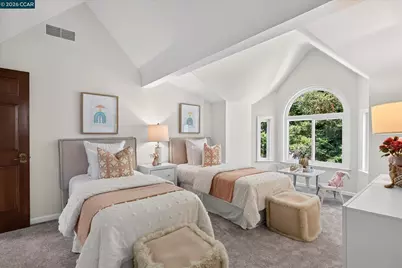
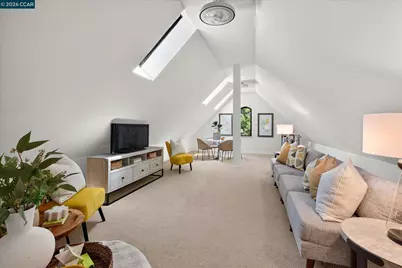
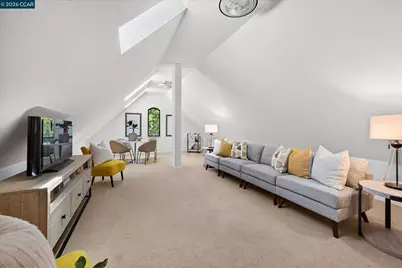
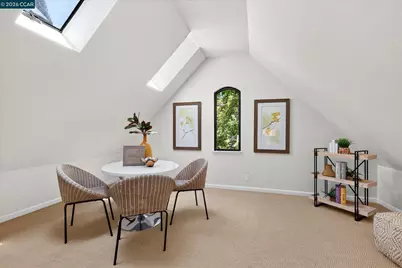
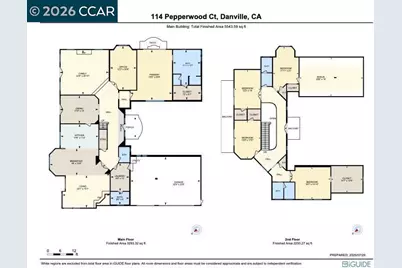
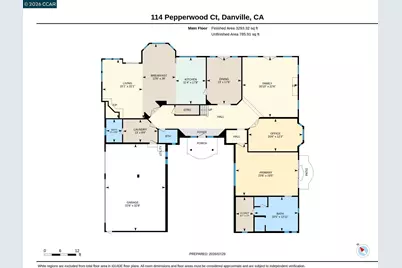
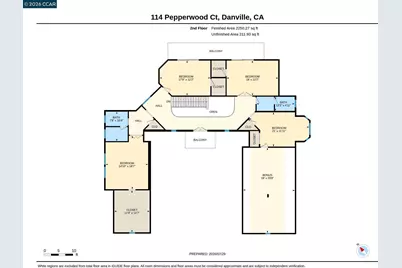
- Number of Rooms: 12
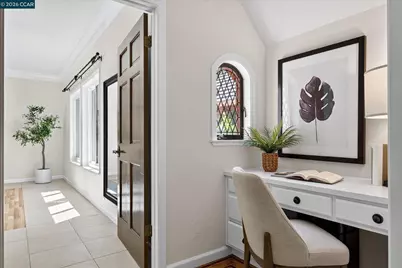
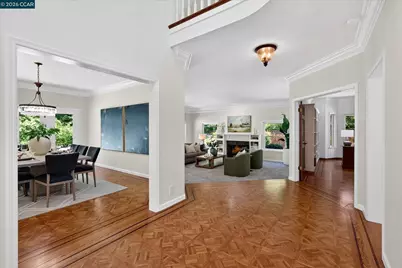
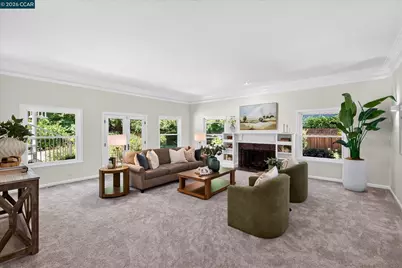
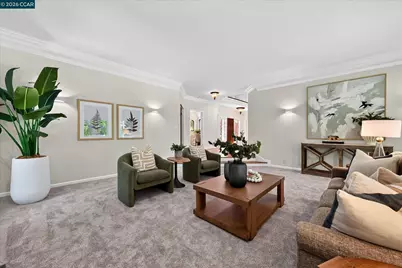
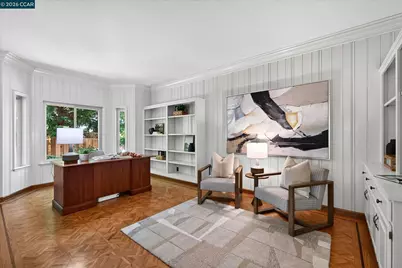
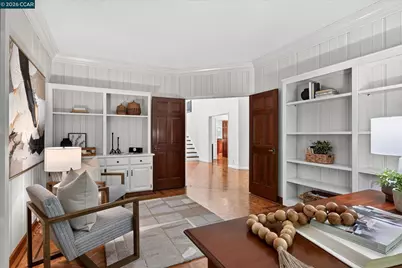
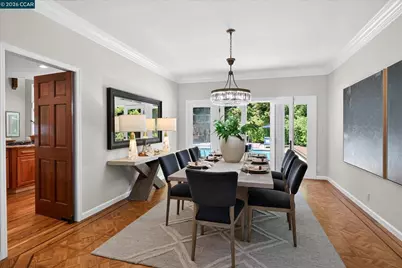
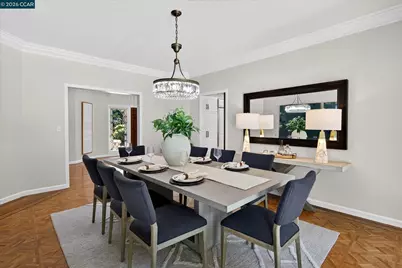
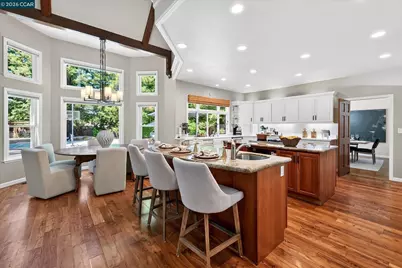
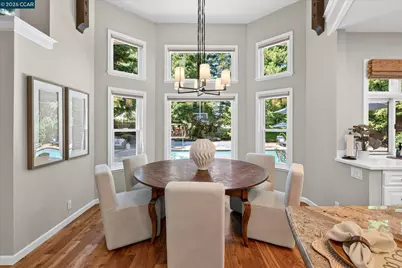
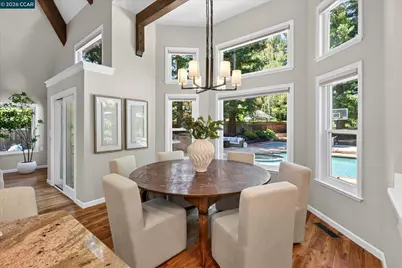
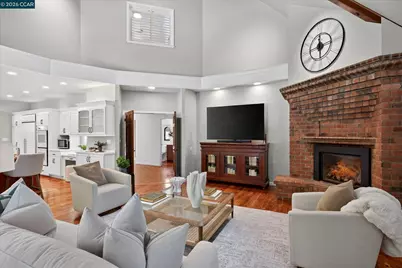
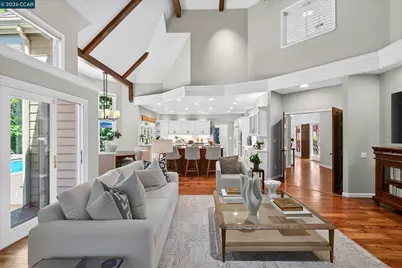
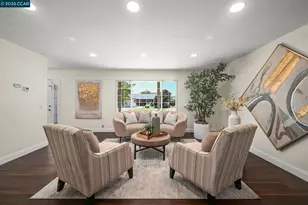
- Interior Features: Dining Area, Family Room, Formal Dining Room, Office, Breakfast Bar, Breakfast Nook, Updated Kitchen, Central Vacuum, Smart Thermostat
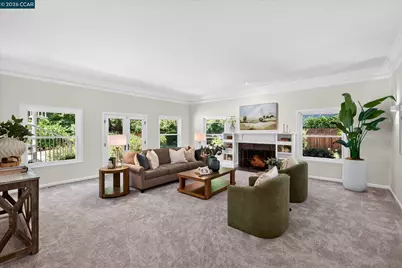
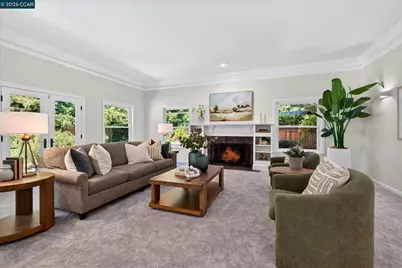
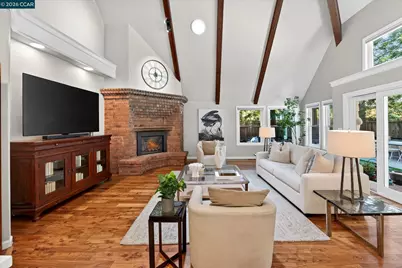
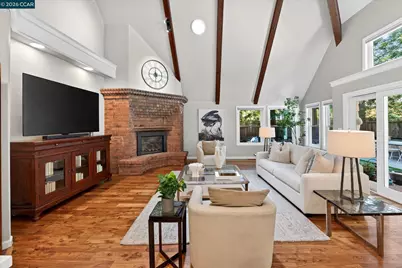
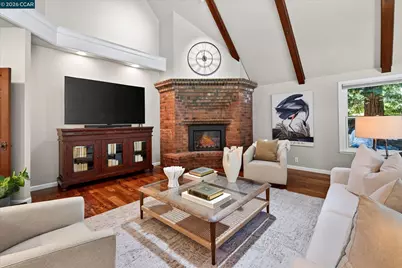
- Number of Fireplaces: 2
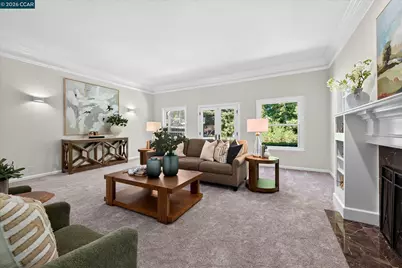
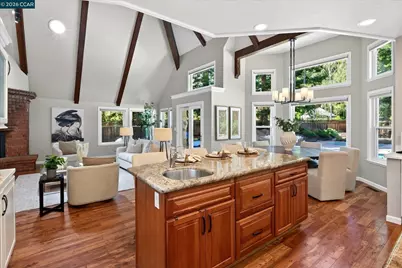
- Fireplace(s): Brick, Family Room, Gas, Living Room, Raised Hearth
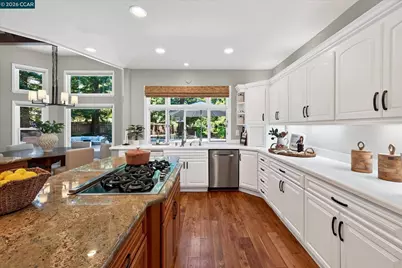
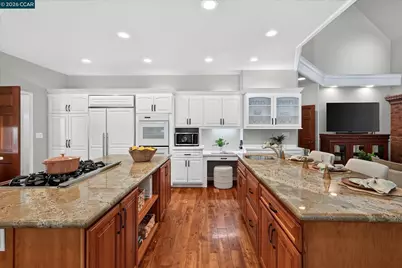
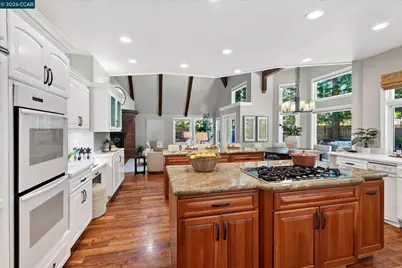
- Appliances: Dishwasher, Double Oven, Gas Range, Plumbed For Ice Maker, Microwave, Oven, Range, Refrigerator, Self Cleaning Oven, Trash Compactor, Dryer, Washer, Gas Water Heater
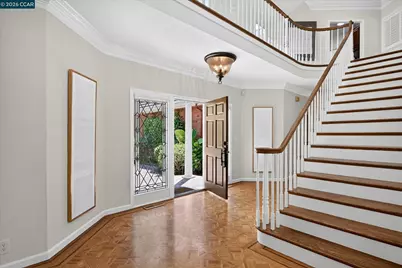
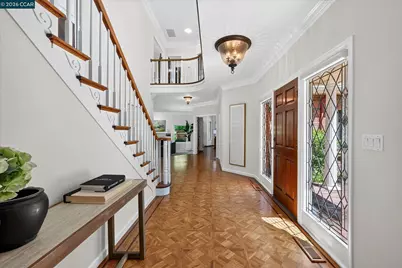
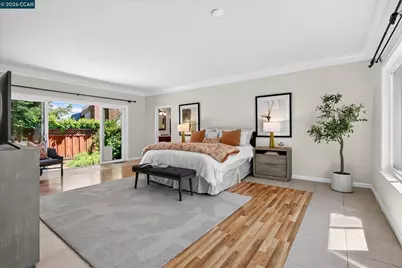
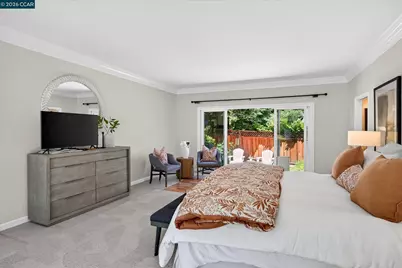
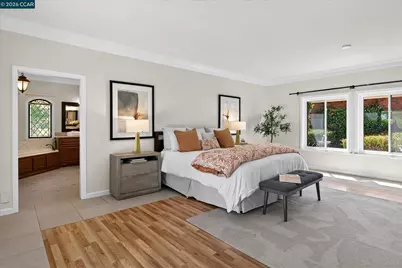
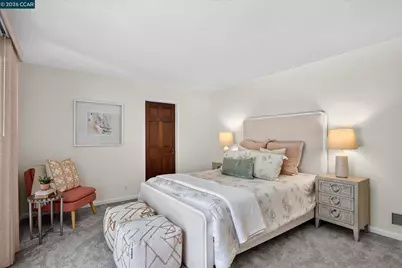
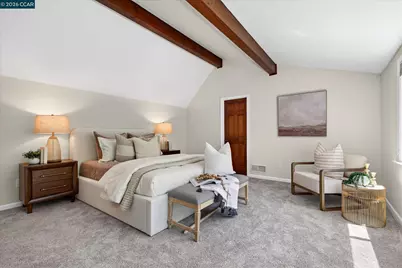
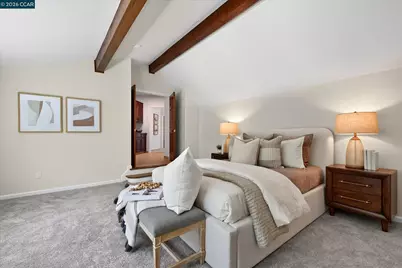
- Flooring: Hardwood, Parquet, Tile, Carpet
Rooms
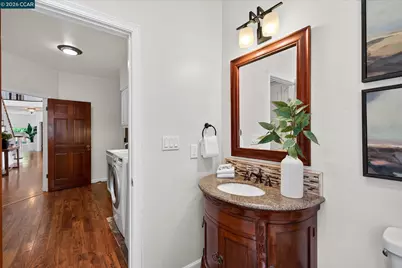
- Total Bathrooms: 5
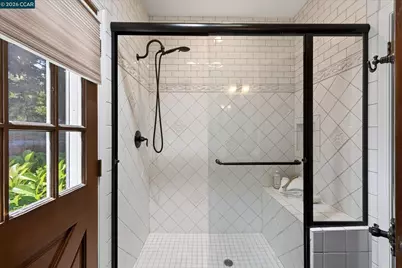
- Full Bathrooms: 4
- Partial Bathrooms: 1
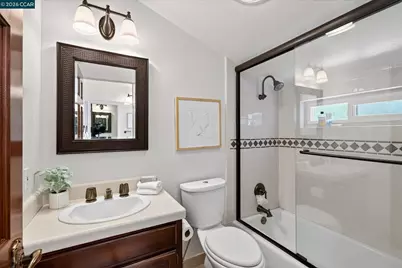
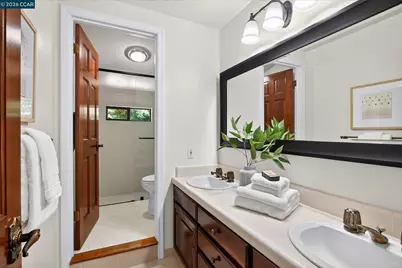
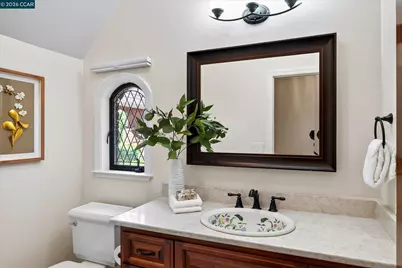
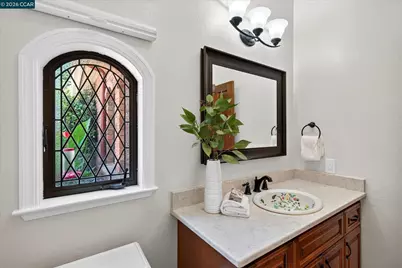
- Bathroom Features: Shower Over Tub, Shower Stall, Tile, Updated Baths, Double Vanity, Granite, Outside Access, Sitting Area, Stone, Walk-In Closet(s), Window
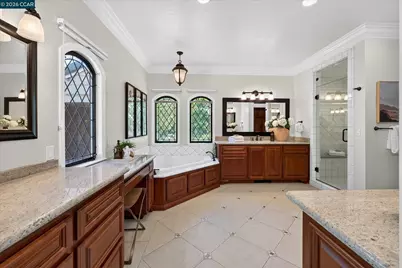
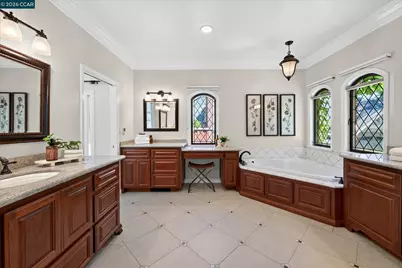
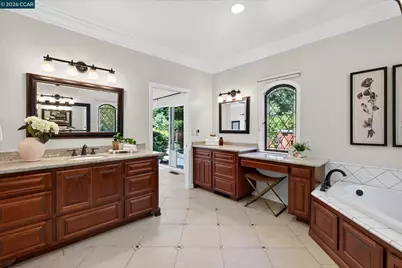
- Primary Bathroom: Solid Surface, Stall Shower, Tile, Tub with Jets, Updated Baths, Double Vanity, Granite, Multiple Shower Heads, Steam, Stone, Walk-In Closet(s), Window
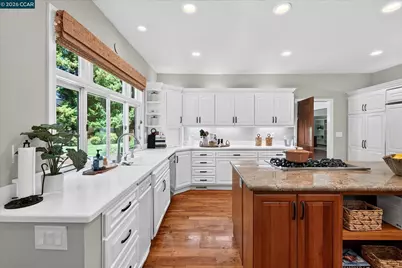
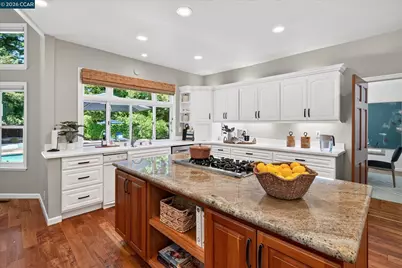
- Kitchen: 220-Volt Outlet, Breakfast Bar, Breakfast Nook, Stone Counters, Dishwasher, Double Oven, Eat-in Kitchen, Disposal, Gas Range/Cooktop, Icemaker Hookup, Kitchen Island, Microwave, Built-In Oven, Built-In Range/Oven, Refrigerator, Self-Cleaning Oven, Trash Compactor, Updated Kitchen
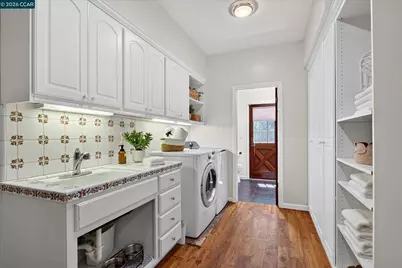
- Laundry: 220 Volt Outlet, Dryer, Laundry Room, Washer, Cabinets, Sink
Additional Information
- Shared Amenities: Greenbelt, Playground, Gated, BBQ Area, Close to Golf Course, Dog Park, Park, Picnic Area
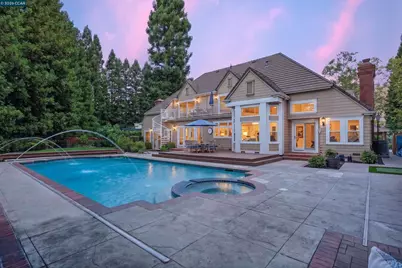
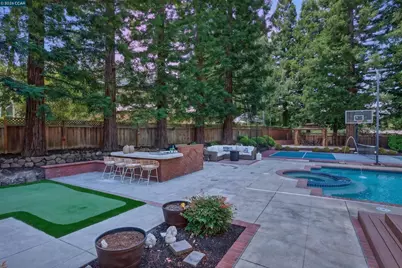
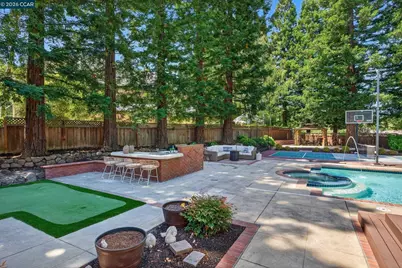
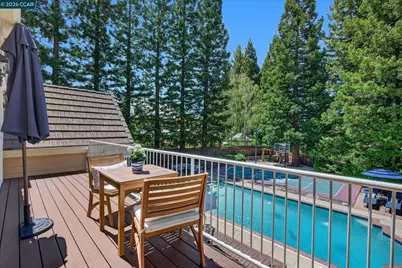
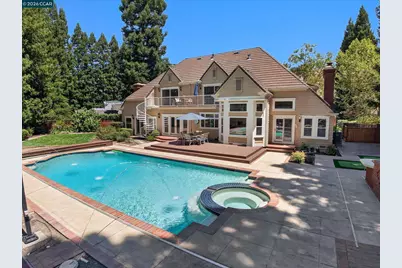
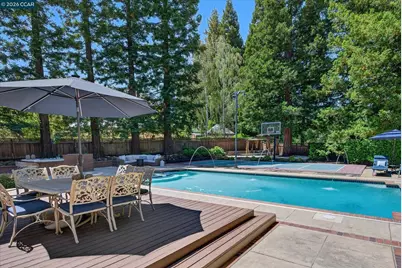
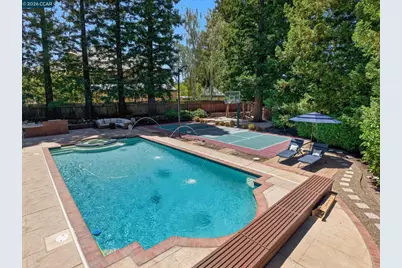
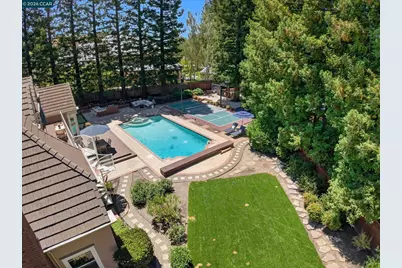
- Pool: Yes
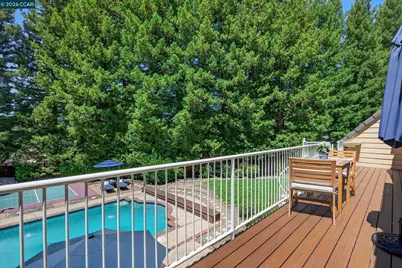
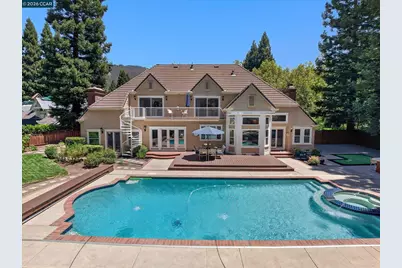
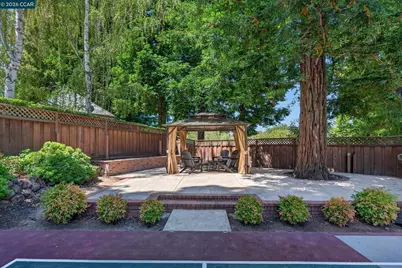
- Pool Description: Gunite, In Ground, Pool Sweep, Pool/Spa Combo, Outdoor Pool
- Equipment: Satellite Dish
Exterior
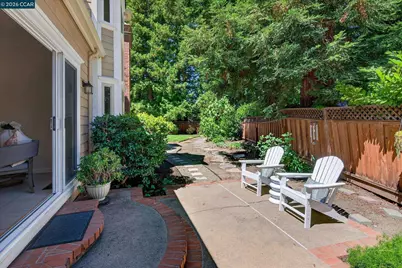
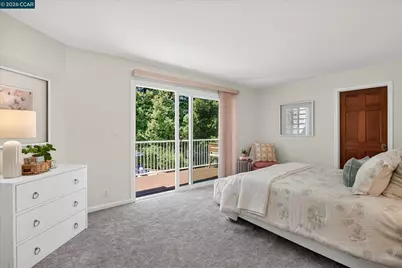
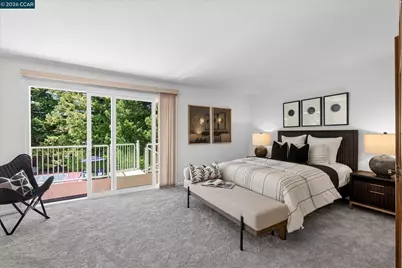
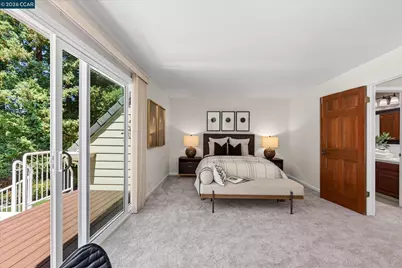
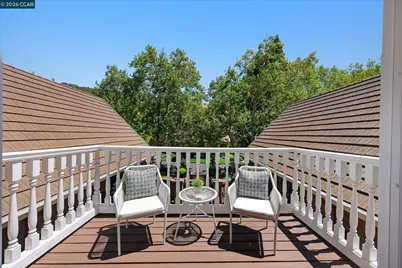
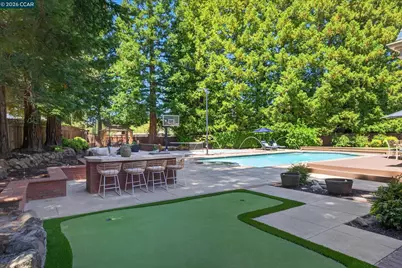
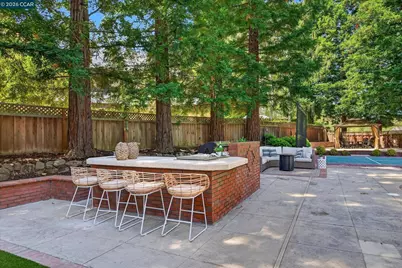
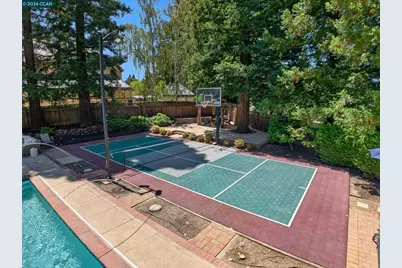
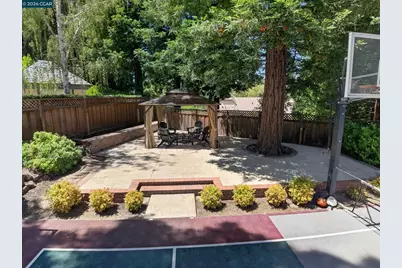
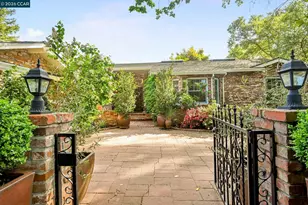
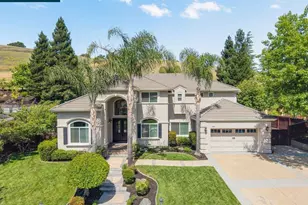
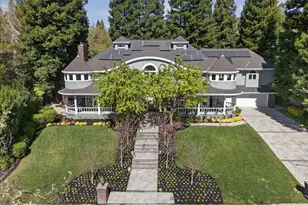
- Exterior Features: Balcony, Garden, Back Yard, Front Yard, Garden/Play, Side Yard, Sprinklers Automatic, Sprinklers Front, Sprinklers Side, Entry Gate, Landscape Back, Landscape Front, Yard Space
Parking
- Attached garage: Yes
- Garage Spaces: 3
- Parking Features: Attached, Int Access From Garage, Garage Faces Side, Garage Door Opener
Location
- Area: Listing
- County: Contra Costa
- Subdivision: Blackhawk C. C.
- Driving Directions: Blackhawk Dr > Blackhawk Club Dr > Deer Meadow Dr > Pepperwood Ct
School Information
- School District: San Ramon Valley (925) 552-5500
- Elem School District: San Ramon Valley (925) 552-5500
- High School District: San Ramon Valley (925) 552-5500
Community
- Association: Yes
- Assoc. Name: BLACKHAWK HOA
Heating & Cooling
- Central air: Yes
- Cooling Type: Ceiling Fan(s), Central Air
- Heating Type: Zoned
Utilities
- Sewer: Public Sewer
- Water: Public
- Utility Description: Individual Electric Meter, Individual Gas Meter
Structural Information
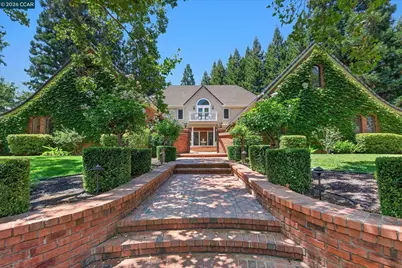
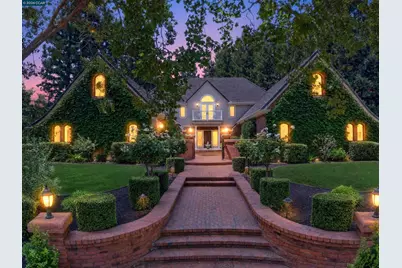
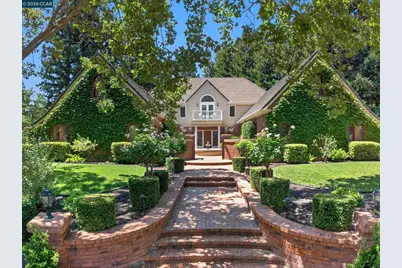
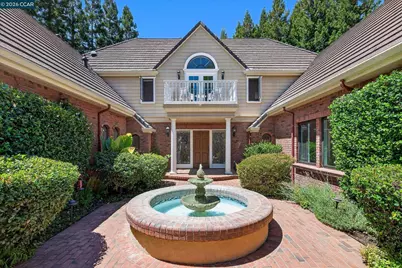
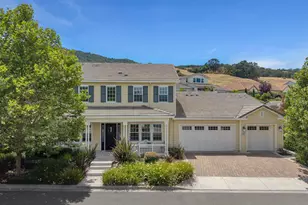
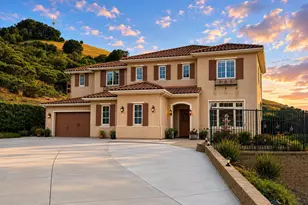
- Architectural Style: Craftsman, Traditional
- Exterior Const.: Brick, Wood Siding
- Roof: Tile
- Windows: Screens, Window Coverings, Weather Stripping
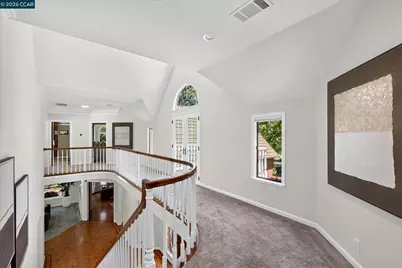
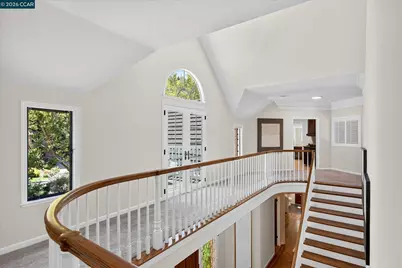
- Stories/Levels: Two Story
- Year Built: 1984
Lot Features
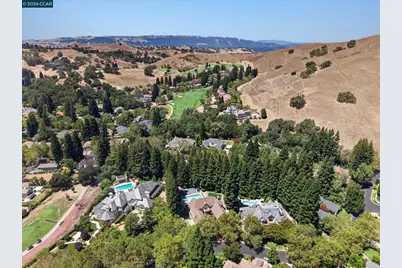
- Property View: Hills
- Lot Size (Acres): 0.5
- Lot Dimensions: 21885
- Lot Features: Close to Clubhouse, Court, Cul-De-Sac, Level, Premium Lot, Rectangular Lot, Back Yard, Front Yard, Landscaped, Sprinklers In Rear
- Fencing (Description): Fenced, Wood
Financial Considerations
- For Sale: Yes
- Price Per Sq. Ft.: $708
- Association Fee: $210
- Assoc Fee Freq.: Monthly
Disclosures and Reports
Listed by Compass, Joujou Chawla