This is a carousel with tiles that activate property listing cards. Use the previous and next buttons to navigate.
1/60
$5,750,000
This is a carousel with tiles that activate property listing cards. Use the previous and next buttons to navigate.
1/60
Property Description
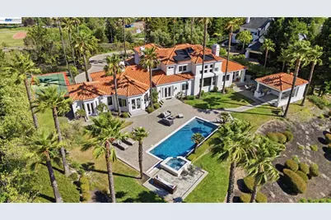
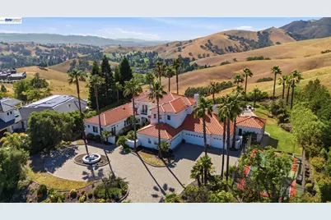
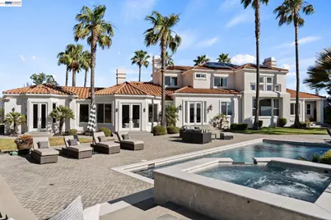
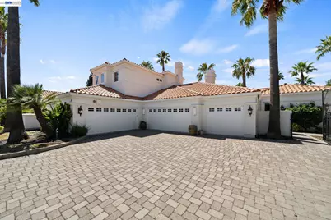
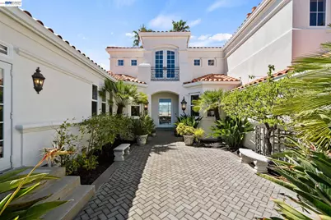
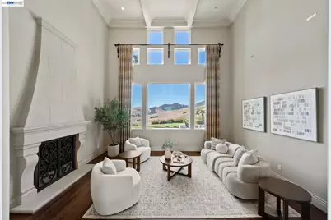
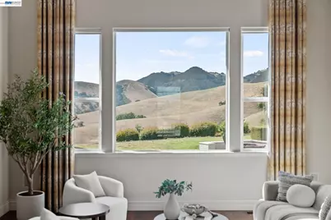
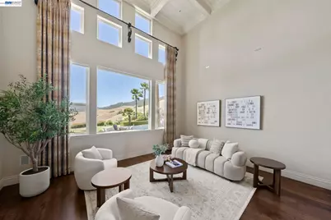
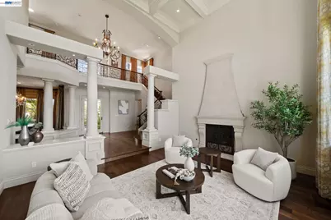
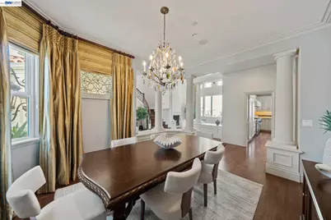
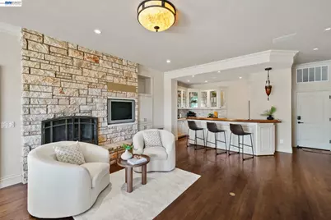
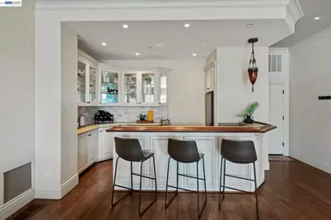
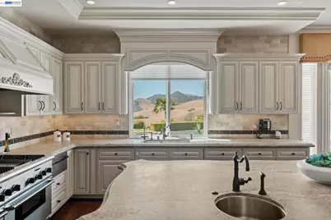
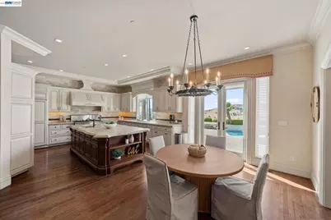
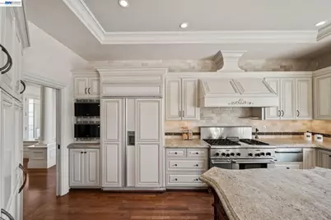
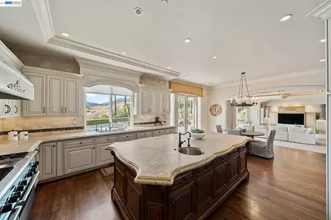
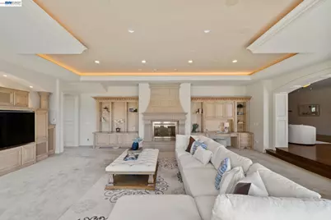
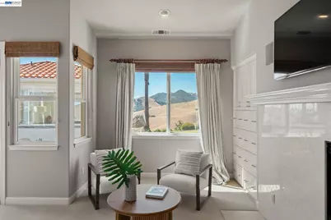
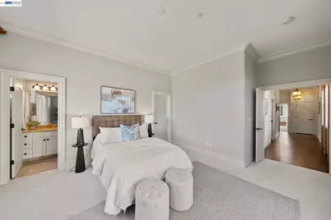
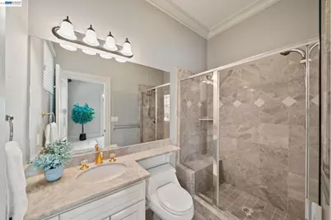
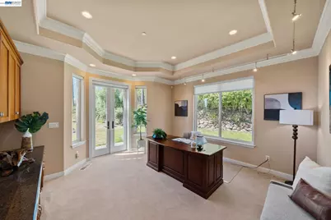
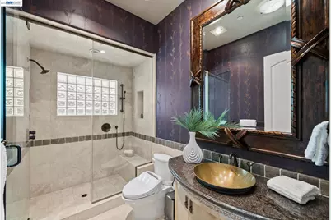
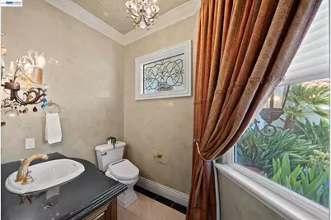
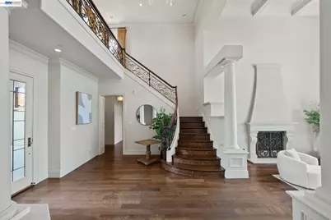
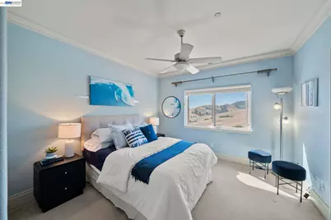
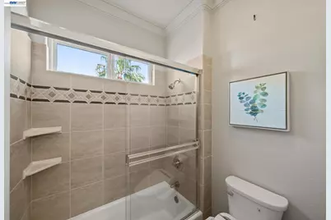
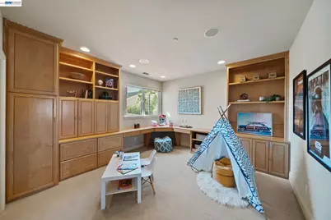
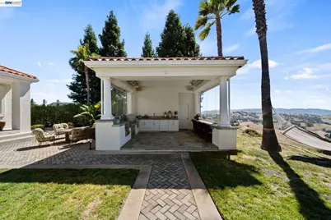
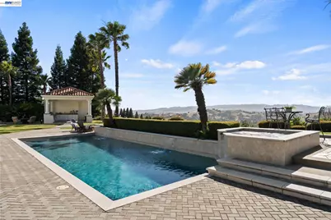
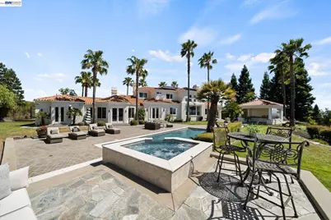
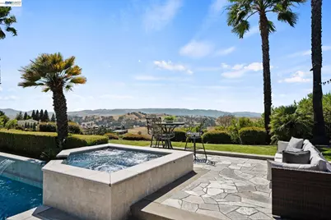
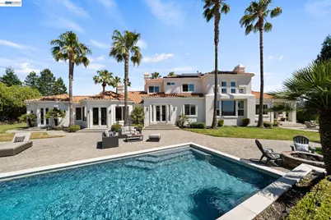
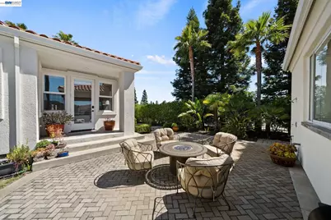
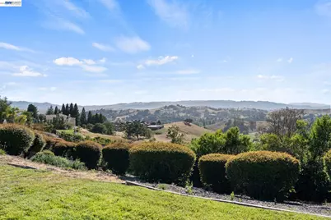
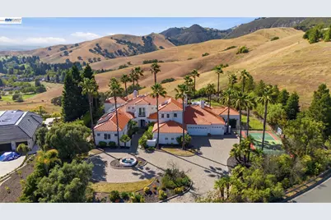
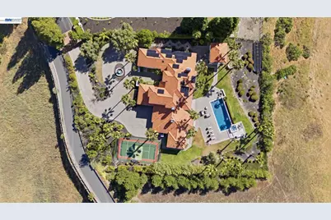
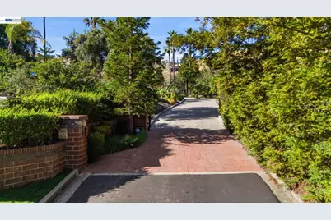
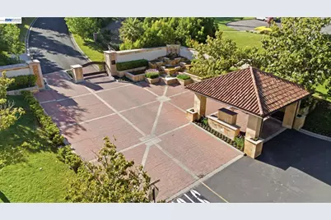
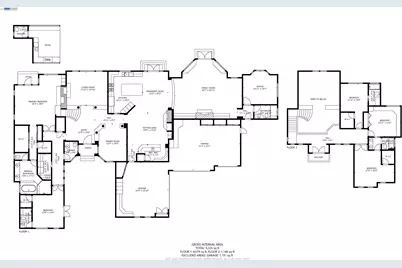
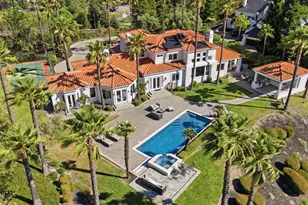
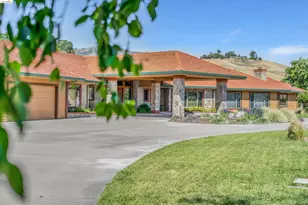
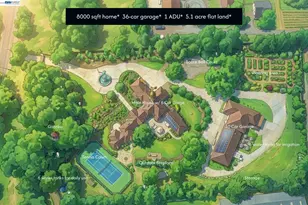
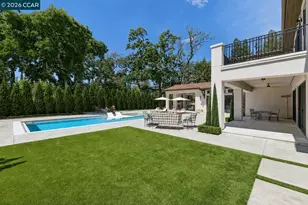
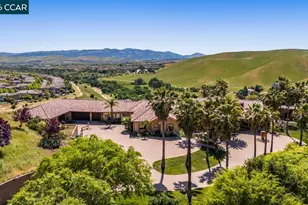
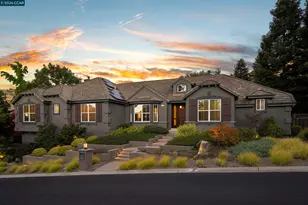
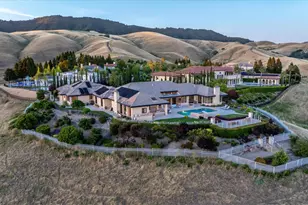
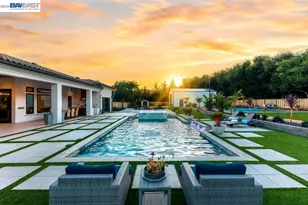
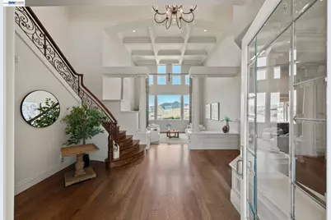
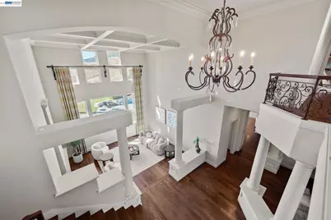
There is a quiet ritual to arriving at The Apex of Blackhawk. The first gate admits you to the country club. The second gate admits you to Eagle Ridge Estates. The third gate, the one at the property itself, admits only you. By the time you reach the circular driveway and five-car garage, the world has been filtered three times. What waits at the top is the highest point in Blackhawk. No address sits above it. The home was designed for single-story living when desired. The primary suite, a second ensuite bedroom, and a formal office all occupy the main level, which means daily life never requires a staircase. Upstairs holds three additional bedrooms for family and guests. Five bedrooms in total, plus a formal office. Five full bathrooms and one half bath serve the interior. A separate outdoor shower and half bath serve the pool. The interior unfolds around the panoramic views, and views of Mount Diablo. Every window in the home, without exception, opens to the ridges of the mountain and the country beyond it. The formal living room frames it. Both family rooms inherit it. The bar, anchored by a full-size wine refrigerator, looks out on it. Even the kitchen, built for serious cooking, doesn't give up the views. Two dining areas. Two dishwashers. Two microwaves. A built-in Sub-Zero. A double oven Thermador range. Whether the evening is a quiet dinner for two or a holiday gathering for forty, the kitchen meets it without strain, and the Mt Diablo ridges stay in the room. Outside, the same standard holds. The pool features cascading waterfalls and shares the terrace with a built-in hot tub. The pool cabana is a second kitchen and a second gathering room, with a built-in grill, a dishwasher, a microwave, a half bath, and an outdoor shower for guests stepping out of the pool. Accordion glass windows collapse entirely, turning it from a room into open air. Beyond the pool, the sports court accepts a basketball game or a pickleball match with equal ease. A rose garden runs along the side of the property for the household member who prefers a quieter hobby. The solar array is owned outright and fully paid. This is what The Apex looks like when every variable is solved at the top of its category. Location. Elevation. Security. Privacy. View. Single-story livability inside a two-story footprint. Indoor scale matched by outdoor scale. Panoramic views at every window. In Blackhawk, there is no higher position to acquire.
Full Property Details
Full Property Details for 27 Eagle Ridge Ln
General
- Price: $5,750,000
- HOA FEE: $757/month
- Status: Active
- Type: Single Family
- Source: MAX
- MLS ID: 41138143
- Updated: 7/14/2026
- Added to Site: 56 day(s) ago
Interior
- Number of Rooms: 12
- Interior Features: Dining Area, Family Room, Formal Dining Room, Office, Storage, Breakfast Nook, Central Vacuum, Sound System
- Number of Fireplaces: 3
- Fireplace(s): Family Room, Living Room, Master Bedroom
- Appliances: Dishwasher, Double Oven, Microwave, Free-Standing Range, Refrigerator, Gas Water Heater
- Flooring: Hardwood Floors Throughout, Tile, Carpet
Rooms
Bathrooms
- Total Bathrooms: 7
- Full Bathrooms: 5
- Partial Bathrooms: 2
- Bathroom Features: Bidet, Shower Over Tub, Tile, Other, Multiple Shower Heads, Outside Access, See Remarks, Window
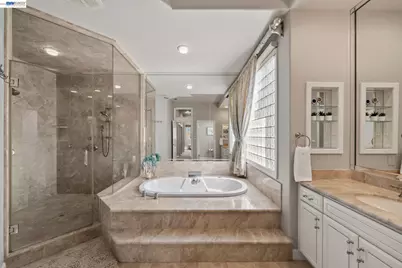
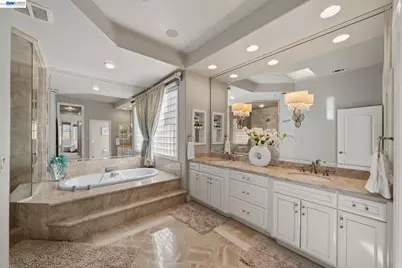
- Primary Bathroom: Bidet, Stall Shower, Sunken Tub, Tile, Tub, Double Vanity, Multiple Shower Heads, Walk-In Closet(s)
Bedrooms
- Total Bedrooms: 5
Other Rooms
- Kitchen: Breakfast Nook, Stone Counters, Dishwasher, Double Oven, Eat-in Kitchen, Disposal, Kitchen Island, Microwave, Freestanding Range/Oven, Refrigerator, Other
- Laundry: Laundry Room
Additional Information
- Shared Amenities: Greenbelt, Playground, Gated, Picnic Area
- Pool: Yes
- Pool Description: In Ground, Pool House, Pool/Spa Combo, Outdoor Pool
Exterior
- Exterior Features: Back Yard, Front Yard, Garden/Play, Side Yard, Sprinklers Automatic, Entry Gate, Private Entrance, Yard Space
Parking
- Attached garage: Yes
- Garage Spaces: 5
- Parking Features: Attached, Int Access From Garage, Garage Faces Side, Garage Door Opener, RV Possible
Location
- Area: Listing
- County: Contra Costa
- Subdivision: Blackhawk C. C.
- Driving Directions: Blackhawk Rd to Eagle Nest Pl to Eagle Ridge Dr to Eagle Ridge Ln
School Information
- School District: San Ramon Valley (925) 552-5500
- Elem School District: San Ramon Valley (925) 552-5500
- High School District: San Ramon Valley (925) 552-5500
Community
- Association: Yes
- Assoc. Name: BLACKHAWK HOA
Heating & Cooling
- Central air: Yes
- Cooling Type: Central Air, Multi Units
- Heating Type: Zoned
Utilities
- Sewer: Public Sewer, Sump Pump
- Water: Public
Structural Information
- Architectural Style: Mediterranean
- Exterior Const.: Stucco
- Roof: Tile
- Windows: Double Pane Windows, Window Coverings
- Stories/Levels: Two Story
- Year Built: 1996
Lot Features
- Property View: Canyon, City Lights, Golf Course, Park/Greenbelt, Hills, Mountain(s), Mount Diablo, Panoramic, Valley, Trees/Woods, Other, City
- Mountain views: Yes
- Lot Size (Acres): 0.91
- Lot Dimensions: 39639.6
- Lot Features: Level, Premium Lot, Paved, Private, Security Gate
- Fencing (Description): Fenced, Front Yard
Financial Considerations
- For Sale: Yes
- Price Per Sq. Ft.: $1,067
- Association Fee: $757
- Assoc Fee Freq.: Monthly
Disclosures and Reports
- Property ID: 2037600315
Listed by Compass, Robert Song
Get Pre-Approved Today
Schools
Schools serving 27 Eagle Ridge Ln
School District:San Ramon Valley Unified School District
| Name | Grades | Distance |
|---|---|---|
Tassajara Hills Elementary School 4675 Camino Tassajara, Danville, CA 94506 | K-5 | 2.1 mi |
Diablo Vista Middle School 4100 Camino Tassajara, Danville, CA 94506 | 6-8 | 1.8 mi |
Monte Vista High School 3131 Stone Valley Road, Danville, CA 94526 | 9-12 | 4.4 mi |
Disclaimer:
School attendance boundaries provided by ATTOM Data Solutions and are for reference only. Contact the school directly to verify enrollment eligibility.
Price & Sales History for 27 Eagle Ridge Ln
Date
Details
Price
Change
Source
6/12/2026
Listed
$5,750,000
30.83%
MLS
5/14/2018
Sold
$4,395,000
—
Public Record
Disclaimer: Historical sales information is derived from public records provided by the county offices. Information is not guaranteed and should be independently verified.
Tax History
Tax History for 27 Eagle Ridge Ln
Year
Property Taxes
Change
Tax Assessment
Change
2025
$55,586
—
$5,100,768
2%
2025
$55,586
4%
$5,000,754
2%
2023
$53,665
—
$4,902,701
2%
2023
$53,665
1%
$4,806,571
2%
2022
$53,261
2%
$4,712,326
2%
2021
$52,150
1%
$4,619,929
1%
2020
$51,820
1%
$4,572,558
2%
2019
$51,107
34%
$4,482,900
32%
2018
$38,277
4%
$3,403,383
2%
2017
$36,910
1%
$3,336,651
2%
2016
$36,535
1%
$3,271,228
2%
2015
$36,139
1%
$3,222,092
2%
2014
$35,719
3%
$3,158,977
2%
2013
$34,695
—
$3,083,500
—
Disclaimer: Historical tax information is derived from public records provided by the county offices. Information is not guaranteed and should be independently verified.
Estimate the Cost
Estimate the Cost for 27 Eagle Ridge Ln
27 Eagle Ridge Ln, Danville, CA 94506 (MLS# 41138143) is a Single Family property with 5 bedrooms, 5 full bathrooms and 2 partial bathrooms. 27 Eagle Ridge Ln is currently listed for $5,750,000 and was received on June 12, 2026. Want to learn more about 27 Eagle Ridge Ln? Do you have questions about finding other Single Family real estate for sale in Danville? You can browse all Danville real estate or contact a Coldwell Banker agent to request more information.