This is a carousel with tiles that activate property listing cards. Use the previous and next buttons to navigate.
1/1
$1,400,000
This is a carousel with tiles that activate property listing cards. Use the previous and next buttons to navigate.
1/1
Property Description
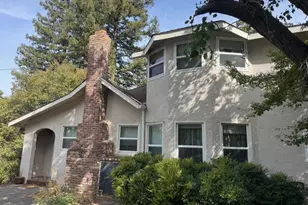
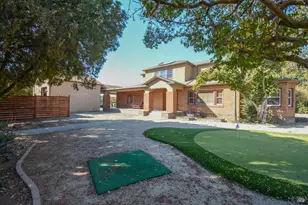
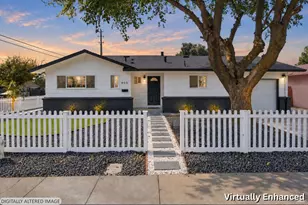
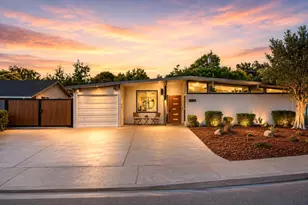
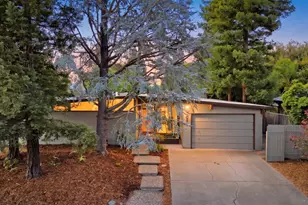
Special, distinctive, and rich with mid-century modern character, this remarkable Davis home has been thoughtfully reimagined with a full interior remodel - including a showpiece kitchen that was featured on the cover of Signature Kitchens & Baths Magazine. Built in 1969, the home's architectural roots remain beautifully present through dramatic wood-paneled vaulted ceilings, warm wood floors, and statement design details, all complemented by elevated finishes and a fresh, sophisticated interior. Spanning 3,144 square feet, the thoughtfully designed floor plan offers 4 bedrooms, 3 baths, and a versatile flex room. At the heart of the home, the magazine-featured kitchen was designed for both everyday living and entertaining, with a generous island and bar seating, built-in TV, coffee bar, wine fridge, and an adjoining formal dining space. Formal living and family rooms offer multiple places to gather, while a dramatic waterfall and stone wall create an unforgettable focal point in the living room. The spacious primary suite provides a peaceful retreat with a walk-in closet and beautifully appointed bath featuring a walk-in shower and soaking tub. A versatile flex room adds even more functionality with space for a gym, recreation room, media room, or home office. Set on a generous 0.23-acre lot, the outdoor spaces feel equally special. A private front courtyard welcomes you with a pond and water feature, while the peaceful backyard is surrounded by fruit trees, herbs, and lush foliage with a built-in pool ready for warm Davis summers. Owned 5.8 kW solar, an EV charger, indoor laundry, and an attached two-car garage add modern convenience and efficiency. Centrally located within walking distance of Davis Senior High School and convenient to shopping, dining, and commuter routes, 1619 Tamarack Lane is a truly unique opportunity - an inspired blend of iconic mid-century design, celebrated interiors, and effortless California living.
Full Property Details
Full Property Details for 1619 Tamarack Ln
General
- Sold For: $1,400,000
- Status: Closed
- Type: Single Family
- Source: METROLIST_Cali
- MLS ID: 226107276
- Added to Site: 46 day(s) ago
Interior
- Rooms/Areas: Primary Bathroom, Primary Bedroom, Bonus Room, Dining Room, Possible Guest, Family Room, Kitchen, Laundry, Living Room
- Interior Features: Cathedral Ceiling, Open Beam Ceiling
- Fireplace: Yes
- Number of Fireplaces: 2
- Fireplace(s): Living Room, Raised Hearth, Family Room, Wood Burning, Gas Piped
- Appliances: Built-In Electric Oven, Free Standing Refrigerator, Gas Cook Top, Built-In Gas Range, Gas Water Heater, Hood Over Range, Ice Maker, Dishwasher, Disposal, Microwave, Wine Refrigerator
- Flooring: Tile, Wood
Rooms
Bathrooms
- Total Bathrooms: 3
- Full Bathrooms: 3
- Bathroom Features: Shower Stall(s), Double Sinks, Soaking Tub, Tile, Multiple Shower Heads, Window
- Primary Bathroom: Shower Stall(s), Double Sinks, Soaking Tub, Tile, Multiple Shower Heads, Window
Bedrooms
- Total Bedrooms: 4
- Primary Bedroom: Ground Floor, Walk-In Closet, Outside Access
- Optional Bedroom: 5
Other Rooms
- Kitchen: Pantry Cabinet, Quartz Counter, Island, Island w/Sink
- Dining Room: Formal Area
- Laundry: Cabinets, Dryer Included, Ground Floor, Washer Included, Inside Room
Additional Information
- Pool: Yes
- Pool Description: Built-In, On Lot, Fiberglass
Parking
- Garage: Yes
- Garage Spaces: 2
- Parking: Attached, Garage Facing Front
Location
- County: Yolo
- Cross Streets: Scripps Drive
- Driving Directions: Please use GPS.
School Information
- School District: Yolo
Heating & Cooling
- Cooling Type: Central, MultiUnits, Other
- Heating Type: Central, Radiant Floor, Fireplace(s), Multiple Units, Other
- Heating Fuel: Central, Radiant Floor, Fireplace(s), MultiUnits, Other
Utilities
- Sewer: Public Sewer
- Water: Public, Meter on Site
- Utility Description: Cable Available, Electric, Sewer In & Connected, Solar, Natural Gas Connected
Structural Information
- Architectural Style: Mid-Century
- Construction: Stucco, Frame, Wood
- Basement: Yes
- Foundation: Slab
- Roof: Composition, Flat
- Windows: Dual Pane Full
- Stories/Levels: 1
- Square Feet: 3,144
- Sq. Ft. Source: Assessor Auto-Fill
- Year Built: 1969
Lot Features
- Lot Size (Acres): 0.2309
- Lot Size (Sq. Ft.): 10,058
- Irrigation System: Public District, Meter on Site
- Zoning: R-2
- Lot Description: Auto Sprinkler F&R, Private, Curb(s)/Gutter(s), Shape Regular, Street Lights, Landscape Back, Landscape Front
- Fencing (Description): Back Yard, Wood
Disclosures and Reports
- Special Conditions: Trust
- APN: 034-132-021-000
Listed and Sold by RE/MAX Gold, Good Home Group

Get Pre-Approved Today
Schools
Schools serving 1619 Tamarack Ln
School District:Davis Joint Unified School District
| Name | Grades | Distance |
|---|---|---|
Robert E. Willett Elementary School 1207 Sycamore Lane, Davis, CA 95616 | K-6 | 0.6 mi |
Ralph Waldo Emerson Junior High School 2121 Calaveras Avenue, Davis, CA 95616 | 7-9 | 1.2 mi |
Davis Senior High School 315 West 14th Street, Davis, CA 95616 | 10-12 | 0.3 mi |
Disclaimer:
School attendance boundaries provided by ATTOM Data Solutions and are for reference only. Contact the school directly to verify enrollment eligibility.
Price & Sales History for 1619 Tamarack Ln
Date
Details
Price
Change
Source
10/02/2026
Sold
$1,400,000
—
MLS
8/27/2026
Listed
$1,400,000
—
MLS
Disclaimer: Historical sales information is derived from public records provided by the county offices. Information is not guaranteed and should be independently verified.
1619 Tamarack Lane, Davis, CA 95616 (MLS# 226107276) is a Single Family property that was sold at $1,400,000 on October 02, 2026. Want to learn more about 1619 Tamarack Lane? Do you have questions about finding other Single Family real estate for sale in Davis? You can browse all Davis real estate or contact a Coldwell Banker agent to request more information.