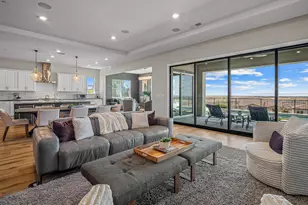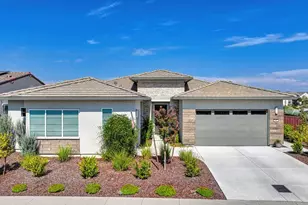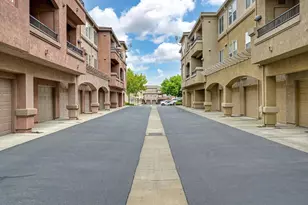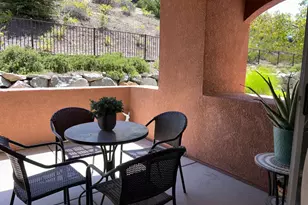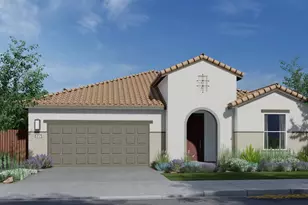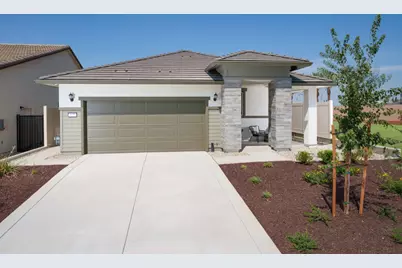
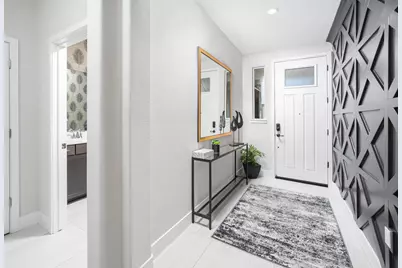
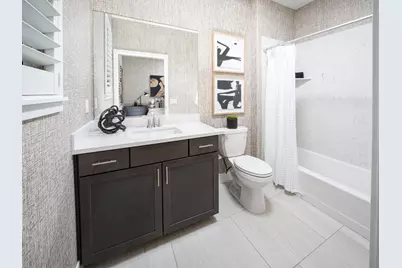

This is a carousel with tiles that activate property listing cards. Use the previous and next buttons to navigate.
$603,060 Just Listed
This is a carousel with tiles that activate property listing cards. Use the previous and next buttons to navigate.
Full Property Details for 2029 Oswego St
General
- Price: $603,060
- Status: Active
- Type: Single Family
- Source: METROLIST_Cali
- MLS ID: 226092926
- Updated: 7/25/2026
- Added to Site: 2 day(s) ago
Interior
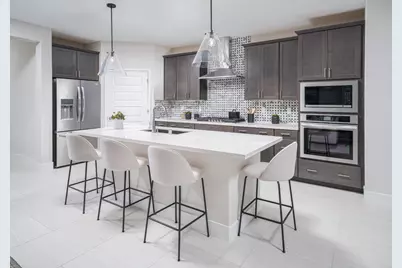
- Appliances: Built-In Gas Range, Dishwasher, Disposal, Microwave
- Flooring: Carpet, Tile, Luxury Vinyl Plank
Rooms
Bathrooms
- Total Bathrooms: 3
- Full Bathrooms: 3
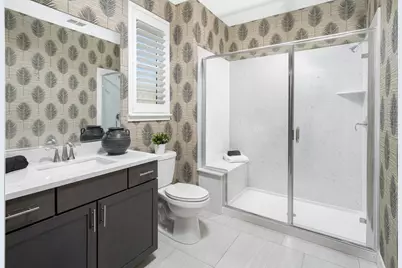
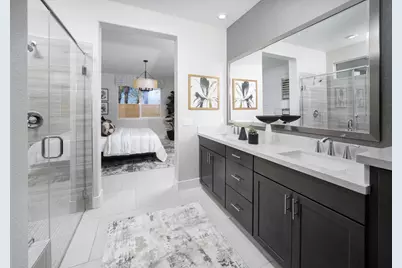
- Bathroom Features: Shower Stall(s), Double Sinks, Tile
- Primary Bathroom: Shower Stall(s), Double Sinks, Tile
Bedrooms
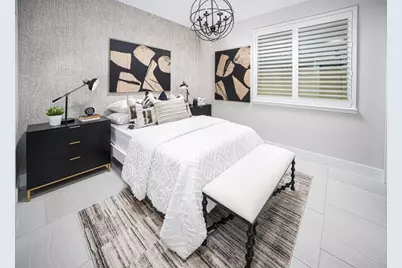
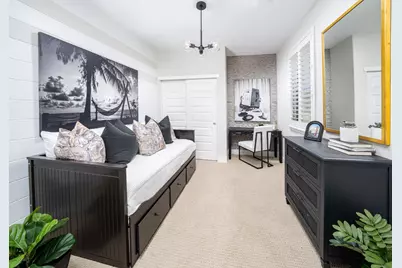
- Total Bedrooms: 3
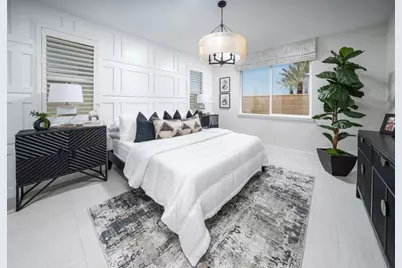
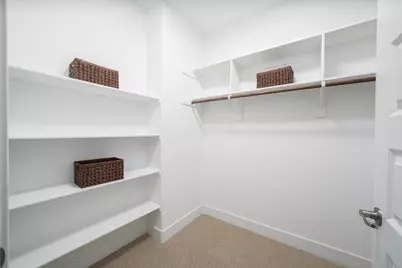
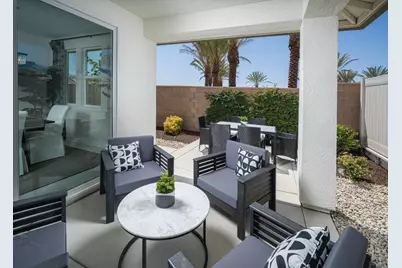
- Primary Bedroom: Walk-In Closet, Outside Access, Sitting Area
Other Rooms
- Kitchen: Breakfast Area, Pantry Cabinet, Quartz Counter, Island
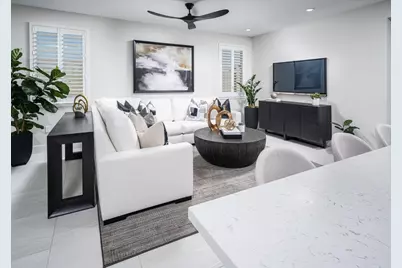
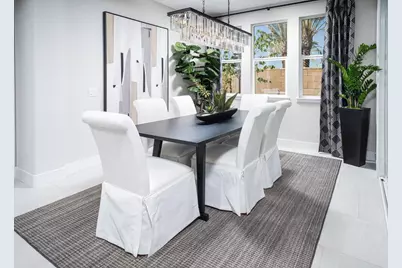
- Dining Room: Breakfast Nook, Dining Bar
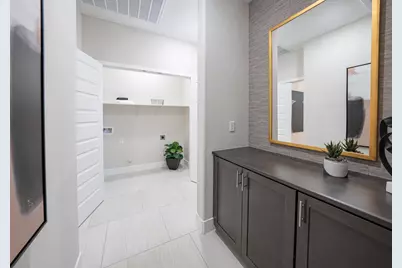
- Laundry: Cabinets, Electric, Inside Room
Parking
- Garage: Yes
- Garage Spaces: 2
- Parking: Attached
Location
- County: El Dorado
- Subdivision: Heritage Carson Creek | Active Adult
- Cross Streets: Violetta
- Driving Directions: From US-50 E: Take the exit toward Hazel Ave / El Dorado Hills Blvd. Head south on El Dorado Hills Blvd. Turn right onto White Rock Road. Continue on White Rock Road, then turn onto Green Valley Rd or follow community signage toward the Heritage Carson Creek master-planned community. Proceed into the neighborhood following directional signs to the Mosaic II active adult community, turn onto Violetta Street / Oswego Street, and arrive at 2029 Oswego St.
- Direction Faces: Southeast
School Information
- School District: El Dorado
- Elem School District: Buckeye Union
- Midd School District: Buckeye Union
- High School District: El Dorado Union High
Heating & Cooling
- Cooling Type: Ceiling Fan(s), Central
- Heating Type: Central
- Heating Fuel: Central
Utilities
- Sewer: Public Sewer
- Water: Public
- Utility Description: Solar
Structural Information
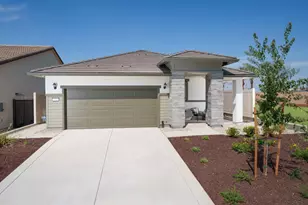
- Architectural Style: One Story Contemporary
- Builder: Lennar
- Construction: Stucco
- Basement: Yes
- Foundation: Slab
- Roof: Tile
- Windows: Dual Pane Full
- Stories/Levels: 1
- Square Feet: 1,779
- Sq. Ft. Source: Builder
Lot Features
- Lot Size (Acres): 0.11
- Lot Size (Sq. Ft.): 4,792
- Irrigation System: Public District
- Topography: Level
- Zoning: Residential
- Lot Description: Auto Sprinkler Front
- Fencing (Description): Back Yard
Disclosures and Reports
- Special Conditions: None
- APN: 117-860-071-000
Schools serving 2029 Oswego St
| Name | Grades | Distance |
|---|---|---|
Miller's Hill School 7900 South Shingle Road, Shingle Springs, CA 95682 | 4-8 | 5.6 mi |
Latrobe Elementary School 7680 South Shingle Road, Shingle Springs, CA 95682 | K-3 | 5.8 mi |
Oak Ridge High School 1120 Harvard Way, El Dorado Hills, CA 95762 | 9-12 | 4.4 mi |
Price & Sales History for 2029 Oswego St
Estimate the Cost for 2029 Oswego St
2029 Oswego Street, El Dorado Hills, CA 95762 (MLS# 226092926) is a Single Family property with 3 bedrooms and 3 full bathrooms. 2029 Oswego Street is currently listed for $603,060 and was received on July 24, 2026. This property is listed by Marlo Jordan from our Elk Grove Office.Want to learn more about 2029 Oswego Street? Do you have questions about finding other Single Family real estate for sale in El Dorado Hills? You can browse all El Dorado Hills real estate or contact a Coldwell Banker agent to request more information.