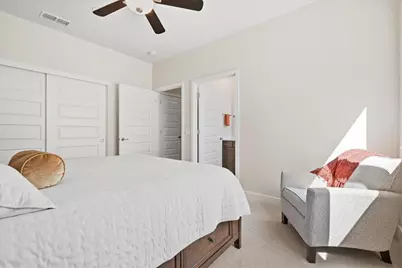
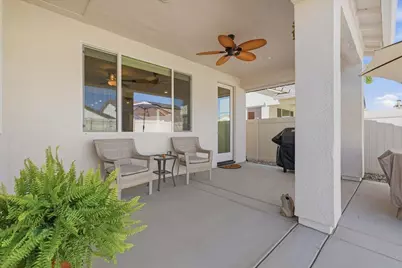
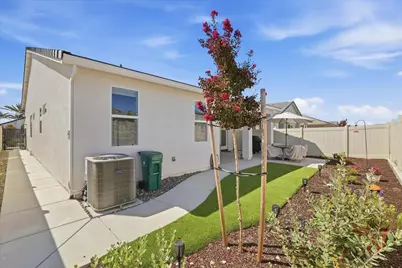
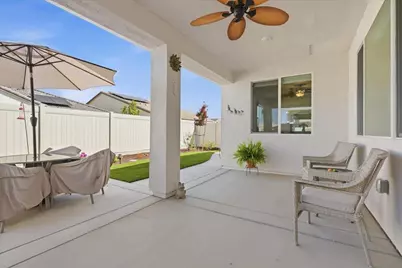
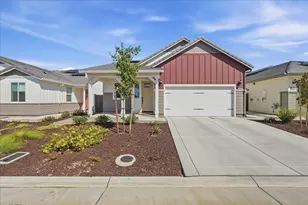
This is a carousel with tiles that activate property listing cards. Use the previous and next buttons to navigate.
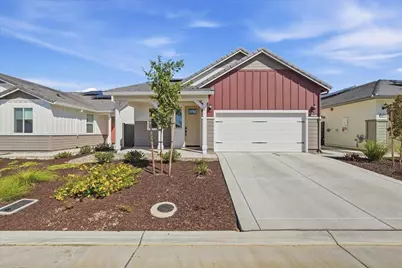
$585,500 Just Listed
This is a carousel with tiles that activate property listing cards. Use the previous and next buttons to navigate.
Full Property Details for 889 Lucent St
General
- Price: $585,500
- HOA FEE: $368/month
- Status: Active
- Type: Single Family
- Source: METROLIST_Cali
- MLS ID: 226119127
- Updated: 9/23/2026
- Added to Site: 4 day(s) ago
Interior
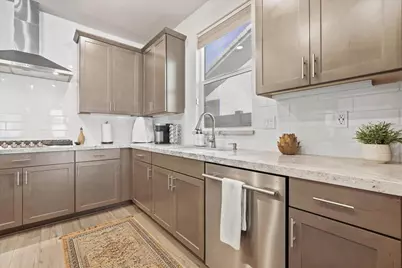
- Appliances: Built-In Electric Oven, Gas Cook Top, Dishwasher, Disposal, Microwave, Plumbed For Ice Maker
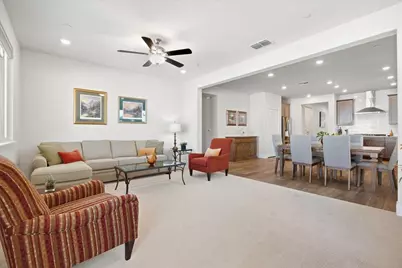
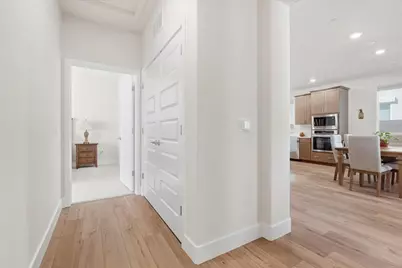
- Flooring: Carpet, Simulated Wood, Tile
Rooms
Bathrooms
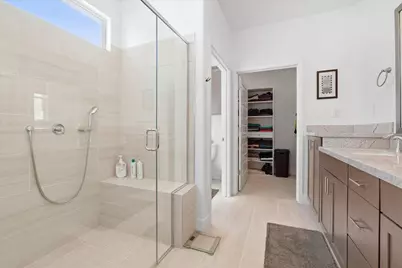
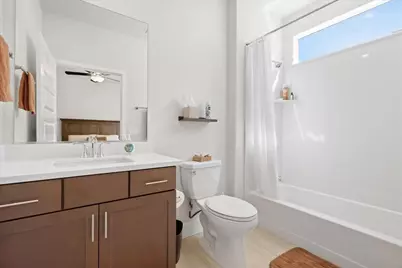
- Total Bathrooms: 3
- Full Bathrooms: 2
- Half Bathrooms: 1
Bedrooms
- Total Bedrooms: 3
Other Rooms
- Kitchen: Pantry Closet, Granite Counter, Island
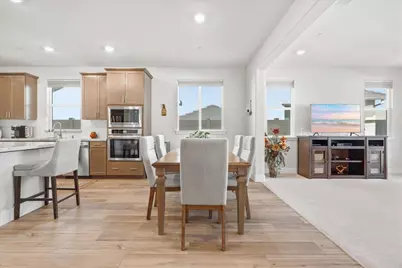
- Dining Room: Dining/Family Combo
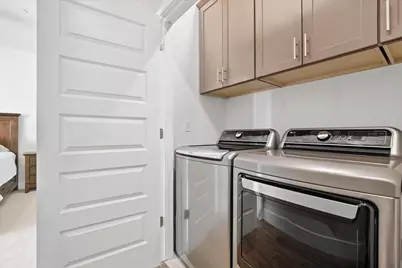
- Laundry: Cabinets, Electric, Ground Floor, Inside Area
Additional Information
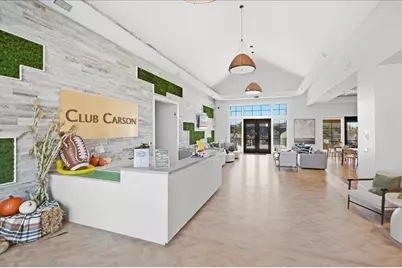
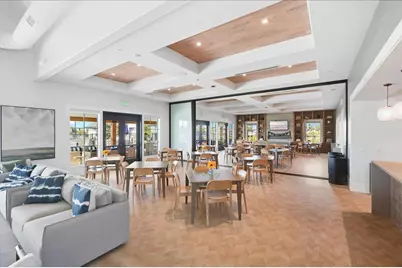
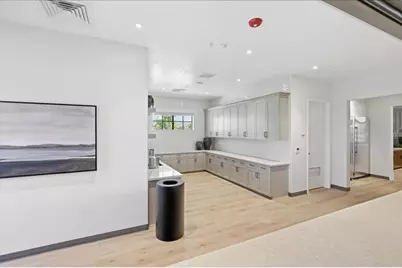
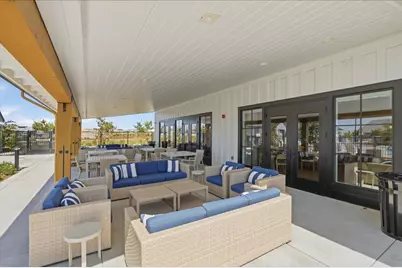
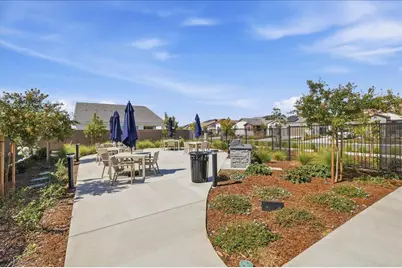
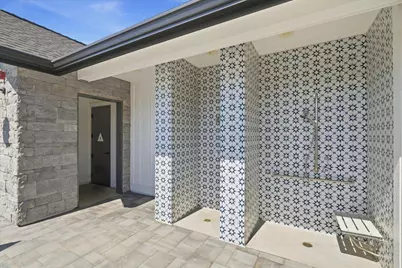
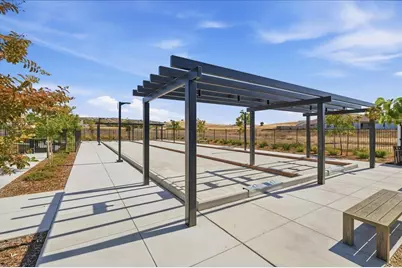
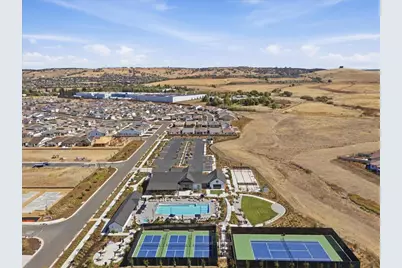
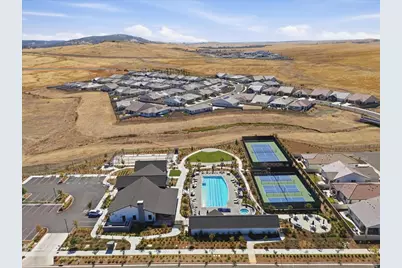
- Shared Amenities: Barbeque, Pool, Clubhouse, Rec Room w/Fireplace, Recreation Facilities, Exercise Room, Game Court Exterior, Spa/Hot Tub, Tennis Courts, Gym
- Pool: Yes
- Pool Description: Built-In, Common Facility
Parking
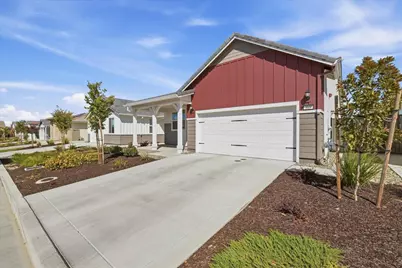
- Garage: Yes
- Garage Spaces: 2
- Parking: 24'+ Deep Garage, Garage Door Opener, Garage Facing Front, Guest Parking Available, Interior Access
Location
- County: El Dorado
- Subdivision: CARSON CREEK VILLAGE
- Cross Streets: Sunbella St.
- Driving Directions: Hwy 50 to South on Latrobe Rd. Right on Investment Blvd, go through the open gate, the road turns into Bella Cara St., turn Right on San Sorrento St., follow it until it T's then turn Right on Nicola St. Left on Sunbella St., turn Right on Lucent St. Address is 889 Lucent St.
- Direction Faces: South
School Information
- School District: El Dorado
- Elem School District: Latrobe
- Midd School District: Latrobe
- High School District: El Dorado Union High
Community
- Association: Yes
- Home Owners Assn.: 1
- Assoc. Fees Include: MaintenanceExterior, MaintenanceGrounds, Pool
- Pets Allowed: Yes
Heating & Cooling
- Cooling Type: Ceiling Fan(s), Central, Heat Pump
- Heating Type: Central, Gas, Heat Pump
- Heating Fuel: Central, Gas, Heat Pump
Utilities
- Sewer: Sewer in Street, Public Sewer
- Water: Public, Meter on Site
- Utility Description: Cable Connected, Public, Electric, Sewer In & Connected, Internet Available, Solar, Underground Utilities, Natural Gas Connected
Structural Information
- Architectural Style: One Story
- Builder: LENNAR HOMES OF CALIFORNIA LLC
- Construction: Stucco, Wall Insulation
- Basement: Yes
- Foundation: Concrete, Slab
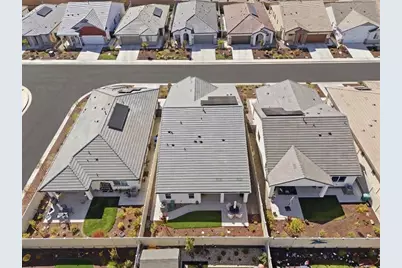
- Roof: Tile
- Stories/Levels: 1
- Square Feet: 1,712
- Sq. Ft. Source: Assessor Auto-Fill
- Year Built: 2025
Lot Features
- Lot Size (Acres): 0.11
- Lot Size (Sq. Ft.): 4,792
- Irrigation System: Public District
- Topography: Level
- Zoning: RESIDENTIAL
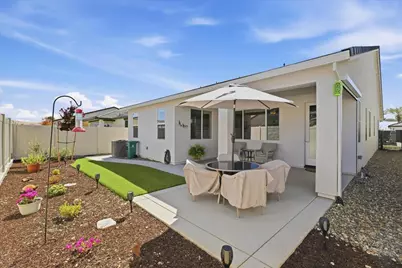
- Lot Description: Auto Sprinkler F&R, Curb(s), Curb(s)/Gutter(s), Gated Community, Grass Artificial, Landscape Back, Landscape Front, Low Maintenance
- Fencing (Description): Back Yard
Financial Considerations
- Association Fee: $368
- Assoc Fee Freq.: Monthly
Disclosures and Reports
- Special Conditions: Trust
- APN: 117-850-038-000
Listed by Century 21 Select Real Estate
Schools serving 889 Lucent St
| Name | Grades | Distance |
|---|---|---|
Miller's Hill School 7900 South Shingle Road, Shingle Springs, CA 95682 | 4-8 | 5.3 mi |
Latrobe Elementary School 7680 South Shingle Road, Shingle Springs, CA 95682 | K-3 | 5.5 mi |
Oak Ridge High School 1120 Harvard Way, El Dorado Hills, CA 95762 | 9-12 | 4.9 mi |
Price & Sales History for 889 Lucent St
Tax History for 889 Lucent St
Estimate the Cost for 889 Lucent St
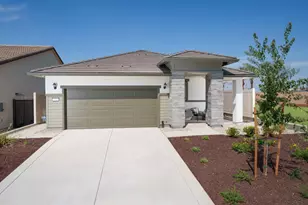
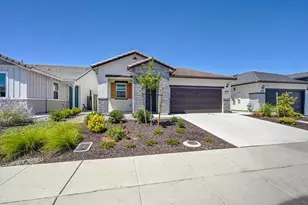
889 Lucent Street, El Dorado Hills, CA 95762 (MLS# 226119127) is a Single Family property with 3 bedrooms, 2 full bathrooms and 1 partial bathroom. 889 Lucent Street is currently listed for $585,500 and was received on September 23, 2026. Want to learn more about 889 Lucent Street? Do you have questions about finding other Single Family real estate for sale in El Dorado Hills? You can browse all El Dorado Hills real estate or contact a Coldwell Banker agent to request more information.