This is a carousel with tiles that activate property listing cards. Use the previous and next buttons to navigate.
1/51
$949,000 Just Listed
This is a carousel with tiles that activate property listing cards. Use the previous and next buttons to navigate.
1/51
Property Description
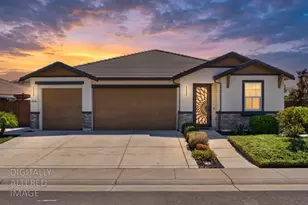
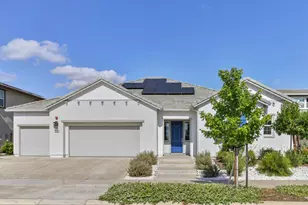
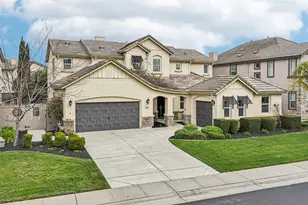
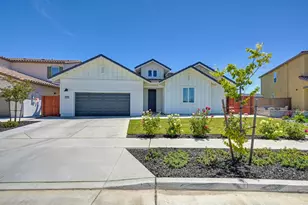
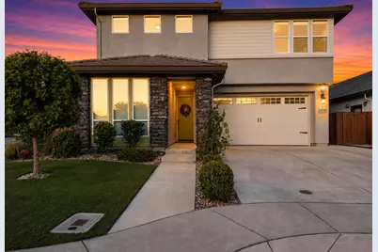
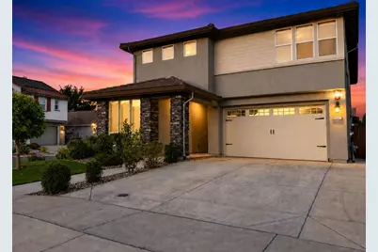
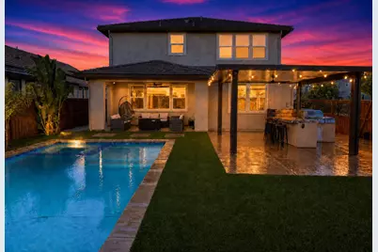
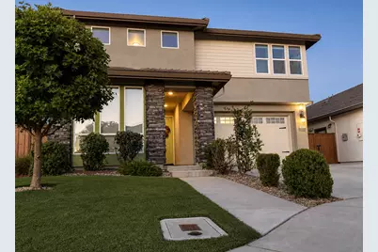
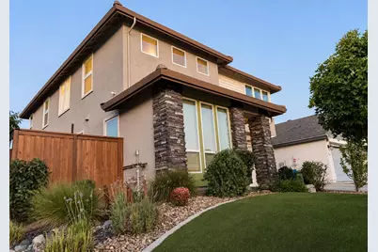
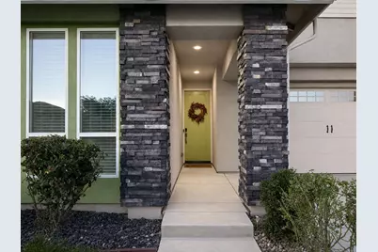
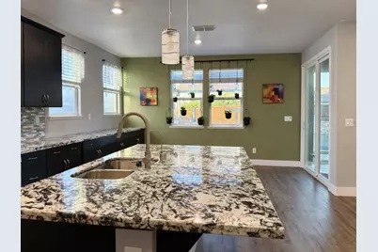
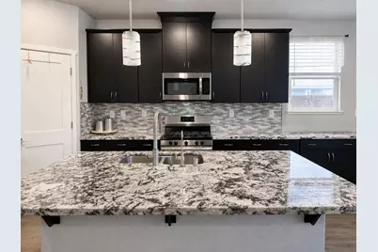
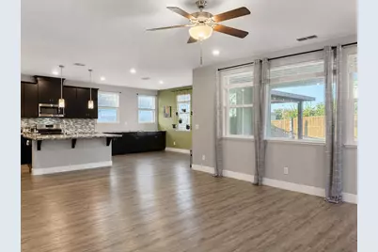
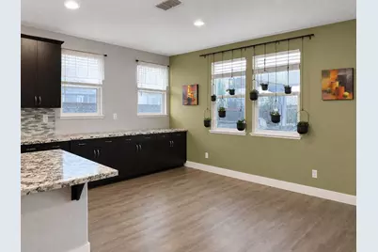
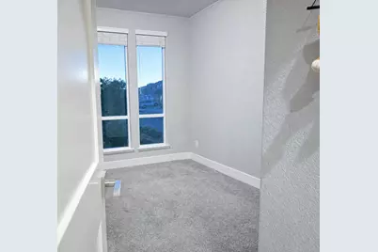
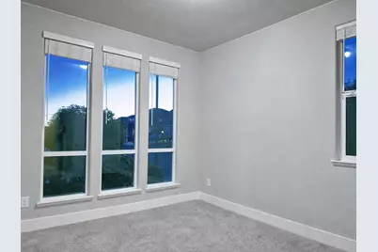
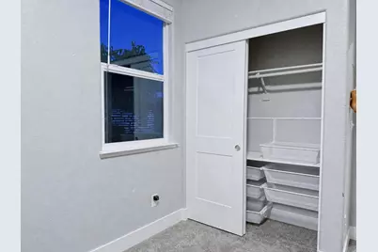
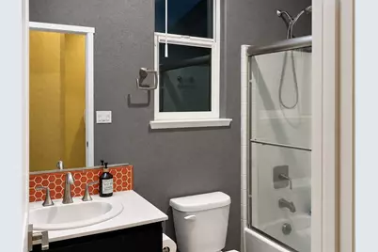
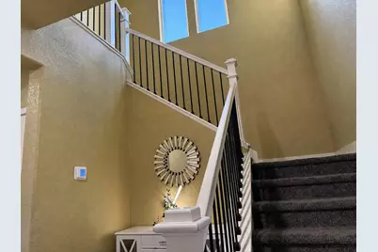
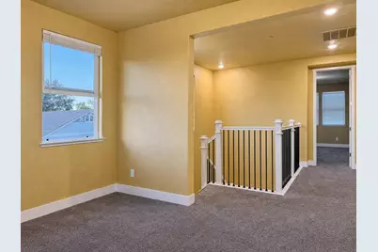
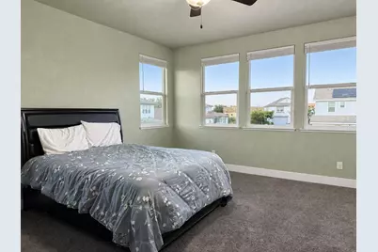
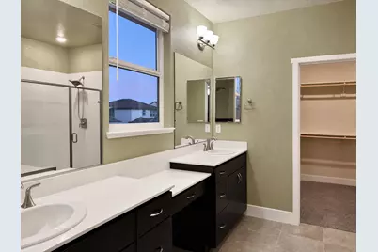
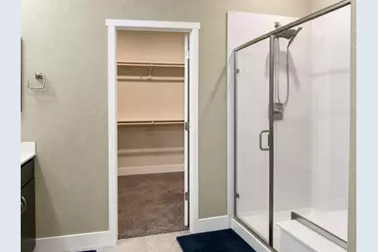
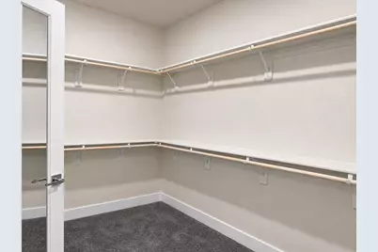
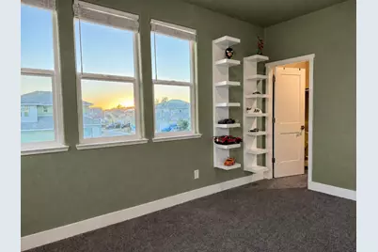
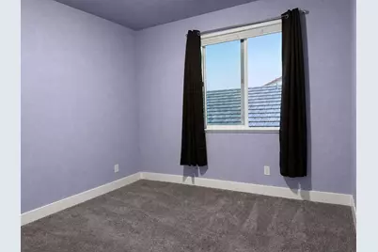
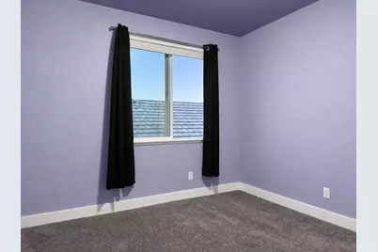
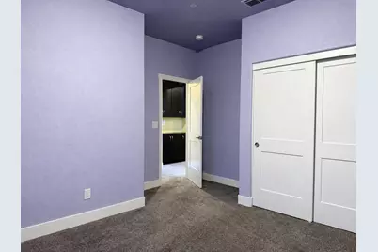
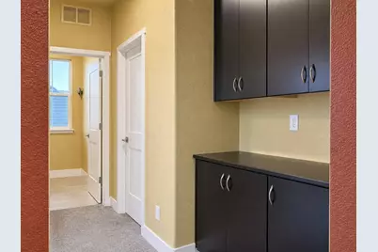
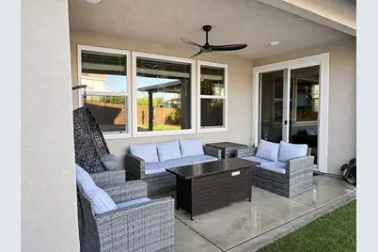
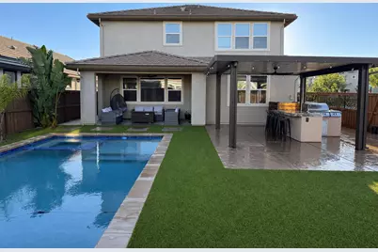
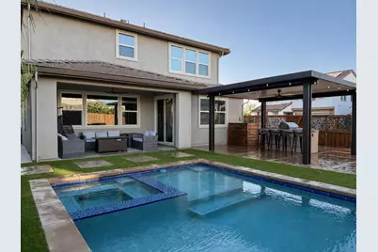
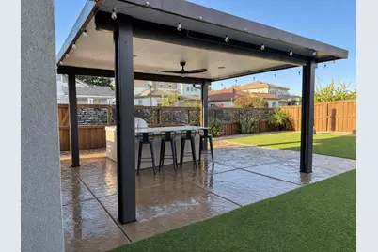
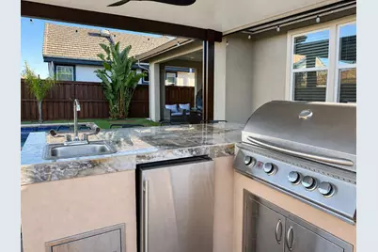
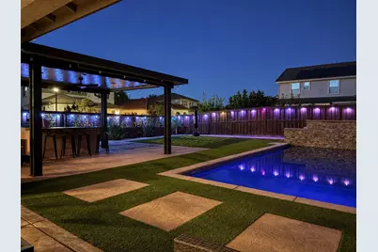
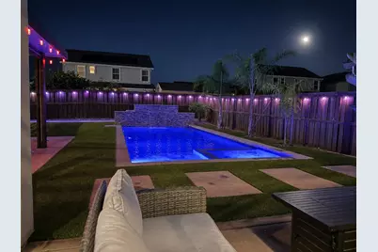
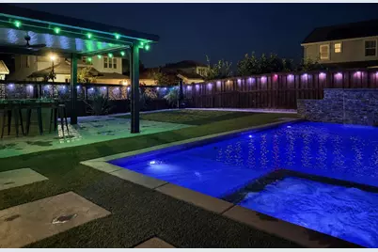
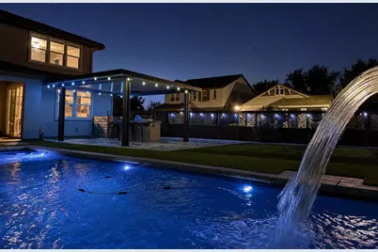
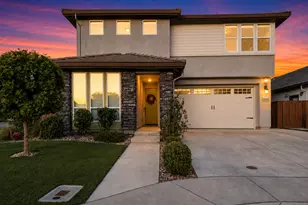
Welcome to your nearly brand-new dream home! Built in 2022 and maintained in absolute immaculate condition, this stunning residence sits on a highly desirable, premium corner lot. Perfectly positioned just a quick 3-minute walk from the beautiful, brand-new Oasis Park and surrounded by the highest-rated schools in the district, this home truly offers everything a family could ever want. Step inside to discover a bright, open floor plan that seamlessly blends style and everyday function. The heart of the home is the chef's kitchen, highlighted by expansive, striking granite countertops, rich cabinetry, and a beautiful backsplash. The main level also boasts a highly sought-after full bedroom and bathroom downstairs perfect for guests, in-laws, or a home office. Head upstairs to find a versatile loft space, along with three additional bedrooms and two bathrooms. This includes a generous master bedroom retreat complete with spacious walk-in closets. Walk outside into your own personal resort. The ultimate entertainer's backyard will have you creating lasting memories with friends and family. Your personal oasis features a beautiful solar heated pool and spa with an O2 cleaning system that provides a gentler, low-chemical alternative to traditional chlorine pools, along with LED lighting and a waterfall feature. Not only do you have a covered back patio, you also have a large covered kitchen with bar seating, a built in BBQ, fridge, and sink. Imagine the hosting summer BBQs, family parties, or the weekly football game! Your backyard will become the most desired place to gather. Additionally, the home features owned solar, EV charger in the 2 car garage, and a large wooden shed. The front and backyards have professionally designed low maintenance landscaping, letting you enjoy your weekends with a few less chores! Don't miss your chance to have a house with everything you could ever ask for! Come make this your forever home!
Full Property Details
Full Property Details for 10021 Carinata Dr
General
- Price: $949,000
- Status: Active
- Type: Single Family
- Source: METROLIST_Cali
- MLS ID: 226096107
- Updated: 7/31/2026
- Added to Site: 7 day(s) ago
Interior
- Appliances: Free Standing Refrigerator, Built-In Gas Oven, Built-In Gas Range, Hood Over Range, Dishwasher, Disposal
- Flooring: Vinyl
Rooms
Bathrooms
- Total Bathrooms: 3
- Full Bathrooms: 3
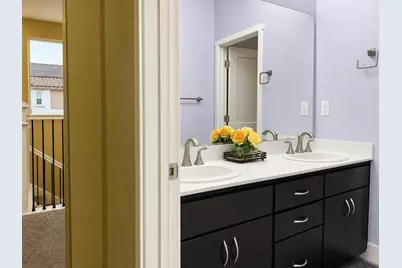
- Bathroom Features: Shower Stall(s), Double Sinks, Walk-In Closet, Window
- Primary Bathroom: Shower Stall(s), Double Sinks, Walk-In Closet, Window
Bedrooms
- Total Bedrooms: 4
- Primary Bedroom: Walk-In Closet
Other Rooms
- Kitchen: Pantry Closet, Granite Counter, Island, Island w/Sink, Kitchen/Family Combo
- Dining Room: Dining/Family Combo
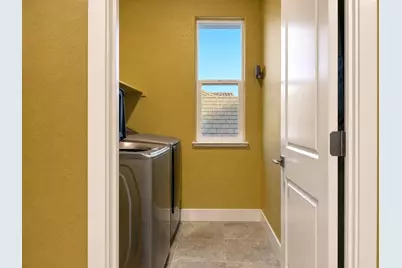
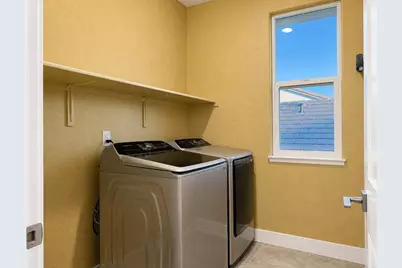
- Laundry: Upper Floor
Additional Information
- Pool: Yes
- Pool Description: Built-In, Solar Heat
Parking
- Garage: Yes
- Garage Spaces: 2
- Parking: Attached, EV Charging, Garage Facing Front
Location
- County: Sacramento
- Cross Streets: Triplefin Way
- Driving Directions: From Whitelock Blvd, turn into Carinata Dr.
School Information
- School District: Sacramento
- Elem School District: Elk Grove Unified
- Midd School District: Elk Grove Unified
- High School District: Elk Grove Unified
Heating & Cooling
- Cooling Type: Central
- Heating Type: Central
- Heating Fuel: Central
Utilities
- Sewer: Septic System
- Water: Public
- Utility Description: Public
Structural Information
- Architectural Style: Two Story
- Construction: Stucco, Wood
- Basement: Yes
- Foundation: Concrete
- Roof: Composition
- Stories/Levels: 2
- Square Feet: 2,559
- Sq. Ft. Source: Assessor Auto-Fill
- Year Built: 2022
Additional Structures
- Other Structures: Pergola, Shed(s)
Lot Features
- Lot Size (Acres): 0.157
- Lot Size (Sq. Ft.): 6,839
- Irrigation System: Public District
- Zoning: RD-7
- Lot Description: Corner, Street Lights, Landscape Back, Landscape Front, Low Maintenance
- Fencing (Description): Back Yard, Wood
Disclosures and Reports
- Special Conditions: None
- APN: 132-2650-026-0000
Listed by Real Estate Source Inc
Get Pre-Approved Today
Schools
Schools serving 10021 Carinata Dr
School District:Elk Grove Unified School District
| Name | Grades | Distance |
|---|---|---|
Elizabeth Pinkerton Middle School 8365 Whitelock Parkway, Elk Grove, CA 95757 | 7-8 | 0.3 mi |
Cosumnes Oaks High School 8350 Lotz Parkway, Elk Grove, CA 95757 | 9-12 | 0.5 mi |
Disclaimer:
School attendance boundaries provided by ATTOM Data Solutions and are for reference only. Contact the school directly to verify enrollment eligibility.
Price & Sales History for 10021 Carinata Dr
Date
Details
Price
Change
Source
7/31/2026
Listed
$949,000
41.01%
MLS
5/18/2022
Sold
$673,000
—
Public Record
Disclaimer: Historical sales information is derived from public records provided by the county offices. Information is not guaranteed and should be independently verified.
Tax History
Tax History for 10021 Carinata Dr
Year
Property Taxes
Change
Tax Assessment
Change
2025
$12,396
—
$786,696
2%
2025
$12,396
10%
$771,271
2%
2023
$11,246
—
$756,149
10%
2023
$11,246
63%
$686,323
146%
2022
$6,879
65%
$279,115
628%
2021
$4,172
2%
$38,349
1%
2020
$4,074
20%
$37,956
2%
2019
$3,393
—
$37,212
—
Disclaimer: Historical tax information is derived from public records provided by the county offices. Information is not guaranteed and should be independently verified.
Estimate the Cost
Estimate the Cost for 10021 Carinata Dr
10021 Carinata Drive, Elk Grove, CA 95757 (MLS# 226096107) is a Single Family property with 4 bedrooms and 3 full bathrooms. 10021 Carinata Drive is currently listed for $949,000 and was received on July 31, 2026. Want to learn more about 10021 Carinata Drive? Do you have questions about finding other Single Family real estate for sale in Elk Grove? You can browse all Elk Grove real estate or contact a Coldwell Banker agent to request more information.