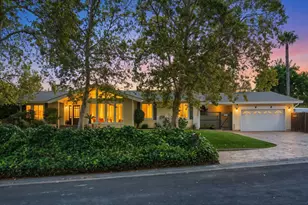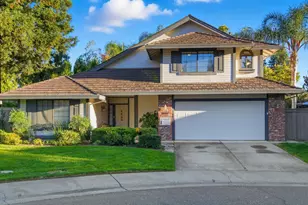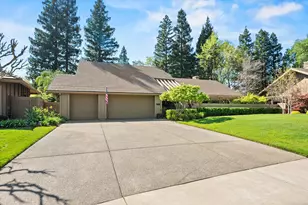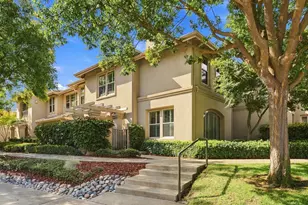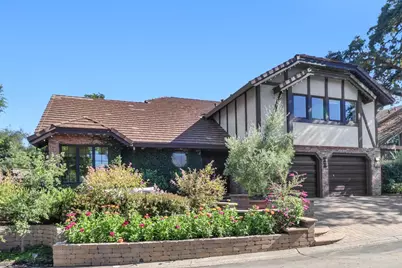
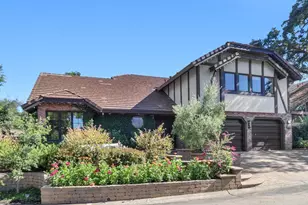

This is a carousel with tiles that activate property listing cards. Use the previous and next buttons to navigate.
$935,000 Just Listed
This is a carousel with tiles that activate property listing cards. Use the previous and next buttons to navigate.
Full Property Details for 5120 N Ravine Ln
General
- Price: $935,000
- HOA FEE: $50/month
- HOA FEE FREQ.: Annually
- Status: Active
- Type: Single Family
- Source: METROLIST_Cali
- MLS ID: 226085304
- Updated: Today (7/23/2026)
- Added to Site: Today
Interior
- Rooms/Areas: Primary Bathroom, Primary Bedroom, Dining Room, Family Room, Storage, Kitchen, Laundry, Library, Living Room
- Interior Features: Formal Entry
- Fireplace: Yes
- Number of Fireplaces: 1
- Fireplace(s): Family Room
- Appliances: Built-In Gas Range, Built-In Refrigerator, Dishwasher, Disposal, Microwave, Double Oven
- Flooring: Wood
Rooms
Bathrooms
- Total Bathrooms: 3
- Full Bathrooms: 2
- Half Bathrooms: 1
- Bathroom Features: Closet, Double Sinks, Granite
- Primary Bathroom: Closet, Double Sinks, Granite
Bedrooms
- Total Bedrooms: 4
- Primary Bedroom: Walk-In Closet, Sitting Area
Other Rooms
- Kitchen: Breakfast Area, Quartz Counter, Granite Counter, Slab Counter
- Dining Room: Dining/Living Combo
- Laundry: Laundry Closet
Additional Information
- Shared Amenities: Other
- Pool: Yes
- Pool Description: Built-In, Pool Sweep, Pool/Spa Combo, Fenced, Gunite Construction
Exterior
- Exterior Features: Uncovered Courtyard
Parking
- Garage: Yes
- Garage Spaces: 2
- Parking: Private, Garage Door Opener
Location
- County: Sacramento
- Subdivision: ROLLINGWOOD OAKS CANYON 02
- Cross Streets: oak shadow way
- Driving Directions: east
School Information
- School District: Sacramento
- Elem School District: San Juan Unified
- Midd School District: San Juan Unified
- High School District: San Juan Unified
Community
- Association: Yes
- Home Owners Assn.: 1
- Assoc. Fees Include: Other
- Pets Allowed: Yes
Heating & Cooling
- Cooling Type: Central
- Heating Type: Central
- Heating Fuel: Central
Utilities
- Sewer: Public Sewer
- Water: Public
- Cable Available: Yes
- Utility Description: Cable Available, Public, Sewer Connected, Electric, Underground Utilities
Structural Information
- Architectural Style: Two Story French Normandy, Tudor
- Construction: Plaster, Stucco, Wood
- Basement: Yes
- Foundation: Slab
- Roof: Cement
- Stories/Levels: 2
- Square Feet: 2,757
- Sq. Ft. Source: Assessor Auto-Fill
- Year Built: 1979
Lot Features
- Lot Size (Acres): 0.15
- Lot Size (Sq. Ft.): 6,534
- Street/Road Desc.: Paved
- Road Maintenance: Private Maintained Road
- Irrigation System: Public District
- Zoning: RIA
- Lot Description: Auto Sprinkler F&R, Cul-De-Sac, Dead End, Landscape Back, Landscape Front, Low Maintenance
- Fencing (Description): Back Yard, Fenced
Financial Considerations
- Association Fee: $600
- Assoc Fee Freq.: Annually
Disclosures and Reports
- Special Conditions: None
- APN: 235-0500-053-0000
Schools serving 5120 N Ravine Ln
| Name | Grades | Distance |
|---|---|---|
Twin Lakes Elementary School 5515 Main Avenue, Orangevale, CA 95662 | K-6 | 0.5 mi |
Andrew Carnegie Middle School 5820 Illinois Avenue, Orangevale, CA 95662 | 6-8 | 1.7 mi |
Bella Vista High School 8301 Madison Avenue, Fair Oaks, CA 95628 | 9-12 | 2.4 mi |
Price & Sales History for 5120 N Ravine Ln
Tax History for 5120 N Ravine Ln
Estimate the Cost for 5120 N Ravine Ln
5120 N Ravine Lane, Fair Oaks, CA 95628 (MLS# 226085304) is a Single Family property with 4 bedrooms, 2 full bathrooms and 1 partial bathroom. 5120 N Ravine Lane is currently listed for $935,000 and was received on July 23, 2026. This property is listed by Patti Delgado from our Sacramento Sierra Oaks Office.Want to learn more about 5120 N Ravine Lane? Do you have questions about finding other Single Family real estate for sale in Fair Oaks? You can browse all Fair Oaks real estate or contact a Coldwell Banker agent to request more information.