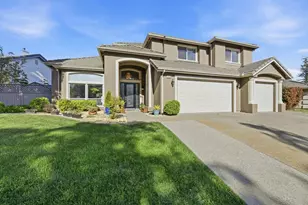
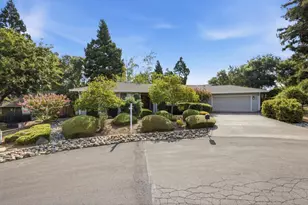
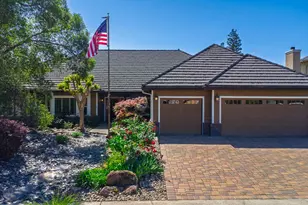
This is a carousel with tiles that activate property listing cards. Use the previous and next buttons to navigate.
1/73
$875,000 Just Listed
This is a carousel with tiles that activate property listing cards. Use the previous and next buttons to navigate.
1/73
Property Description
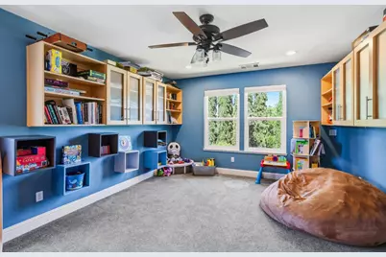
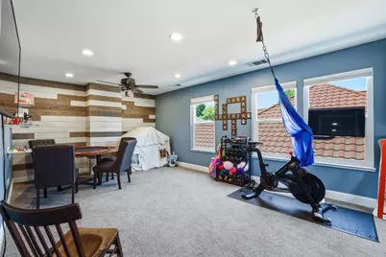
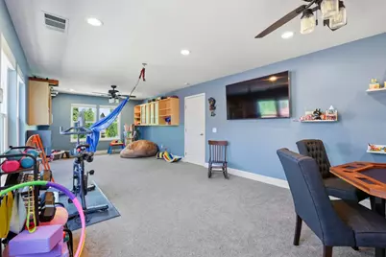
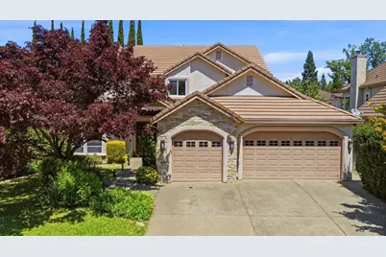
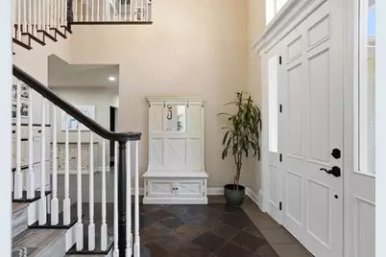
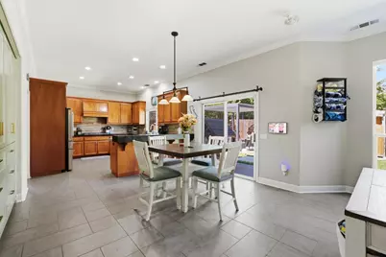
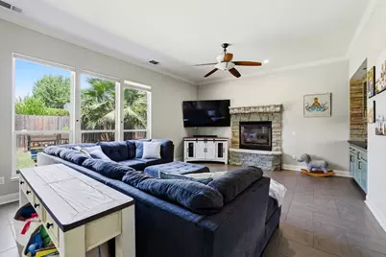
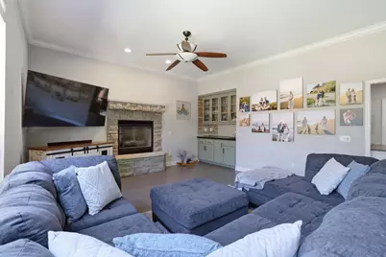
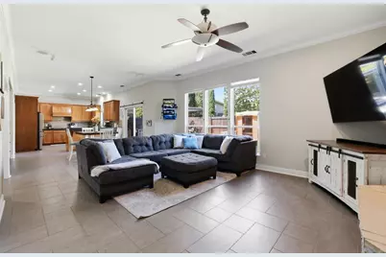
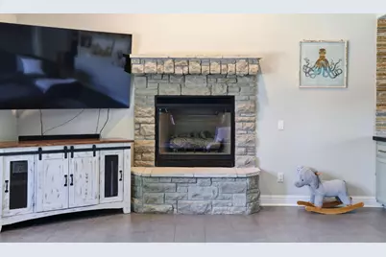
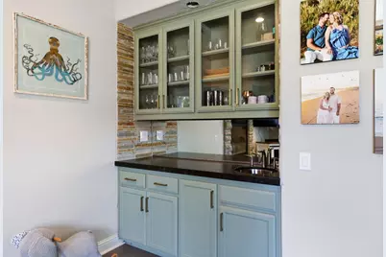
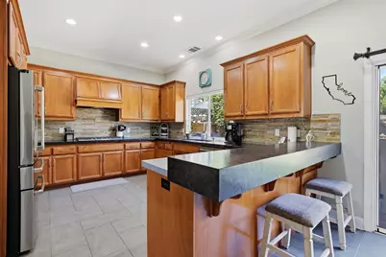
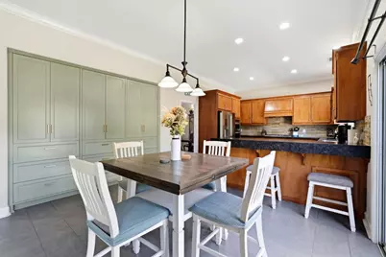
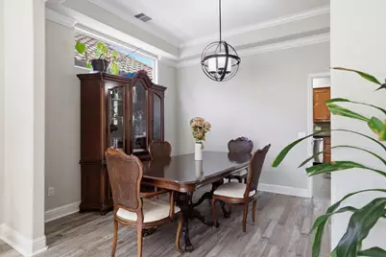
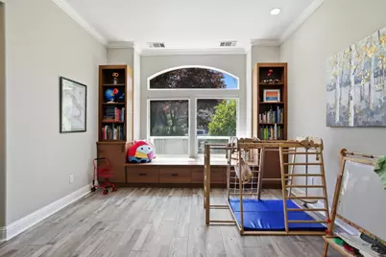
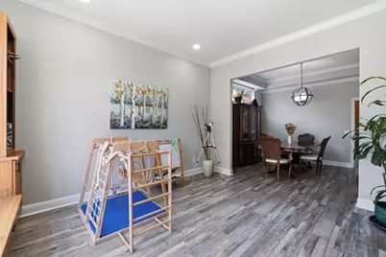
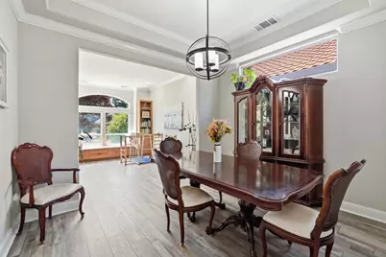
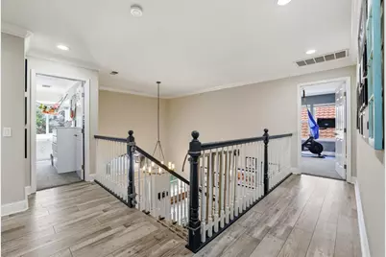
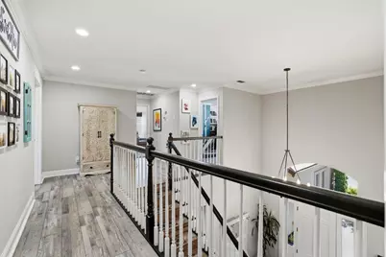
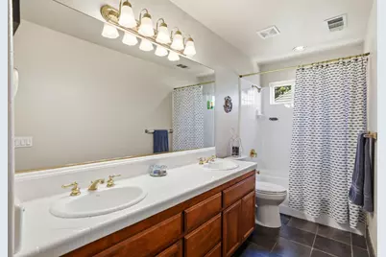
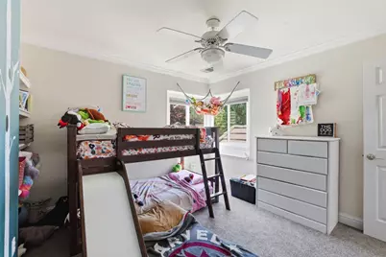
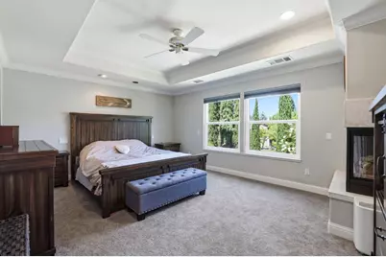
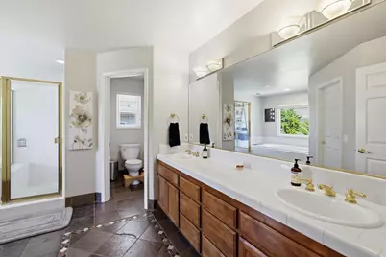
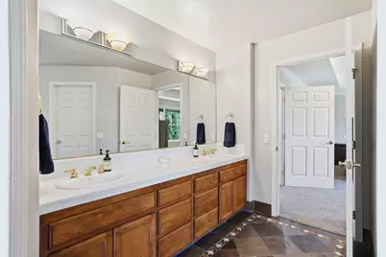
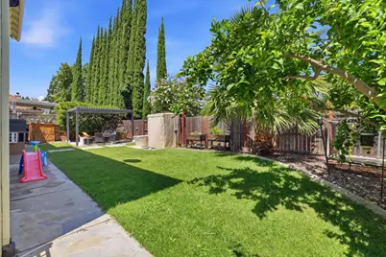
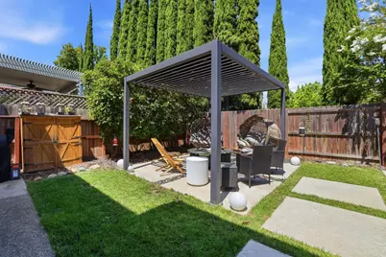
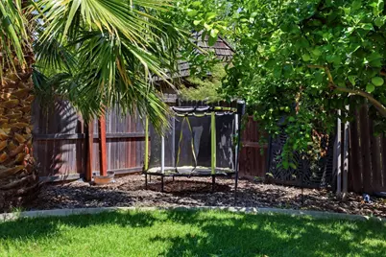

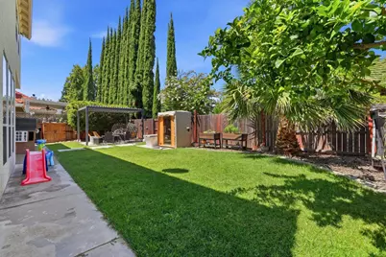
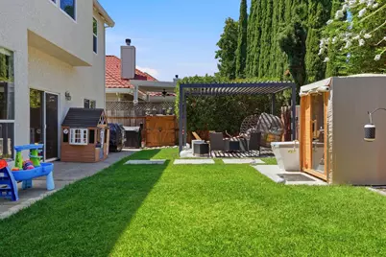
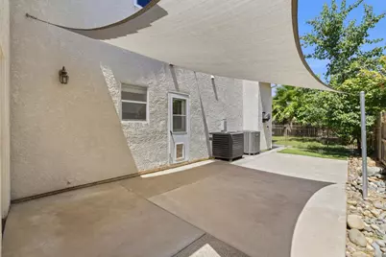
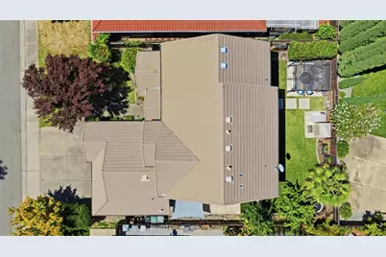
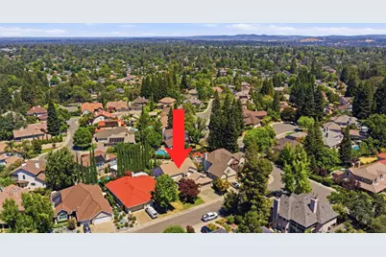
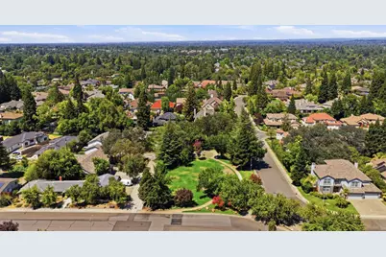
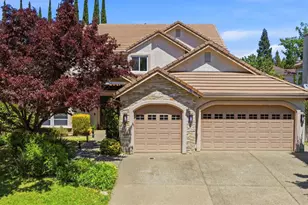
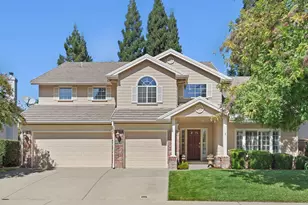
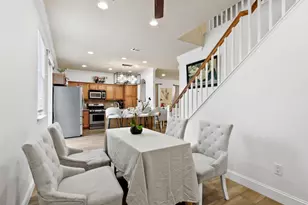
A Get ready to fall for 5304 Flyway Dra beautifully updated Fair Oaks home with over 3000 square feet, 4 bedrooms, 3 bathrooms, and a floor plan designed for the way you actually live. Step inside to bright, open living spaces and a kitchen made for gathering, featuring upgraded built-in stainless-steel appliances, a custom range hood, generous counter space, and a peninsula perfect for morning coffee or catching up while dinner is cooking. The kitchen flows effortlessly into the main living area, where a cozy fireplace sets the scene for movie nights, entertaining, or simply relaxing at home. And when it comes to space, this home delivers. With three separate living areas, there's room for a home office, gym, playroom, media room or whatever fits your lifestyle. The spacious primary bath offers its own retreat with a jetted tub, double vanity, and walk-in shower. Outside, the private backyard and covered patio are ready for weekend BBQs, summer evenings around a fire, or slow Sunday mornings in the California sunshine. But one of the best parts might just be what's waiting beyond the front door. You're a short walk to Little Phoenix Park and minutes from pickleball and tennis courts, dog parks, bike parks, and miles of trails along the American River Parkway. Then there's Fair Oaks Village, with locally owned restaurants, cozy cafes, farmers markets, live music, community events, and that small-town charm that makes Fair Oaks feel like one of Sacramento's best-kept secrets.
Full Property Details
Full Property Details for 5304 Flyway Dr
General
- Price: $875,000
- Status: Active
- Type: Single Family
- Source: METROLIST_Cali
- MLS ID: 226099622
- Updated: 8/7/2026
- Added to Site: Today
Interior
- Rooms/Areas: Bonus Room
- Fireplace: Yes
- Number of Fireplaces: 2
- Fireplace(s): Living Room, Primary Bedroom, Double-Sided, Raised Hearth, Stone
- Appliances: Gas Cook Top, Hood Over Range, Dishwasher
- Flooring: Carpet, Tile, Luxury Vinyl Plank, Wood
Rooms
Bathrooms
- Total Bathrooms: 3
- Full Bathrooms: 3
- Bathroom Features: Closet, Double Sinks, Sunken Tub
- Primary Bathroom: Closet, Double Sinks, Sunken Tub
Bedrooms
- Total Bedrooms: 4
- Primary Bedroom: Closet
- Optional Bedroom: 5
Other Rooms
- Kitchen: Pantry Cabinet, Granite Counter, Kitchen/Family Combo
- Dining Room: Formal Area
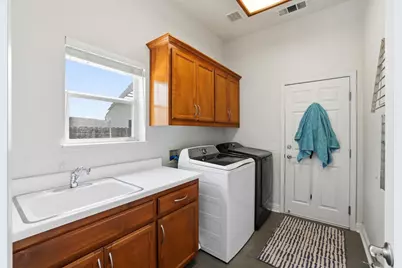
- Laundry: Sink, Hookups Only, Inside Area, Inside Room
Parking
- Garage: Yes
- Garage Spaces: 3
- Parking: Attached
Location
- County: Sacramento
- Cross Streets: Madison
- Driving Directions: Madison to Flyway house on the left
School Information
- School District: Sacramento
- Elem School District: San Juan Unified
- Midd School District: San Juan Unified
- High School District: San Juan Unified
Heating & Cooling
- Cooling Type: Ceiling Fan(s), Central, Whole House Fan
- Heating Type: Central, Fireplace(s)
- Heating Fuel: Central, Fireplace(s)
Utilities
- Sewer: Public Sewer
- Water: Public
- Utility Description: Sewer In & Connected
Structural Information
- Architectural Style: Two Story
- Construction: Stucco
- Basement: Yes
- Foundation: Slab
- Roof: Tile
- Stories/Levels: 2
- Square Feet: 3,004
- Sq. Ft. Source: Assessor Agent-Fill
- Year Built: 1994
Additional Structures
- Other Structures: Pergola, Storage
Lot Features
- Lot Size (Acres): 0.1515
- Lot Size (Sq. Ft.): 6,600
- Irrigation System: Public District
- Zoning: RD-5
- Lot Description: Shape Regular, Street Lights, Low Maintenance
Disclosures and Reports
- Special Conditions: None
- APN: 235-0660-029-000
Listed by Century 21 Select Real Estate

Get Pre-Approved Today
Schools
Schools serving 5304 Flyway Dr
School District:San Juan Unified School District
| Name | Grades | Distance |
|---|---|---|
Twin Lakes Elementary School 5515 Main Avenue, Orangevale, CA 95662 | K-6 | 0.9 mi |
Andrew Carnegie Middle School 5820 Illinois Avenue, Orangevale, CA 95662 | 6-8 | 1 mi |
Bella Vista High School 8301 Madison Avenue, Fair Oaks, CA 95628 | 9-12 | 1.7 mi |
Disclaimer:
School attendance boundaries provided by ATTOM Data Solutions and are for reference only. Contact the school directly to verify enrollment eligibility.
Price & Sales History for 5304 Flyway Dr
Date
Details
Price
Change
Source
8/07/2026
Listed
$875,000
34.82%
MLS
3/31/2020
Sold
$649,000
—
Public Record
Disclaimer: Historical sales information is derived from public records provided by the county offices. Information is not guaranteed and should be independently verified.
Tax History
Tax History for 5304 Flyway Dr
Year
Property Taxes
Change
Tax Assessment
Change
2025
$8,779
—
$723,967
2%
2025
$8,779
4%
$709,772
2%
2023
$8,465
—
$695,856
2%
2023
$8,465
—
$682,213
2%
2022
$8,434
2%
$668,837
2%
2021
$8,275
44%
$655,723
45%
2020
$5,740
3%
$451,131
2%
2019
$5,599
2%
$442,286
2%
2018
$5,480
1%
$433,614
2%
2017
$5,427
7%
$425,113
2%
2016
$5,082
2%
$416,778
2%
2015
$4,997
2%
$410,519
2%
2014
$4,896
-1%
$402,478
—
2013
$4,950
—
$400,660
—
Disclaimer: Historical tax information is derived from public records provided by the county offices. Information is not guaranteed and should be independently verified.
Estimate the Cost
Estimate the Cost for 5304 Flyway Dr
5304 Flyway Drive, Fair Oaks, CA 95628 (MLS# 226099622) is a Single Family property with 4 bedrooms and 3 full bathrooms. 5304 Flyway Drive is currently listed for $875,000 and was received on August 07, 2026. Want to learn more about 5304 Flyway Drive? Do you have questions about finding other Single Family real estate for sale in Fair Oaks? You can browse all Fair Oaks real estate or contact a Coldwell Banker agent to request more information.