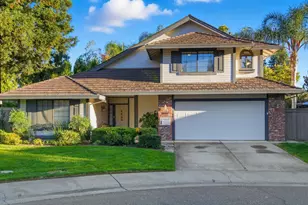
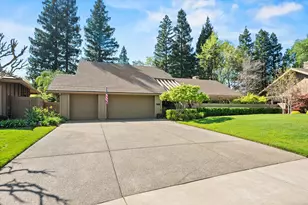
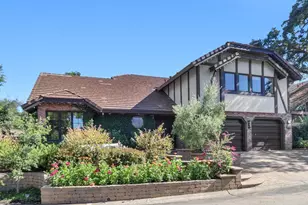
Full Property Details for 9279 Lostwood Ln
General
- Price: $795,000
- HOA FEE: $59/month
- HOA FEE FREQ.: Annually
- Status: Pending
- Type: Single Family
- Source: METROLIST_Cali
- MLS ID: 226118690
- Updated: 9/29/2026
- Added to Site: 16 day(s) ago
Interior
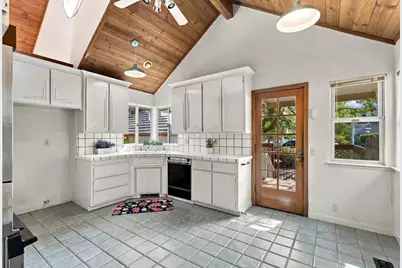
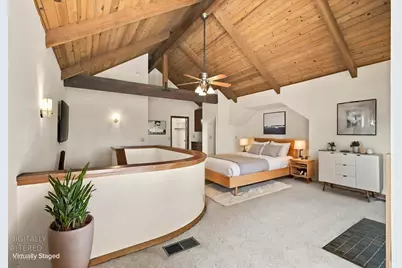
- Rooms/Areas: Primary Bathroom, Primary Bedroom, Office, Dining Room, Family Room, Kitchen, Laundry
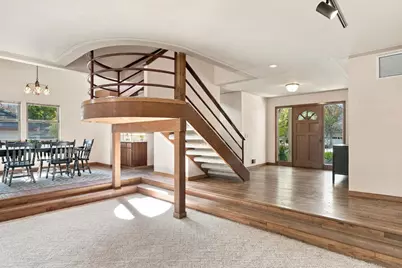
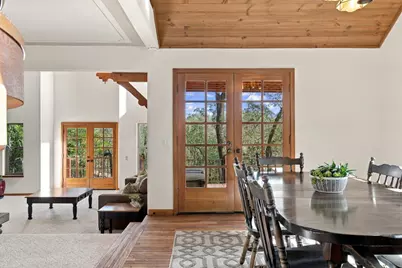
- Interior Features: Cathedral Ceiling, Formal Entry
- Fireplace: Yes
- Number of Fireplaces: 2
- Fireplace(s): Stone, Other
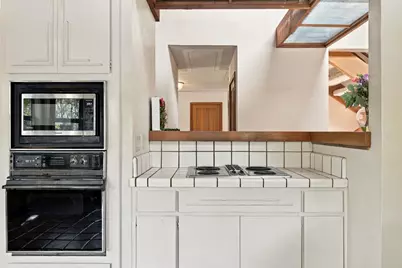
- Appliances: Built-In Electric Oven, Dishwasher, Disposal, Microwave, Electric Cook Top
- Flooring: Carpet, Tile, Wood
Rooms
- Total Bathrooms: 2
- Full Bathrooms: 2
- Bathroom Features: Shower Stall(s), Double Sinks, Tile, Window
- Primary Bathroom: Shower Stall(s), Double Sinks, Tile, Window
- Total Bedrooms: 3
- Primary Bedroom: Balcony, Walk-In Closet, Outside Access
- Kitchen: Tile Counter
- Dining Room: Dining/Family Combo, Formal Area
- Laundry: Cabinets, Inside Room
Additional Information
Exterior
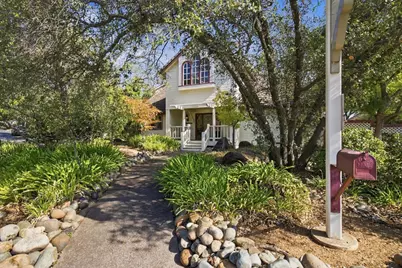
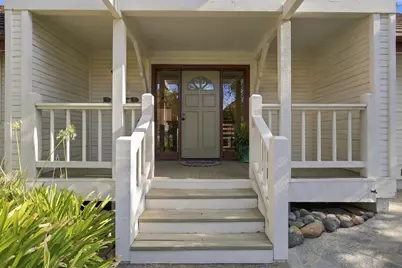
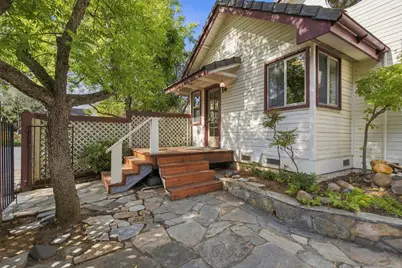
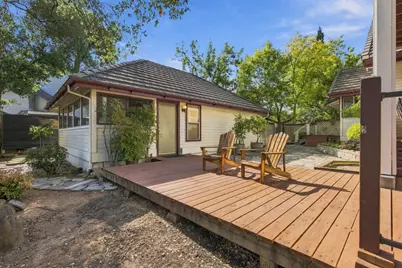
- Exterior Features: Uncovered Courtyard
Parking
- Garage: Yes
- Garage Spaces: 2
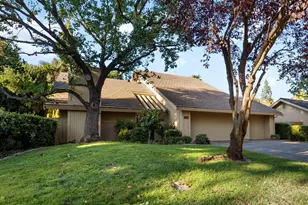
- Parking: Detached, Garage Door Opener, Garage Facing Front
Location
- County: Sacramento
- Subdivision: Rollingwood 06
- Cross Streets: Shady Tree Court
- Driving Directions: Madison to Long Canyon, left on Shady Tree Court, right to home at the end of court.
- Direction Faces: South
School Information
- School District: Sacramento
- Elem School District: San Juan Unified
- Midd School District: San Juan Unified
- High School District: San Juan Unified
Community
- Association: Yes
- Home Owners Assn.: 1
- Assoc. Fees Include: 0
- Pets Allowed: Yes
Heating & Cooling
- Cooling Type: Central
- Heating Type: Central, Gas
- Heating Fuel: Central, Gas
Utilities
- Sewer: Sewer in Street
- Water: Public, Meter on Site, Water District
- Utility Description: Sewer In & Connected, Internet Available, Natural Gas Connected
Structural Information
- Architectural Style: Contemporary
- Construction: Frame, Wood, Wood Siding
- Basement: Yes
- Foundation: Raised
- Roof: Cement
- Windows: Dual Pane Partial, Window Screens
- Stories/Levels: 2
- Square Feet: 2,698
- Sq. Ft. Source: Assessor Auto-Fill
- Year Built: 1979
Additional Structures
- Other Structures: Storage
Lot Features
- Property View: Panoramic, Garden/Greenbelt, Woods
- Lot Size (Acres): 0.33
- Lot Size (Sq. Ft.): 14,375
- Street/Road Desc.: Asphalt, Paved
- Road Maintenance: Private Maintained Road
- Irrigation System: Public District, Meter on Site
- Topography: Level, Trees Many
- Zoning: R1A
- Lot Description: Auto Sprinkler F&R, Court, Cul-De-Sac, Greenbelt, Landscape Front, Low Maintenance
- Fencing (Description): None
Financial Considerations
- Association Fee: $708
- Assoc Fee Freq.: Annually
Disclosures and Reports
- Special Conditions: None
- APN: 235-0560-043-0000
Listed by Windermere Signature Properties Fair Oaks