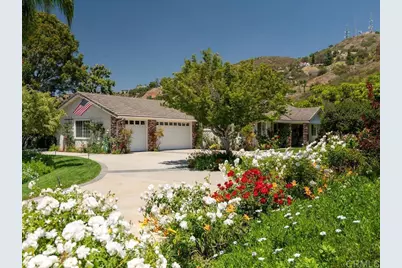
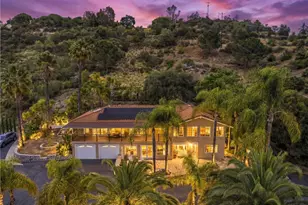
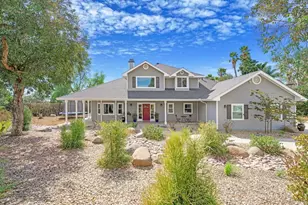
Full Property Details for 1453 Margarita Glen
General
- Sold For: $1,200,000
- Status: Closed
- Type: Single Family
- Source: MRMLS
- MLS ID: NDP2604959
- Added to Site: 182 day(s) ago
Interior
- Rooms/Areas: Primary Bedroom, Primary Bathroom, Foyer, Primary Suite, Laundry, Main Floor Primary Bedroom, Main Floor Bedroom, Office, Living Room, Walk-In Pantry, Family Room, Formal Entry, Great Room, Entry, All Bedrooms Down, Kitchen, Separate Family Room, Walk-In Closet
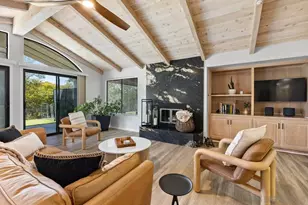
- Interior Features: Crown Molding, Tray Ceiling(s), Unfurnished, High Ceilings, Pantry, Ceiling Fan(s), Recessed Lighting, Pull-Down Stairs to Attic, Open Floorplan, Copper Plumbing (Full), Tile Counters, Cathedral Ceiling(s)
- Fireplace: Yes
- Fireplace(s): Propane, Family Room
- Eating Areas: Family Kitchen, Breakfast Counter/Bar, Country Kitchen, Dining Room, In Kitchen
- Appliances: Disposal, Microwave, Built-In Range, Refrigerator, Self Cleaning Oven, Vented Exhaust Fan, Propane Cooktop, Water Line to Refrigerator, Electric Oven, Dishwasher
- Flooring: Tile, Carpet, Laminate
Rooms
- Total Bathrooms: 3
- Full Bathrooms: 3
- Laundry: Individual Room, Electric Dryer Hookup, Washer Included, Dryer Included
Additional Information
- Pool: Yes
- Pool Description: In-Ground, Fenced, Filtered, Private, Fiberglass
- Spa Description: In-Ground, Fiberglass
Exterior
- Deck/Patio: Covered, Front Porch, Concrete, Open Patio, Patio, Rear Porch, Deck
Parking
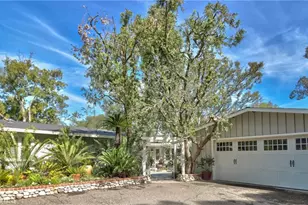
- Garage: Yes
- Garage Spaces: 3
Location
- County: San Diego
- Driving Directions: E. Mission to Willow Glen to first Y in the road on the right Margarita Glen
- Direction Faces: North
School Information
- School District: Fallbrook Union
Community
- Community Features: Valley, Ravine, Horse Trails, Rural, Hiking, Mountainous, Foothills
Heating & Cooling
- Cooling Type: Electric, Central Air
- Heating Type: Propane, Forced Air
Utilities
- Sewer: Conventional Septic
Structural Information
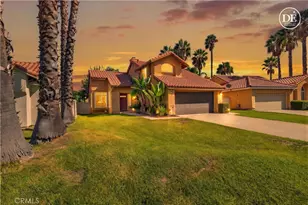
- Architectural Style: Ranch
- Structure Type: Single Family Residence
- Construction: Frame, Stucco, Glass, Drywall Walls
- Foundation: Concrete Perimeter
- Roof: Fire Retardant, Concrete, Shingle
- Common Walls: No Common Walls
- Windows: Double-Pane Windows, Plantation Shutters, Casement Windows, Skylight(s), Screens, Blinds
- Doors: Sliding Doors, Mirror Closet Door(s)
- Disability Access: Wide Halls (36 Inches or More), Wide Doors (32 Inches or More), Doors - Swing In, No Interior Steps, Entry Slope Less than 1 in 12, Grab Bars In Bathroom(s), Low-Pile Carpeting
- Entry Location: 1
- Stories/Levels: One
- Stories Description: One
- Square Feet: 2,881
- Sq. Ft. Source: Public Records
- Year Built: 1997
Additional Structures
- Other Structures: Shed(s)
Lot Features
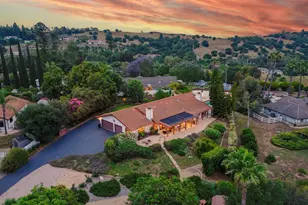
- Property View: Pasture, Mountain(s), Courtyard, Hills, Canyon, Valley
- Lot Size (Acres): 2.75
- Lot Size Source: Public Records
- Irrigation System: Sprinkler System
- Zoning: R1
- Lot Description: Lot Over 40000 Sqft, Landscaped, Pasture, 0-1 Unit/Acre, Front Yard, Horse Property, Agricultural, Sprinkler System, Back Yard, Lawn
- Fencing (Description): Vinyl, Chain Link, Good Condition, Wrought Iron
Financial Considerations
- Price Per Sq. Ft.: $399.17
Disclosures and Reports
- Special Conditions: Trust
- Inclusions: washer/dryer/refrigerator
Listed by Coldwell Banker Village Prop, Erica Williams
Sold by Real Broker, Andrew Santiago