This is a carousel with tiles that activate property listing cards. Use the previous and next buttons to navigate.
1/46
$895,000
This is a carousel with tiles that activate property listing cards. Use the previous and next buttons to navigate.
1/46
Property Description
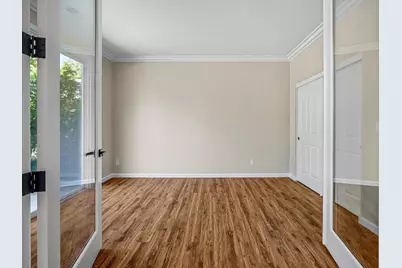
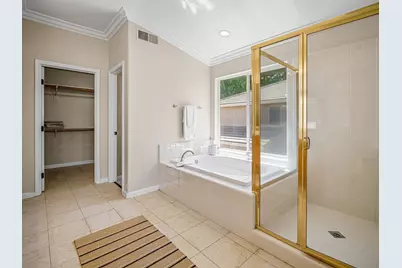
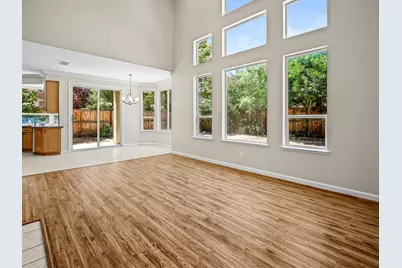
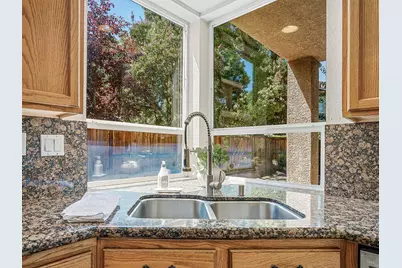
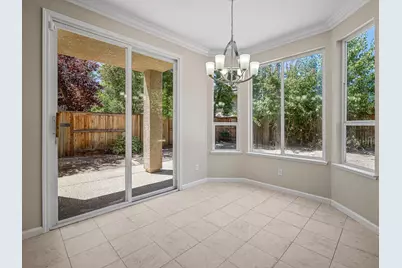
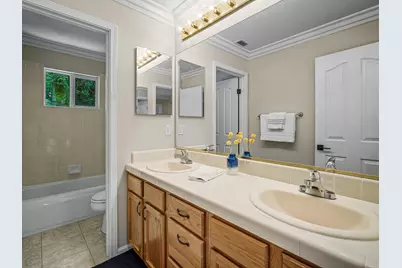
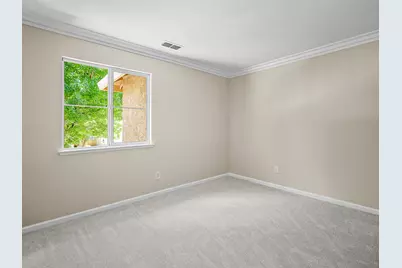
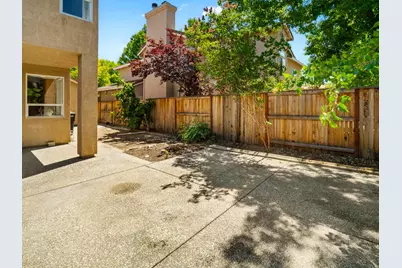
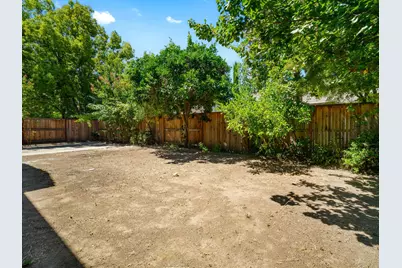
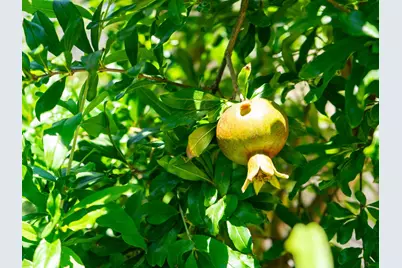
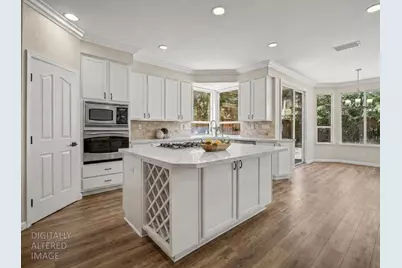
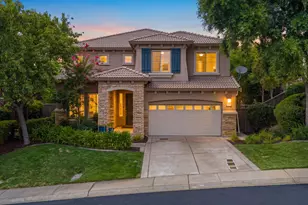
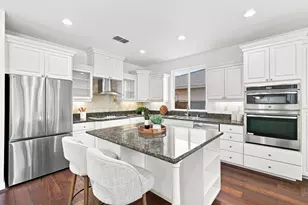
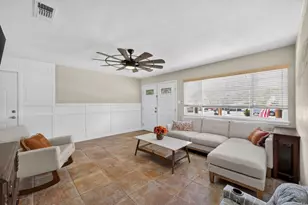
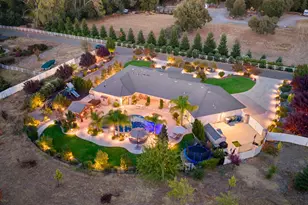
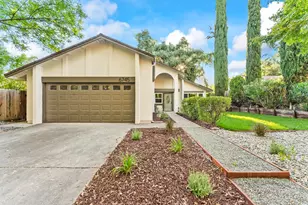
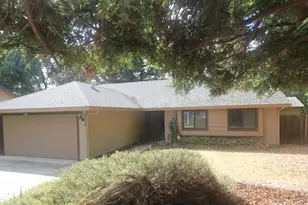
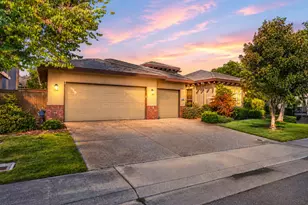
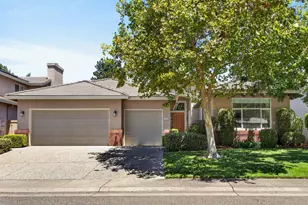
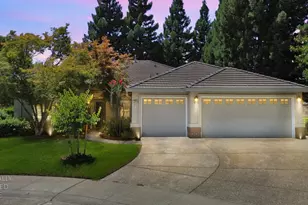
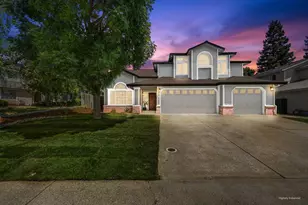
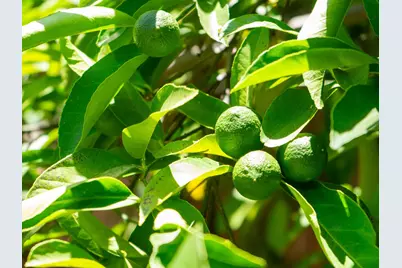
Finally, a home where everyone has room to be together and room to be on their own. That's what sets 1168 Elderberry Circle apart. Just off the great room, a flexible main-level room with French doors and an adjoining full bath is ready to become whatever your family needs most, home office, guest room, playroom, or space for extended family. Upstairs, the spacious primary suite includes a sitting area, while a junior ensuite with a walk-in closet and an open loft create space for kids, guests, hobbies, or working from home. No one has to compete for space. At the heart of the home, the great room is where life naturally comes together. Cathedral ceilings and a dramatic wall of windows flood the living spaces with natural light, while the fireplace and open layout flow seamlessly into the kitchen. Formal living and dining rooms offer additional space for entertaining, holiday gatherings, or simply enjoying a quieter corner of the home. Fresh interior paint, new upstairs carpet, updated door hardware, and a new HVAC system installed in 2023 mean many of the home's biggest investments have already been made. The kitchen offers abundant cabinetry, granite countertops, a walk-in pantry, new ceramic tile flooring, and a breakfast nook overlooking the backyard. The kitchen and bathrooms have been lovingly maintained, giving the next owners the option to enjoy them today or update them over time to reflect their own style. Outside, the fully fenced backyard combines mature fig, orange, and pomegranate trees with a private patio for relaxing or entertaining, plus room to personalize whether that's adding a pool, creating a sport court, expanding the garden, or designing the outdoor living space you've always imagined. The attached three-car garage includes built-in cabinetry, a workshop area, and direct backyard access. Life in The Parkway extends beyond your front door with miles of walking and biking trails, neighborhood parks, fishing ponds, highly rated Folsom schools, and convenient shopping just minutes away. Homes offering six true bedrooms, multiple living areas, and this level of versatility are increasingly difficult to find in Folsom especially in a neighborhood like The Parkway. Whether your needs include a home office today, space for extended family tomorrow, or simply room to grow, this home is ready for what's next.
Full Property Details
Full Property Details for 1168 Elderberry
General
- Price: $895,000
- HOA FEE: $175/month
- Status: Active
- Type: Single Family
- Source: METROLIST_Cali
- MLS ID: 226088695
- Updated: 9/2/2026
- Added to Site: 81 day(s) ago
Interior
- Rooms/Areas: Loft, Baths Other, Primary Bedrooms 2+, Office, Dining Room, Family Room, Kitchen, Laundry, Living Room
- Fireplace: Yes
- Number of Fireplaces: 2
- Fireplace(s): Living Room, Family Room
- Appliances: Built-In Electric Oven, Gas Cook Top, Gas Water Heater, Dishwasher, Disposal, Microwave
- Flooring: Carpet, Tile, Wood
Rooms
Bathrooms
- Total Bathrooms: 4
- Full Bathrooms: 4
- Bathroom Features: Shower Stall(s), Double Sinks, Soaking Tub, Walk-In Closet, Window
- Primary Bathroom: Shower Stall(s), Double Sinks, Soaking Tub, Walk-In Closet, Window
Bedrooms
- Total Bedrooms: 6
- Primary Bedroom: Sitting Area
Other Rooms
- Kitchen: Breakfast Area, Pantry Closet, Granite Counter, Slab Counter, Island, Kitchen/Family Combo
- Dining Room: Breakfast Nook, Formal Room, Space in Kitchen
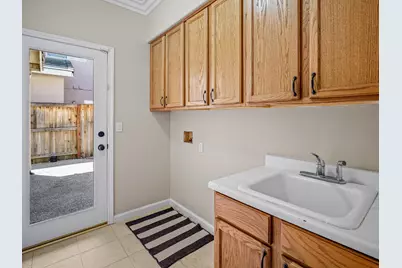
- Laundry: Cabinets, Ground Floor, Hookups Only, Inside Room
Additional Information
- Shared Amenities: Trails, Other
Parking
- Garage: Yes
- Garage Spaces: 3
- Parking: Attached, Side-by-Side, Garage Door Opener
Location
- County: Sacramento
- Subdivision: Parkway
- Cross Streets: Humbug Creek Dr.
- Driving Directions: Exit Hwy 50 onto East Bidwell going North to rt on Oak Ave Parkway to rt on Blue Ravine to rt on Parkway Dr to rt on Elderberry, the house will be on the left side.
School Information
- School District: Sacramento
- Elem School District: Folsom-Cordova
- Midd School District: Folsom-Cordova
- High School District: Folsom-Cordova
Community
- Association: Yes
- Home Owners Assn.: 1
- Assoc. Fees Include: MaintenanceGrounds, Other
Heating & Cooling
- Cooling Type: Central
- Heating Type: Central
- Heating Fuel: Central
Utilities
- Sewer: Public Sewer
- Water: Public
- Cable Available: Yes
- Utility Description: Cable Available, Public, Sewer In & Connected, Internet Available, Natural Gas Connected
Structural Information
- Construction: Stucco, Frame
- Basement: Yes
- Foundation: Slab
- Roof: Tile
- Stories/Levels: 2
- Square Feet: 3,264
- Sq. Ft. Source: Assessor Auto-Fill
- Year Built: 1998
Lot Features
- Lot Size (Acres): 0.1567
- Lot Size (Sq. Ft.): 6,826
- Irrigation System: Public District
- Zoning: Residential
- Lot Description: Auto Sprinkler Front, Curb(s), Private, Shape Regular
- Fencing (Description): Back Yard
Financial Considerations
- Association Fee: $175
- Assoc Fee Freq.: Monthly
Disclosures and Reports
- Special Conditions: None
- APN: 071-1270-015-0000
Listed by Keller Williams Realty

Get Pre-Approved Today
Schools
Schools serving 1168 Elderberry
School District:Folsom-Cordova Unified School District
| Name | Grades | Distance |
|---|---|---|
Oak Chan Elementary School 101 Prewett Drive, Folsom, CA 95630 | K-5 | 0.3 mi |
Folsom Middle School 500 Blue Ravine Road, Folsom, CA 95630 | 6-8 | 0.9 mi |
Vista Del Lago High School 1970 Broadstone Parkway, Folsom, CA 95630 | 9-12 | 2.1 mi |
Disclaimer:
School attendance boundaries provided by ATTOM Data Solutions and are for reference only. Contact the school directly to verify enrollment eligibility.
Price & Sales History for 1168 Elderberry
Date
Details
Price
Change
Source
8/13/2026
Price Reduced
$895,000
-7.64%
MLS
7/16/2026
Listed
$969,000
257.56%
MLS
6/02/1998
Sold
$271,000
—
Public Record
Disclaimer: Historical sales information is derived from public records provided by the county offices. Information is not guaranteed and should be independently verified.
Tax History
Tax History for 1168 Elderberry
Year
Property Taxes
Change
Tax Assessment
Change
2025
$8,052
—
$752,985
2%
2025
$8,052
25%
$738,221
2%
2023
$6,457
—
$723,747
22%
2023
$6,457
1%
$591,423
2%
2022
$6,362
1%
$579,827
2%
2021
$6,278
1%
$568,459
1%
2020
$6,200
-9%
$562,631
2%
2019
$6,823
—
$551,600
2%
2018
$6,823
6%
$540,785
2%
2017
$6,427
8%
$530,182
16%
2016
$5,968
3%
$456,244
2%
2015
$5,792
4%
$449,392
2%
2014
$5,590
-3%
$440,590
—
2013
$5,737
—
$438,600
—
Disclaimer: Historical tax information is derived from public records provided by the county offices. Information is not guaranteed and should be independently verified.
Estimate the Cost
Estimate the Cost for 1168 Elderberry
1168 Elderberry, Folsom, CA 95630 (MLS# 226088695) is a Single Family property with 6 bedrooms and 4 full bathrooms. 1168 Elderberry is currently listed for $895,000 and was received on July 16, 2026. Want to learn more about 1168 Elderberry? Do you have questions about finding other Single Family real estate for sale in Folsom? You can browse all Folsom real estate or contact a Coldwell Banker agent to request more information.