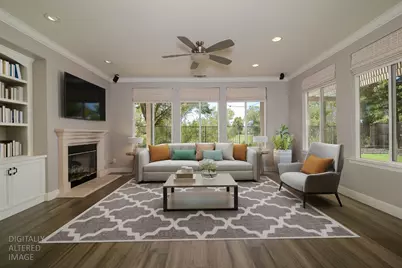
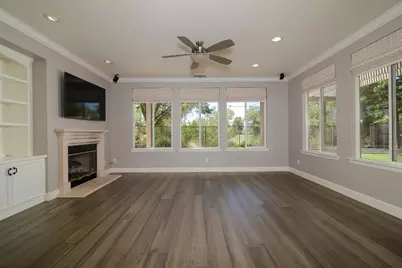
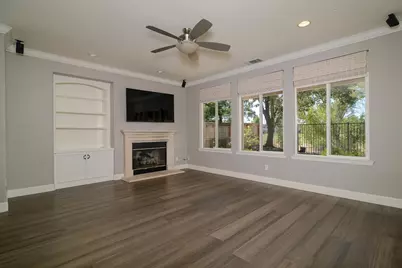
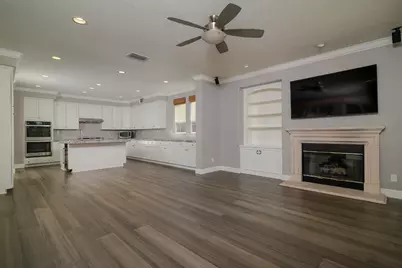
This is a carousel with tiles that activate property listing cards. Use the previous and next buttons to navigate.
1/54
$899,950 Just Listed
This is a carousel with tiles that activate property listing cards. Use the previous and next buttons to navigate.
1/54
Property Description
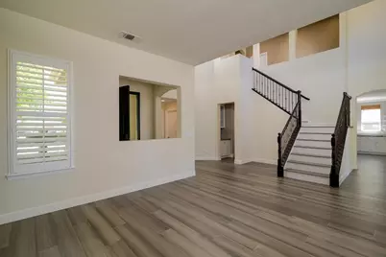
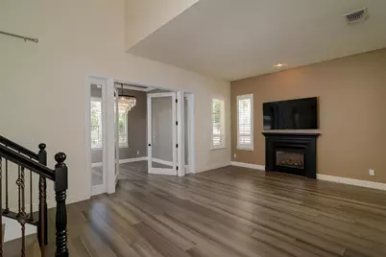
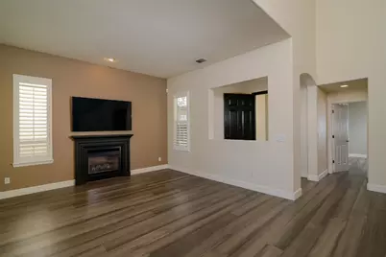
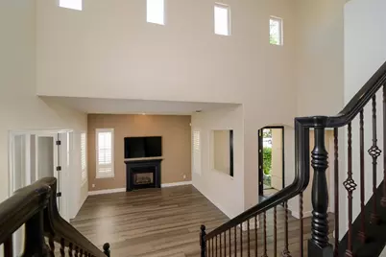
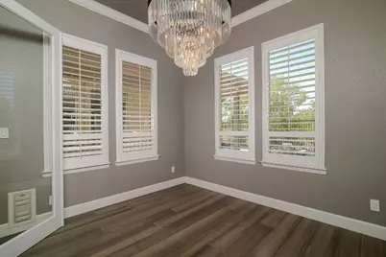
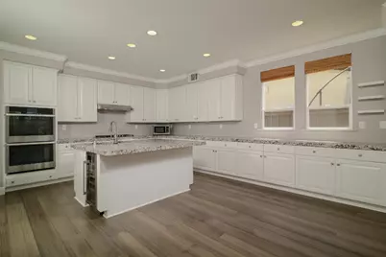
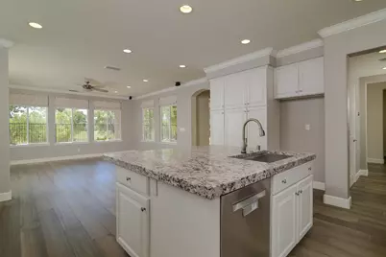
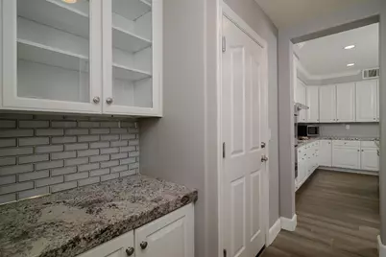
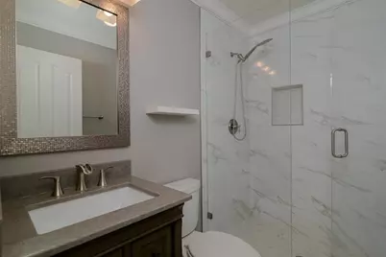
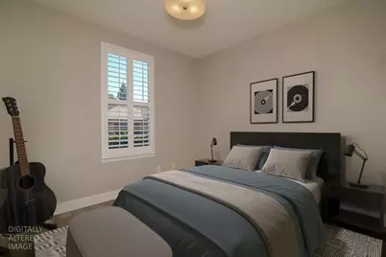
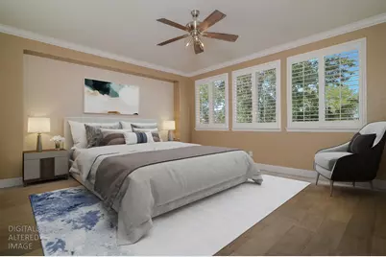
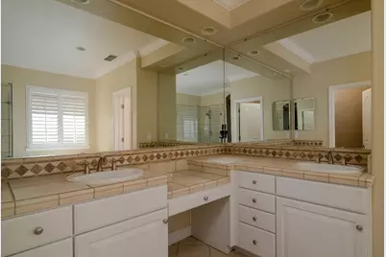
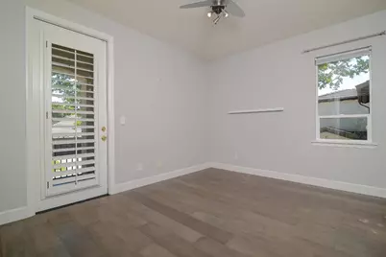
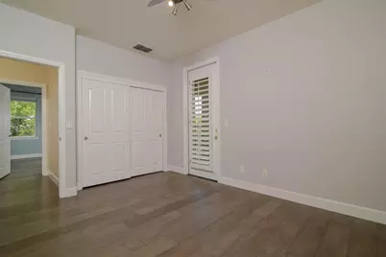
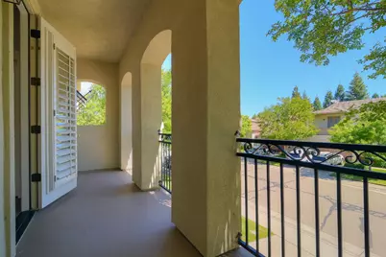
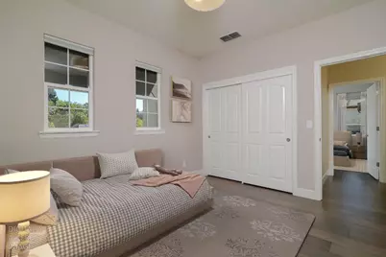
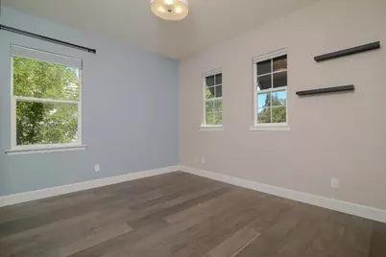
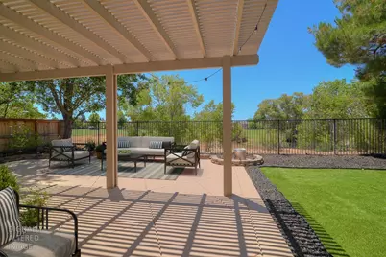
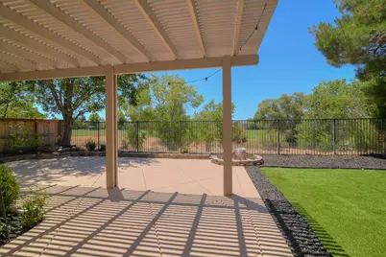
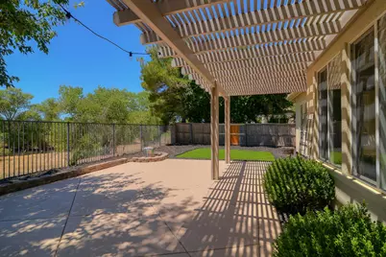
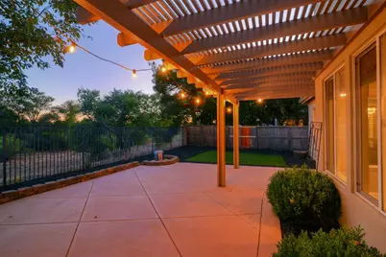
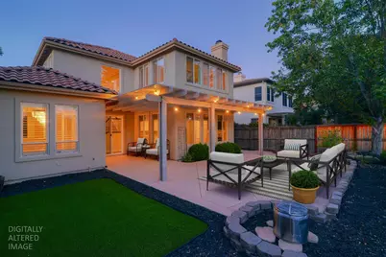
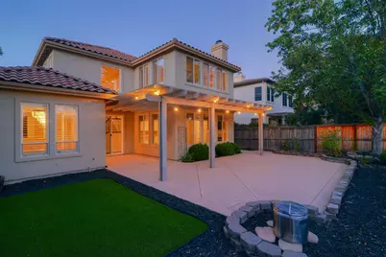
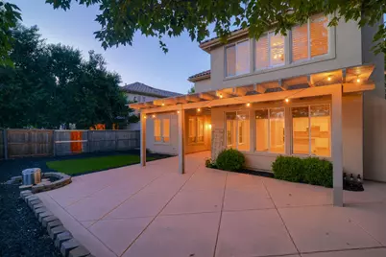
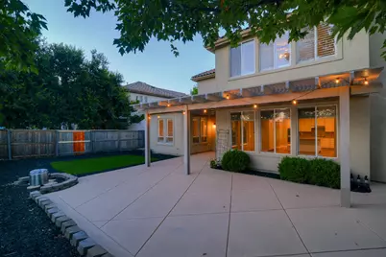
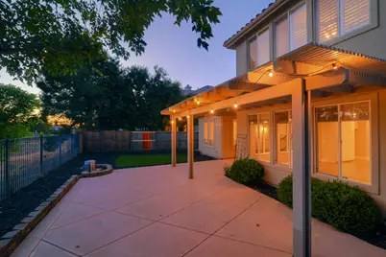
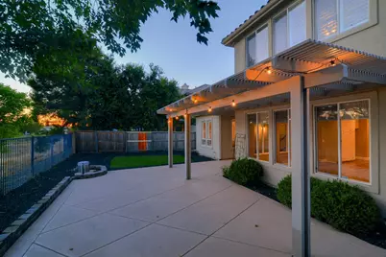
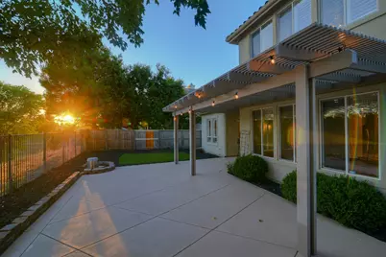
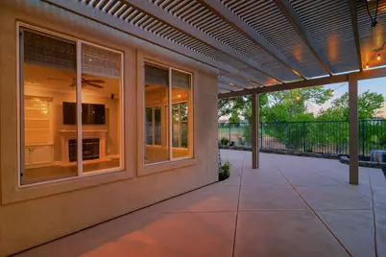
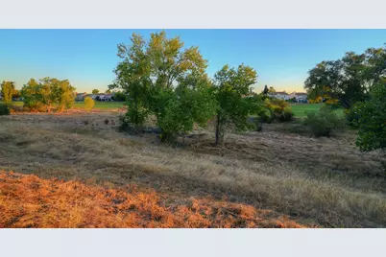
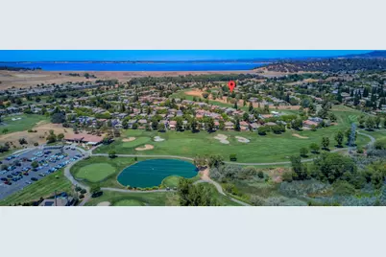
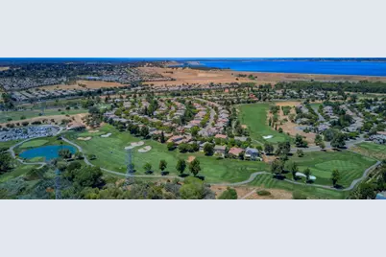
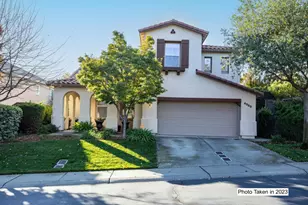
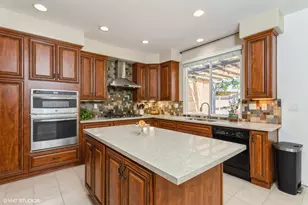
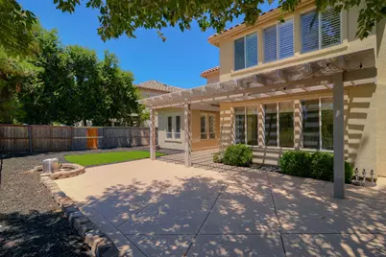
Here is your opportunity to own a beautifully upgraded 4-5 bedroom Mediterranean-inspired home with breathtaking golf course views in the highly sought-after Empire Ranch community. Nestled on a peaceful cul-de-sac, this exceptional residence seamlessly blends timeless elegance, thoughtful design, and everyday comfort. A dramatic two-story entry filled with natural light creates a striking first impression. Rich engineered hardwood flooring, two fireplaces, and refined finishes throughout enhance the home's warm and inviting atmosphere. At the heart of the home is a beautifully remodeled gourmet kitchen featuring leathered granite countertops, a large center island with bar seating, double oven, a gas cooktop, and abundant cabinetry perfect for everyday living and effortless entertaining. The flexible floor plan offers a full bedroom and bath on the main level, ideal for guests or multi-generational living, along with a dedicated office that can easily serve as a fifth bedroom, playroom, or additional flex space. Upstairs, the spacious primary suite features serene views, a generous walk-in closet, and an en suite bath complete with a dual vanity, jetted soaking tub, and a separate shower. Step outside to your own backyard oasis, where sweeping views of the 7th fairway at Empire Ranch Golf Club offer a rare combination of scenic beauty and privacy. Whether enjoying your morning coffee, unwinding at sunset, or entertaining family and friends, this outdoor space is designed to embrace the very best of California living. Residents enjoy access to the community clubhouse, featuring a resort-style pool and fitness center, while front yard maintenance is included through the HOA for added convenience. Ideally located near award-winning schools, Empire Ranch Golf Club, The Parkway's scenic trails, shopping, dining, and Folsom Lake, this exceptional home offers the perfect combination of luxury, location, and lifestyle. Welcome to Empire Ranch where Folsom living is at its finest.
Full Property Details
Full Property Details for 1487 Berriedale Ct
General
- Price: $899,950
- HOA FEE: $145/month
- Status: Active
- Type: Single Family
- Source: METROLIST_Cali
- MLS ID: 226091241
- Updated: 7/20/2026
- Added to Site: Today
Interior
- Rooms/Areas: Primary Bedroom, Office, Family Room, Kitchen, Laundry, Living Room
- Interior Features: Cathedral Ceiling
- Fireplace: Yes
- Number of Fireplaces: 2
- Fireplace(s): Living Room, Family Room
- Appliances: Gas Cook Top, Dishwasher, Disposal, Microwave, Double Oven, Wine Refrigerator
- Flooring: Simulated Wood, Tile
Rooms
Bathrooms
- Total Bathrooms: 3
- Full Bathrooms: 3
- Bathroom Features: Shower Stall(s), Double Sinks, Tile, Tub
- Primary Bathroom: Shower Stall(s), Double Sinks, Tile, Tub
Bedrooms
- Total Bedrooms: 4
- Primary Bedroom: Walk-In Closet
- Optional Bedroom: 5
Other Rooms
- Kitchen: Pantry Cabinet, Granite Counter, Island, Island w/Sink
- Dining Room: Dining Bar, Dining/Family Combo, Space in Kitchen
- Laundry: Cabinets, Dryer Included, Sink, Upper Floor, Washer Included, Inside Room
Additional Information
- Shared Amenities: Pool, Clubhouse, Gym
- Equipment: Central Vac Plumbed
Exterior
- Exterior Features: Balcony
Parking
- Garage: Yes
- Garage Spaces: 2
- Parking: Attached, Garage Facing Front
Location
- County: Sacramento
- Subdivision: Renaissance Foothills
- Cross Streets: Whitburn Way
- Driving Directions: From E Natoma Street, turn onto Haddington Dr., make the first Right onto Freswick, turn Left onto Whitburn Way, next turn Right on Berriedale Ct.
School Information
- School District: Sacramento
- Elem School District: Folsom-Cordova
- Midd School District: Folsom-Cordova
- High School District: Folsom-Cordova
Community
- Association: Yes
- Home Owners Assn.: 1
- Assoc. Fees Include: MaintenanceGrounds
- Pets Allowed: Yes
Heating & Cooling
- Cooling Type: Ceiling Fan(s), Central
- Heating Type: Central, Fireplace(s)
- Heating Fuel: Central, Fireplace(s)
Utilities
- Sewer: Public Sewer
- Water: Public, Water District
- Utility Description: Public
Structural Information
- Architectural Style: Mediterranean
- Construction: Stucco, Frame
- Basement: Yes
- Foundation: Slab
- Roof: Tile
- Stories/Levels: 2
- Square Feet: 2,568
- Sq. Ft. Source: Assessor Auto-Fill
- Year Built: 2001
Lot Features
- Property View: Garden/Greenbelt, Golf Course
- Lot Size (Acres): 0.1331
- Lot Size (Sq. Ft.): 5,798
- Irrigation System: Public District
- Zoning: SP92-3
- Lot Description: Adjacent to Golf Course, Close to Clubhouse, Court, Landscape Back, Landscape Front, Low Maintenance
Financial Considerations
- Association Fee: $145
- Assoc Fee Freq.: Monthly
Disclosures and Reports
- Special Conditions: None
- APN: 071-1530-027-0000
Listed by Terranova Partners

Get Pre-Approved Today
Schools
Schools serving 1487 Berriedale Ct
School District:Folsom-Cordova Unified School District
| Name | Grades | Distance |
|---|---|---|
Empire Oaks Elementary School 1830 Bonhill Drive, Folsom, CA 95630 | K-5 | 0.9 mi |
Folsom Middle School 500 Blue Ravine Road, Folsom, CA 95630 | 6-8 | 2.5 mi |
Vista Del Lago High School 1970 Broadstone Parkway, Folsom, CA 95630 | 9-12 | 2.6 mi |
Disclaimer:
School attendance boundaries provided by ATTOM Data Solutions and are for reference only. Contact the school directly to verify enrollment eligibility.
Price & Sales History for 1487 Berriedale Ct
Date
Details
Price
Change
Source
7/20/2026
Listed
$899,950
1.57%
MLS
9/02/2021
Sold
$886,000
—
Public Record
Disclaimer: Historical sales information is derived from public records provided by the county offices. Information is not guaranteed and should be independently verified.
Tax History
Tax History for 1487 Berriedale Ct
Year
Property Taxes
Change
Tax Assessment
Change
2025
$11,727
5%
$940,228
2%
2023
$11,214
—
$921,793
2%
2023
$11,214
1%
$903,720
2%
2022
$11,082
31%
$886,000
38%
2021
$8,456
1%
$641,477
1%
2020
$8,402
17%
$634,900
22%
2019
$7,185
2%
$520,706
2%
2018
$7,042
6%
$510,498
2%
2017
$6,668
-3%
$500,490
2%
2016
$6,898
3%
$490,678
2%
2015
$6,716
4%
$483,308
2%
2014
$6,450
3%
$473,842
6%
2013
$6,253
—
$447,850
—
Disclaimer: Historical tax information is derived from public records provided by the county offices. Information is not guaranteed and should be independently verified.
Estimate the Cost
Estimate the Cost for 1487 Berriedale Ct
1487 Berriedale Court, Folsom, CA 95630 (MLS# 226091241) is a Single Family property with 4 bedrooms and 3 full bathrooms. 1487 Berriedale Court is currently listed for $899,950 and was received on July 20, 2026. Want to learn more about 1487 Berriedale Court? Do you have questions about finding other Single Family real estate for sale in Folsom? You can browse all Folsom real estate or contact a Coldwell Banker agent to request more information.