This is a carousel with tiles that activate property listing cards. Use the previous and next buttons to navigate.
1/47
$699,000 Just Listed
This is a carousel with tiles that activate property listing cards. Use the previous and next buttons to navigate.
1/47
Property Description
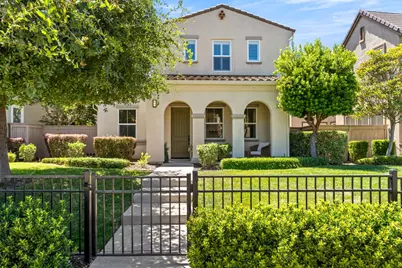
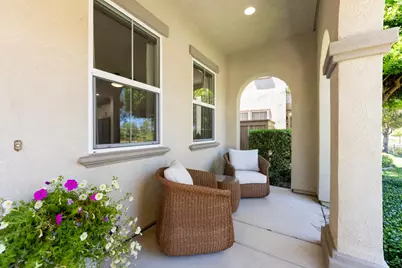
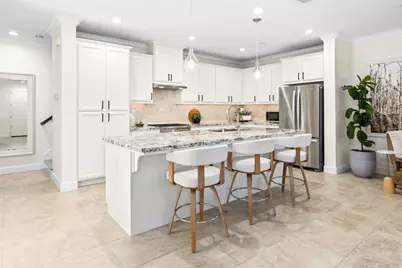
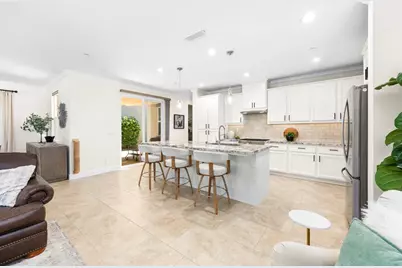
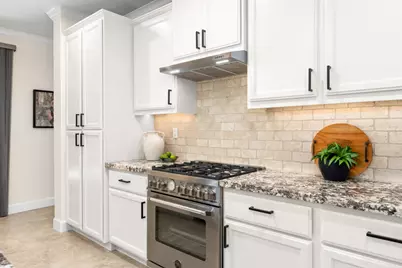
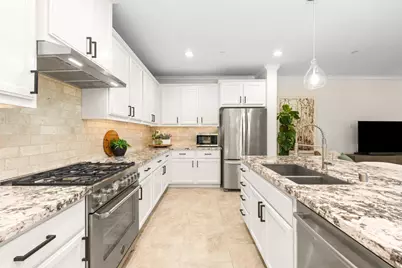
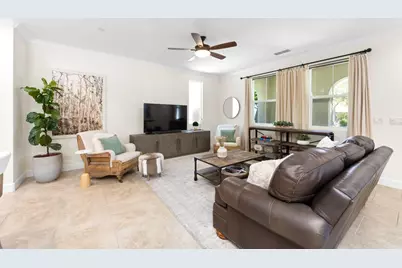
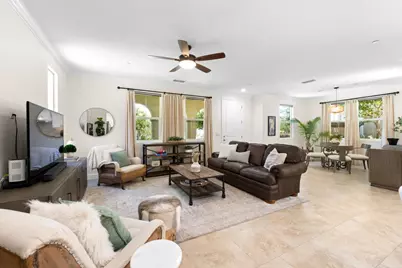
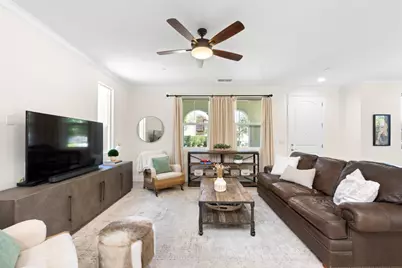

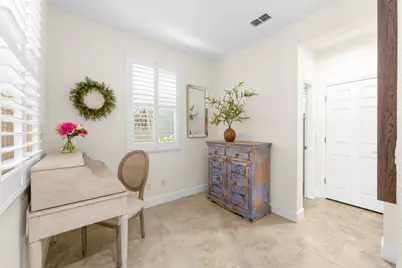
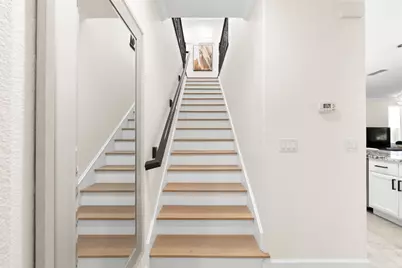
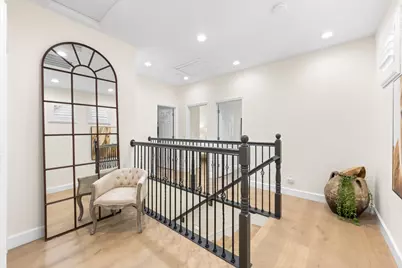
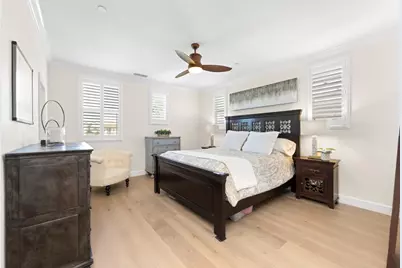
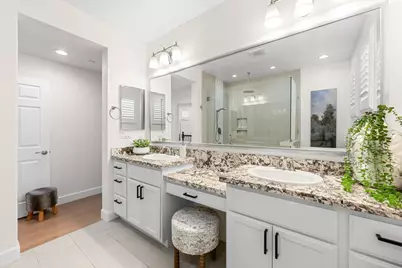
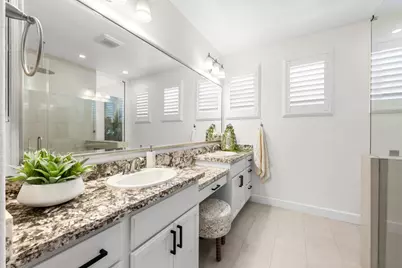
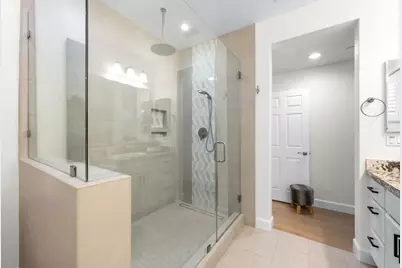
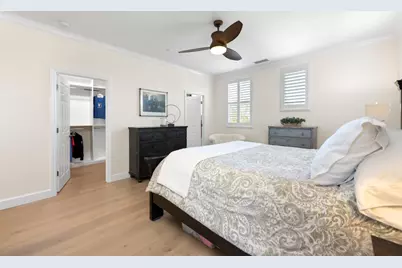
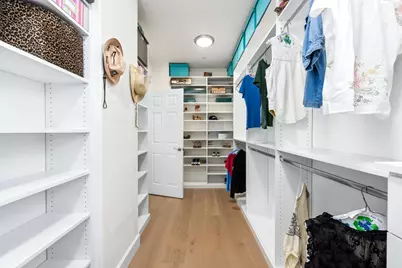
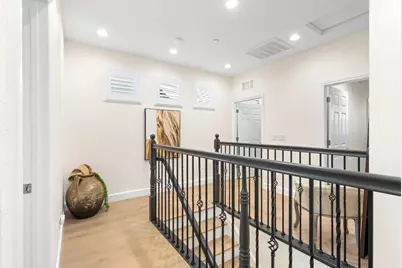
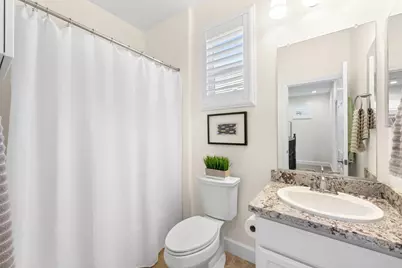
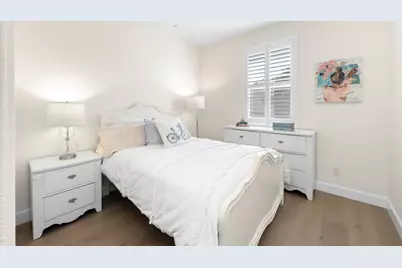
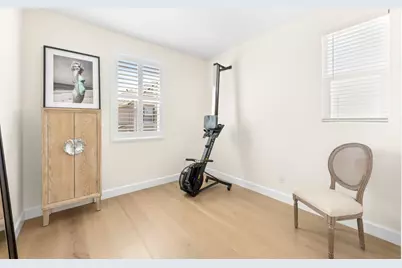
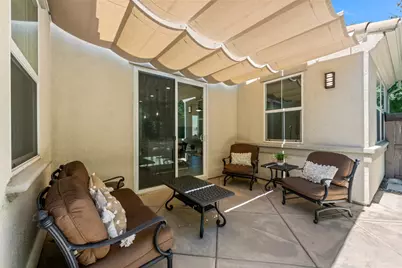
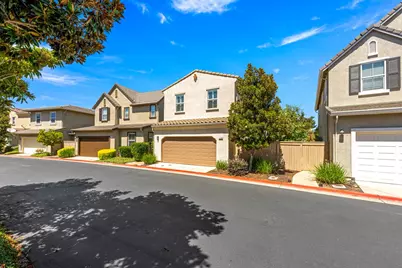
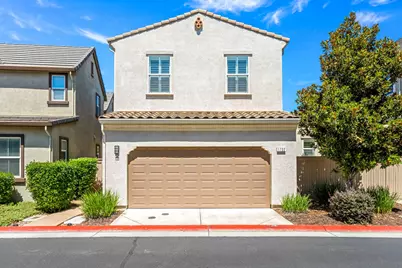
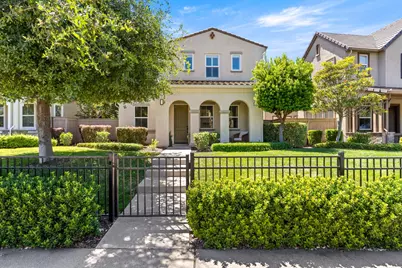
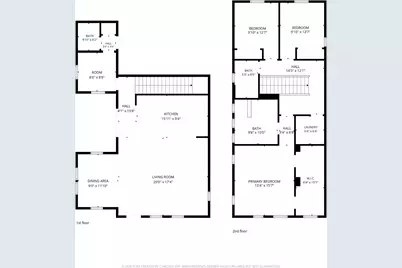
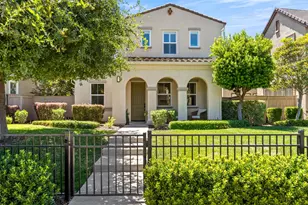
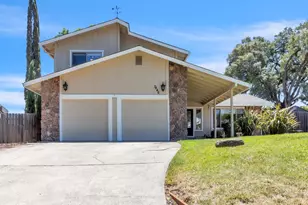
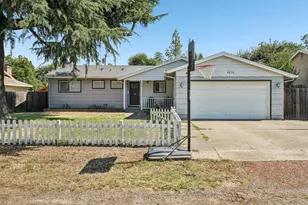
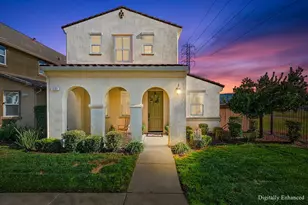
Shows like a model in one of Folsom's premier locations. This beautifully updated home shows true pride of ownership from the moment you step inside. Offering 3 bedrooms, 2.5 baths, and a dedicated office, it lives as easily as it shows. Fresh, light paint runs throughout, and stunning new European hardwood floors bring warmth and a seamless flow from room to room. At the heart of the home, a modern kitchen anchored by an Italian Bertazzoni range is designed for easy living, effortless entertaining, and the kind of relaxed lifestyle this home was made for. The primary suite is a true retreat, complete with a beautifully updated bathroom and a spacious walk-in closet. Even the garage delivers, with room for two cars and built-in cabinets for smart, easy storage. Low-maintenance and truly move-in ready, this home puts you just minutes from bike trails, shopping, golf, and Folsom Lake, all served by top-rated schools with everyday conveniences right at your fingertips. Thoughtfully updated and ready for its next chapter, this home is waiting to welcome you home.
Full Property Details
Full Property Details for 1732 Parkway Dr
General
- Price: $699,000
- HOA FEE: $218/month
- Status: Active
- Type: Single Family
- Source: METROLIST_Cali
- MLS ID: 226089646
- Updated: Today (7/17/2026)
- Added to Site: Today
Interior
- Rooms/Areas: Office, Laundry
- Appliances: Free Standing Gas Range, Free Standing Refrigerator, Dishwasher, Disposal, Microwave, Plumbed For Ice Maker, ENERGY STAR Qualified Appliances, Free Standing Gas Oven
- Flooring: Tile, Wood
Rooms
Bathrooms
- Total Bathrooms: 3
- Full Bathrooms: 2
- Half Bathrooms: 1
- Bathroom Features: Shower Stall(s), Double Sinks, Dual Flush Toilet, Granite, Low-Flow Shower(s), Low-Flow Toilet(s)
- Primary Bathroom: Shower Stall(s), Double Sinks, Dual Flush Toilet, Granite, Low-Flow Shower(s), Low-Flow Toilet(s)
Bedrooms
- Total Bedrooms: 3
- Primary Bedroom: Walk-In Closet
Other Rooms
- Kitchen: Pantry Cabinet, Granite Counter, Island, Island w/Sink
- Dining Room: Formal Room
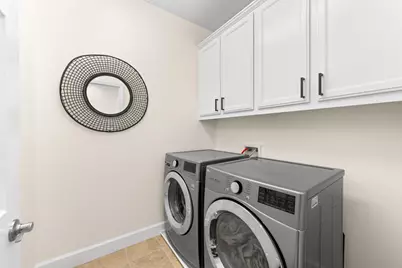
- Laundry: Cabinets, Upper Floor, Inside Area
Additional Information
- Shared Amenities: Playground, Park
Parking
- Garage: Yes
- Garage Spaces: 2
- Parking: Attached, Garage Door Opener, Garage Facing Rear, Guest Parking Available
Location
- County: Sacramento
- Subdivision: Parkway Lt I
- Cross Streets: Blue Ravine
- Driving Directions: Blue Ravine Rd. to Parkway Dr. N Home on the right
School Information
- School District: Sacramento
- Elem School District: Folsom-Cordova
- Midd School District: Folsom-Cordova
- High School District: Folsom-Cordova
Community
- Association: Yes
- Home Owners Assn.: 1
- Assoc. Fees Include: 0
- Pets Allowed: Yes
Heating & Cooling
- Cooling Type: Ceiling Fan(s), Central, Whole House Fan
- Heating Type: Central, Natural Gas
- Heating Fuel: Central, Natural Gas
Utilities
- Sewer: Public Sewer
- Water: Meter on Site
- Cable Available: Yes
- Utility Description: Cable Available, Sewer Connected, Internet Available
Structural Information
- Architectural Style: Traditional
- Construction: Stucco, Wood
- Basement: Yes
- Foundation: Concrete, Slab
- Roof: Tile
- Windows: Dual Pane Full, Window Coverings, Window Screens
- Stories/Levels: 2
- Square Feet: 1,874
- Sq. Ft. Source: Assessor Auto-Fill
- Year Built: 2013
Lot Features
- Property View: Other
- Lot Size (Acres): 0.0889
- Lot Size (Sq. Ft.): 3,872
- Street/Road Desc.: Asphalt
- Road Maintenance: Public Maintained Road
- Irrigation System: Public District
- Topography: Level
- Lot Description: Auto Sprinkler F&R, Curb(s)/Gutter(s)
- Fencing (Description): Back Yard, Metal, Wood, Front Yard
Financial Considerations
- Association Fee: $218
- Assoc Fee Freq.: Monthly
Disclosures and Reports
- Special Conditions: None
- Restrictions: Board Approval
- APN: 071-1880-034-0000
Listed by CK Real Estate Services

Get Pre-Approved Today
Schools
Schools serving 1732 Parkway Dr
School District:Folsom-Cordova Unified School District
| Name | Grades | Distance |
|---|---|---|
Folsom Hills Elementary School 106 Manseau Drive, Folsom, CA 95630 | K-5 | 0.5 mi |
Folsom Middle School 500 Blue Ravine Road, Folsom, CA 95630 | 6-8 | 1.8 mi |
Vista Del Lago High School 1970 Broadstone Parkway, Folsom, CA 95630 | 9-12 | 2.4 mi |
Disclaimer:
School attendance boundaries provided by ATTOM Data Solutions and are for reference only. Contact the school directly to verify enrollment eligibility.
Price & Sales History for 1732 Parkway Dr
Date
Details
Price
Change
Source
7/17/2026
Listed
$699,000
-0.14%
MLS
7/23/2025
Sold
$700,000
—
Public Record
Disclaimer: Historical sales information is derived from public records provided by the county offices. Information is not guaranteed and should be independently verified.
Tax History
Tax History for 1732 Parkway Dr
Year
Property Taxes
Change
Tax Assessment
Change
2025
$7,926
—
$650,000
—
2024
$7,916
-10%
$650,000
-10%
2023
$8,751
63%
$725,000
75%
2022
$5,378
1%
$414,254
2%
2021
$5,314
1%
$406,132
1%
2020
$5,266
1%
$401,969
2%
2019
$5,194
2%
$394,088
2%
2018
$5,097
6%
$386,362
2%
2017
$4,817
-6%
$378,787
2%
2016
$5,115
3%
$371,361
2%
2015
$4,961
2%
$365,784
2%
2013
$4,843
—
$358,620
—
2013
$4,843
—
$357,000
—
Disclaimer: Historical tax information is derived from public records provided by the county offices. Information is not guaranteed and should be independently verified.
Estimate the Cost
Estimate the Cost for 1732 Parkway Dr
1732 Parkway Drive, Folsom, CA 95630 (MLS# 226089646) is a Single Family property with 3 bedrooms, 2 full bathrooms and 1 partial bathroom. 1732 Parkway Drive is currently listed for $699,000 and was received on July 17, 2026. Want to learn more about 1732 Parkway Drive? Do you have questions about finding other Single Family real estate for sale in Folsom? You can browse all Folsom real estate or contact a Coldwell Banker agent to request more information.