This is a carousel with tiles that activate property listing cards. Use the previous and next buttons to navigate.
1/62
$950,000 Just Listed
This is a carousel with tiles that activate property listing cards. Use the previous and next buttons to navigate.
1/62
Property Description
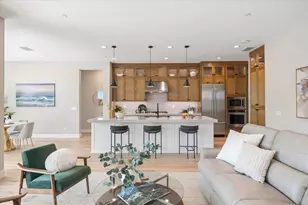
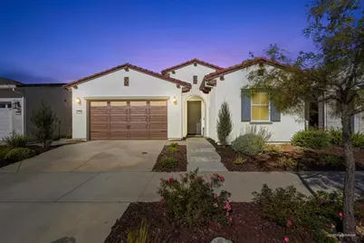
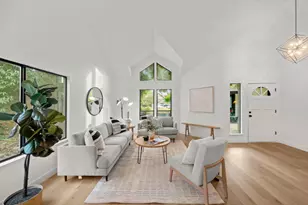
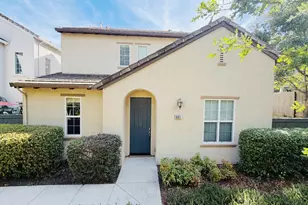
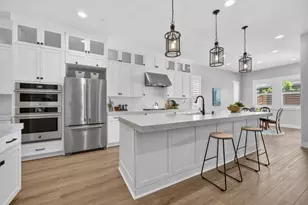
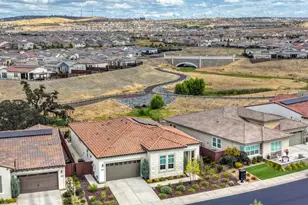
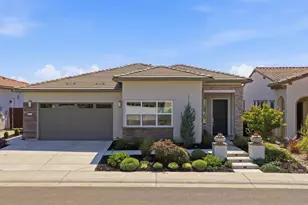
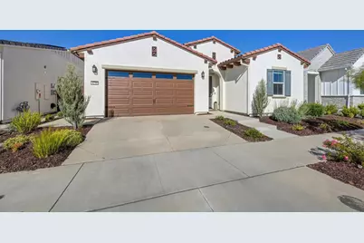
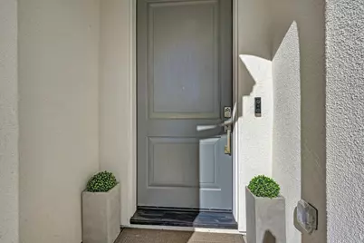
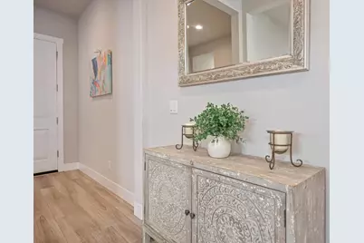
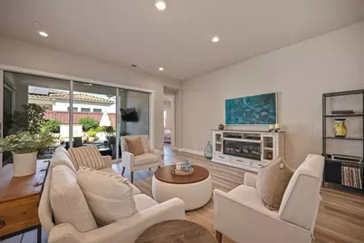
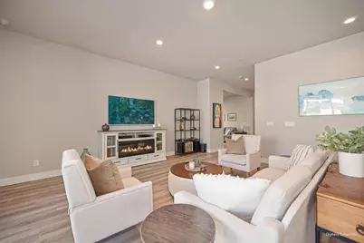
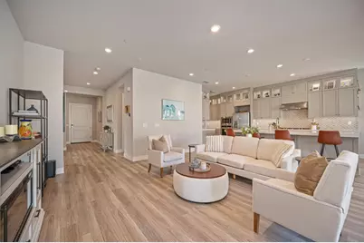
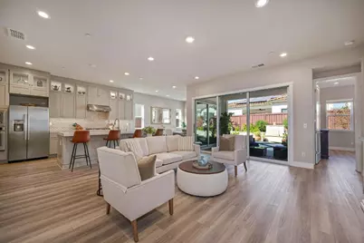
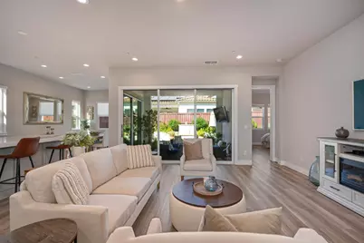
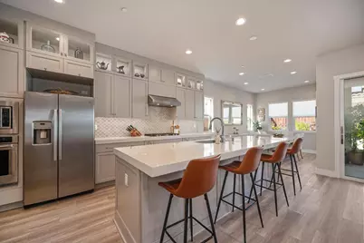
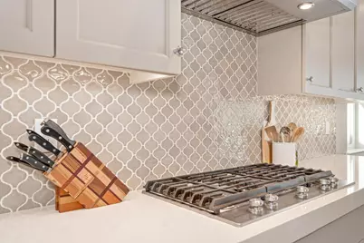
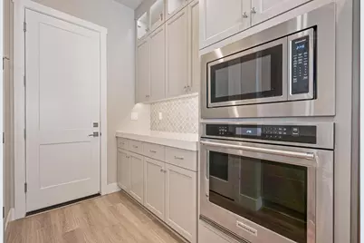
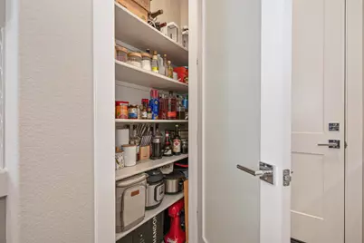
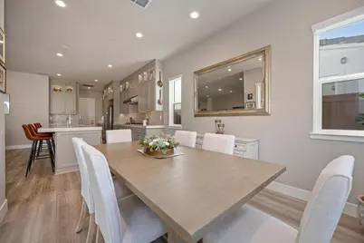
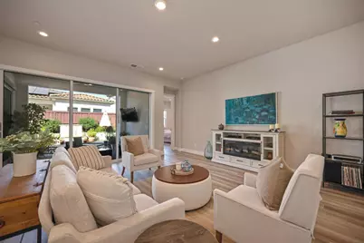
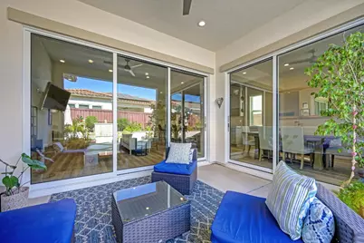
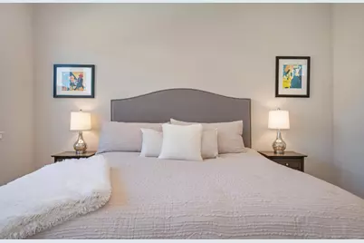
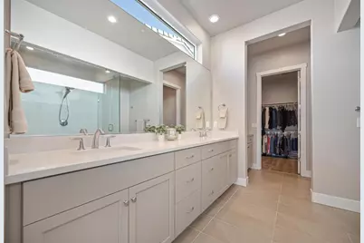
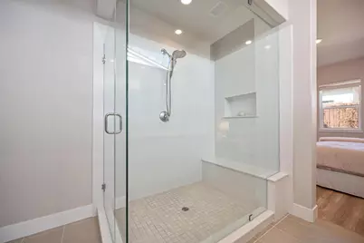
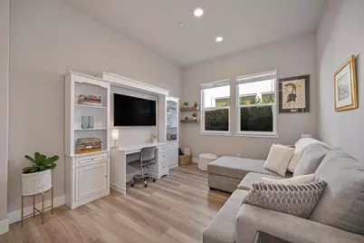
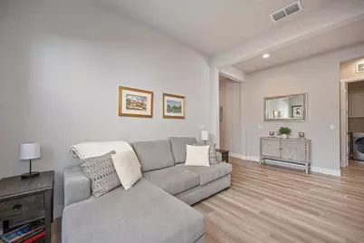
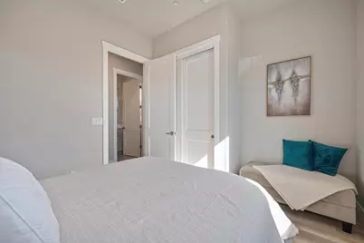
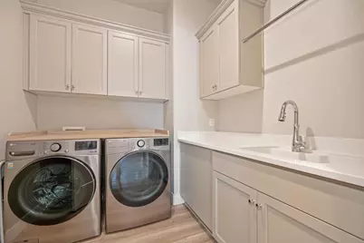
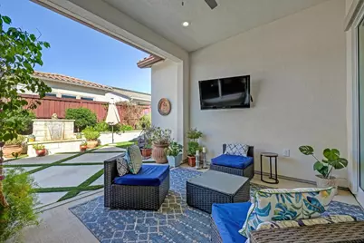
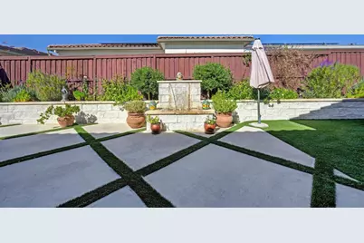
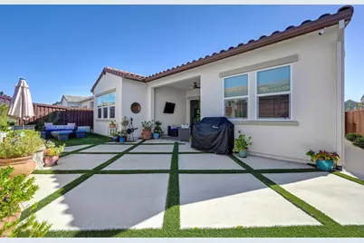
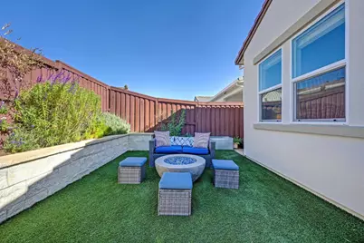
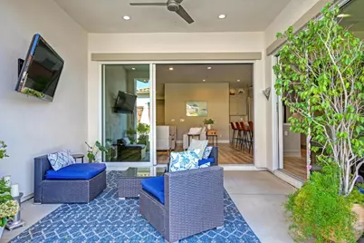
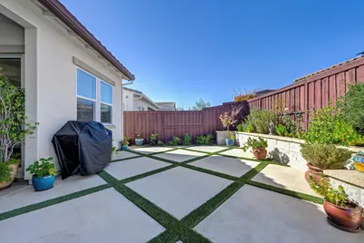
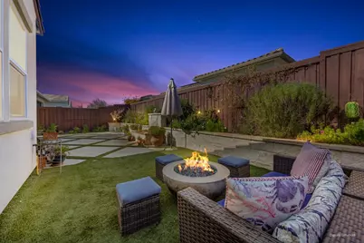
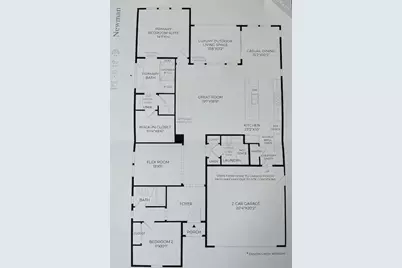
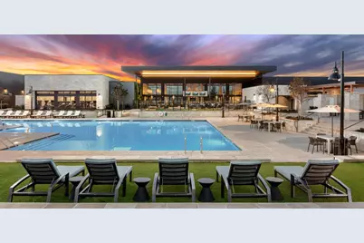
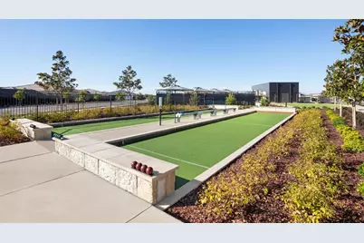
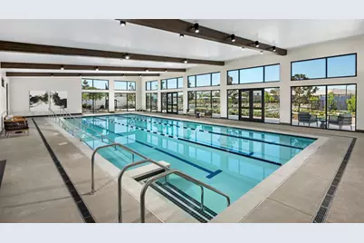
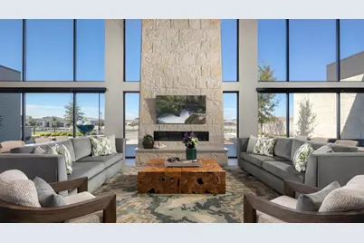
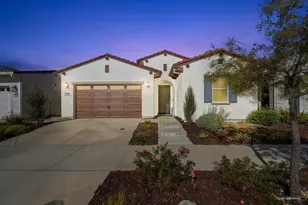
Welcome to 4230 Nettle Drive located in Regency at Folsom Ranch, a beautifully maintained ranch-style residence that perfectly captures the essence of comfortable, modern living. This attractive property combines classic architecture with numerous designer upgrades, creating a welcoming environment that feels like home the moment you arrive. Ideally located just steps from the resort style clubhouse and its numerous amenities. This highly desirable floorplan features soaring ceilings and an open great room concept designed for modern living. The heart of the home is the open-plan kitchen/dining area, which integrates seamlessly with the great room to encourage effortless hosting. Equipped with sleek stainless-steel appliances, built-in microwave, generous pantry, the space is anchored by a functional island that includes an integrated sink and elegant quartz counters, lighted glass cabinets, soft close pull-out drawers and designer backsplash. The spacious great room serves as a central gathering point. This living area flows into the rest of the home, maintaining a cohesive design that prioritizes both style and utility. The principal bedroom offers a private retreat, complete with an ensuite bathroom designed for convenience. The bathroom is appointed with a large double vanity and frameless walk-in shower & built in bench and a large window provides extra light. The property extends its functional appeal through several practical amenities; the spacious flex room provides a space for an office or possible 3rd bedroom. The laundry room features upgraded cabinets, sink & built in ironing board. Luxury vinyl plank floors flow seamlessly throughout the home. Outside, the home transitions beautifully with multi stacking doors leading from the great room to the California room, providing a spacious oasis for indoor/outdoor entertaining including a water feature, gas plumbed fire pit, and an expansive outdoor living space complete with mature landscaping complete the private yard. The garage is pre-wired for EV charging, tankless water heater and an owned solar system. This home combines luxury comfort, and energy efficiency in one incredible package. Experience the balance of comfort and style by scheduling your private tour of this exceptional home today.
Full Property Details
Full Property Details for 4230 Nettle Dr
General
- Price: $950,000
- HOA FEE: $288/month
- Status: Active
- Type: Single Family
- Source: METROLIST_Cali
- MLS ID: 226131883
- Updated: 10/29/2026
- Added to Site: 1 day(s) ago
Interior
- Rooms/Areas: Primary Bathroom, Baths Other, Bonus Room, Great Room, Kitchen, Laundry
- Interior Features: Formal Entry
- Fireplace: Yes
- Number of Fireplaces: 1
- Fireplace(s): Free Standing
- Appliances: Gas Cook Top, Built-In Gas Oven, Hood Over Range, Dishwasher, Disposal, Microwave, Tankless Water Heater, ENERGY STAR Qualified Appliances
- Flooring: Laminate
Rooms
Bathrooms
- Total Bathrooms: 2
- Full Bathrooms: 2
- Bathroom Features: Closet, Shower Stall(s), Double Sinks, Sitting Area, Low-Flow Shower(s), Low-Flow Toilet(s), Walk-In Closet, Window
- Primary Bathroom: Closet, Shower Stall(s), Double Sinks, Sitting Area, Low-Flow Shower(s), Low-Flow Toilet(s), Walk-In Closet, Window
Bedrooms
- Total Bedrooms: 2
- Primary Bedroom: Closet
- Optional Bedroom: 3
Other Rooms
- Kitchen: Pantry Closet, Quartz Counter, Island w/Sink
- Dining Room: Formal Area
- Laundry: Cabinets, Sink, Electric, Inside Room
Additional Information
- Shared Amenities: Barbeque, Pool, Clubhouse, Dog Park, Rec Room w/Fireplace, Recreation Facilities, Exercise Room, Spa/Hot Tub, Tennis Courts, Trails, Gym, See Remarks
- Pool: Yes
- Pool Description: Common Facility, Indoors, Lap
Exterior
- Exterior Features: Fire Pit
Parking
- Garage: Yes
- Garage Spaces: 2
- Parking: Enclosed, EV Charging, Garage Door Opener, Garage Facing Front, Interior Access
Location
- County: Sacramento
- Subdivision: Regency at Folsom Ranch
- Cross Streets: Deerpark
- Driving Directions: Hwy 50 to East Bidwell Street, right on Regency Pkwy, right on Brookview, left on Clubhouse, right on Nettle Dr.
School Information
- School District: Sacramento
- Elem School District: Folsom-Cordova
- Midd School District: Folsom-Cordova
- High School District: Folsom-Cordova
Community
- Association: Yes
- Home Owners Assn.: 1
- Assoc. Fees Include: MaintenanceGrounds
- Pets Allowed: Yes
Heating & Cooling
- Cooling Type: Central
- Heating Type: Central, Fireplace(s), Solar Heating
- Heating Fuel: Central, Fireplace(s), Solar Heating
Utilities
- Sewer: Public Sewer
- Water: Public
- Cable Available: Yes
- Utility Description: Cable Available, Public, Internet Available, Solar, Underground Utilities, Natural Gas Connected
Structural Information
- Architectural Style: One Story Mediterranean
- Construction: Stucco
- Basement: Yes
- Foundation: Slab
- Roof: Spanish Tile
- Windows: Dual Pane Full, Window Coverings, Window Screens
- Stories/Levels: 1
- Square Feet: 1,924
- Sq. Ft. Source: Assessor Auto-Fill
- Year Built: 2022
Lot Features
- Lot Size (Acres): 0.1217
- Lot Size (Sq. Ft.): 5,301
- Street/Road Desc.: Paved
- Irrigation System: Public District, Irrigation Connected
- Topography: Level
- Zoning: SP-MLD
- Lot Description: Auto Sprinkler F&R, Close to Clubhouse, Gated Community, Grass Artificial, Street Lights, Landscape Back, Landscape Front
- Fencing (Description): Back Yard, Wood
Financial Considerations
- Association Fee: $288
- Assoc Fee Freq.: Monthly
Disclosures and Reports
- Special Conditions: Offer As Is
- Restrictions: Age Restrictions
- APN: 072-3970-021-0000
Listed by Windermere Signature Properties Fair Oaks
Get Pre-Approved Today
Schools
Schools serving 4230 Nettle Dr
School District:Folsom-Cordova Unified School District
| Name | Grades | Distance |
|---|---|---|
Mangini Ranch Elementary 4640 Sparrow Drive, Folsom, CA 95630 | K-5 | 0.9 mi |
Folsom Middle School 500 Blue Ravine Road, Folsom, CA 95630 | 6-8 | 3.8 mi |
Folsom High School 1655 Iron Point Road, Folsom, CA 95630 | 9-12 | 2.6 mi |
Disclaimer:
School attendance boundaries provided by ATTOM Data Solutions and are for reference only. Contact the school directly to verify enrollment eligibility.
Price & Sales History for 4230 Nettle Dr
Date
Details
Price
Change
Source
10/29/2026
Listed
$950,000
—
MLS
Disclaimer: Historical sales information is derived from public records provided by the county offices. Information is not guaranteed and should be independently verified.
Tax History
Tax History for 4230 Nettle Dr
Year
Property Taxes
Change
Tax Assessment
Change
2025
$10,252
—
$694,086
2%
2025
$10,252
-6%
$680,477
2%
2023
$10,910
—
$667,135
-7%
2023
$10,910
188%
$716,844
476%
2022
$3,785
—
$124,357
—
Disclaimer: Historical tax information is derived from public records provided by the county offices. Information is not guaranteed and should be independently verified.
Estimate the Cost
Estimate the Cost for 4230 Nettle Dr
4230 Nettle Drive, Folsom, CA 95630 (MLS# 226131883) is a Single Family property with 2 bedrooms and 2 full bathrooms. 4230 Nettle Drive is currently listed for $950,000 and was received on October 29, 2026. Want to learn more about 4230 Nettle Drive? Do you have questions about finding other Single Family real estate for sale in Folsom? You can browse all Folsom real estate or contact a Coldwell Banker agent to request more information.