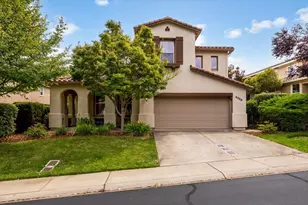
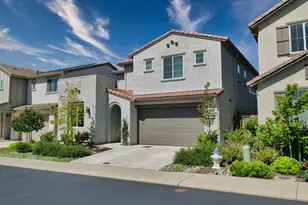
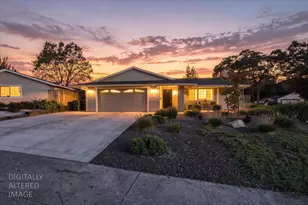
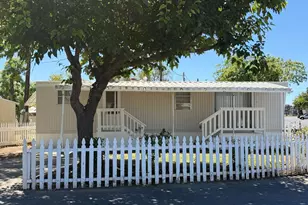
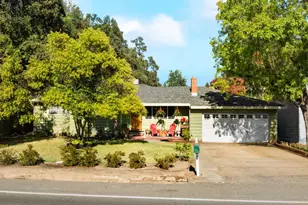
Full Property Details for 4533 Fair View Dr
General
- Sold For: $742,633
- Status: Closed
- Type: Single Family
- Source: METROLIST_Cali
- MLS ID: 225131965
- Added to Site: 363 day(s) ago
Interior
- Rooms/Areas: Loft, Laundry
- Appliances: Hood Over Range, Dishwasher, Disposal, Microwave, Double Oven, Electric Cook Top, ENERGY STAR Qualified Appliances, Free Standing Electric Range
- Flooring: Carpet, Vinyl, Wood
Rooms
- Total Bathrooms: 3
- Full Bathrooms: 3
- Bathroom Features: Shower Stall(s), Double Sinks, Walk-In Closet
- Primary Bathroom: Shower Stall(s), Double Sinks, Walk-In Closet
- Total Bedrooms: 4
- Primary Bedroom: Walk-In Closet
- Kitchen: Pantry Closet, Quartz Counter, Island w/Sink
- Dining Room: Dining/Living Combo
- Laundry: Electric, Upper Floor, Inside Room
Parking
- Garage: Yes
- Garage Spaces: 2
- Parking: Attached, Garage Door Opener
Location
- County: Sacramento
- Subdivision: Esquire
- Cross Streets: Blacktail Way
- Driving Directions: KB Sales Center 4576 Blacktail Way Folsom, CA 95630 From US-50 East, exit E. Bidwell Rd. and turn right. Turn left on Alder Creek Pkwy., left on Westwood Dr. and right on Mercy to Blacktail Way.
School Information
- School District: Sacramento
Heating & Cooling
- Cooling Type: Ceiling Fan(s), Smart Vent, Central, Multi-Zone
- Heating Type: Central, Multi-Zone
- Heating Fuel: Central, MultiZone
Utilities
- Sewer: Public Sewer
- Water: Public
- Utility Description: Public, Sewer In & Connected
Structural Information
- Architectural Style: Two Story Contemporary
- Builder: KB Home - Sacramento
- Construction: Concrete, Stucco, Frame
- Basement: Yes
- Foundation: Concrete, Slab
- Roof: Tile
- Stories/Levels: 2
- Square Feet: 2,528
- Sq. Ft. Source: Builder
Lot Features
- Lot Size (Acres): 0.0945
- Lot Size (Sq. Ft.): 4,115
- Irrigation System: Public District
- Zoning: RES
- Lot Description: Court, Cul-De-Sac, Landscape Front
- Fencing (Description): Back Yard, Wood
Green Features
- Building Certification: ENERGY STAR Certified Homes, HERS Index Score
Disclosures and Reports
- Special Conditions: None
- APN: 072-4280-028-000
Listed by KB HOME Sales-Northern California Inc
Sold by Keller Williams Realty