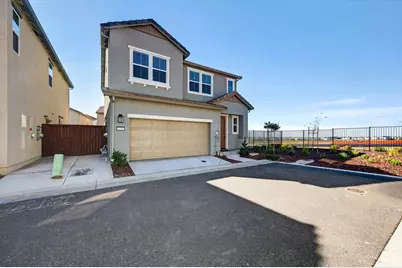
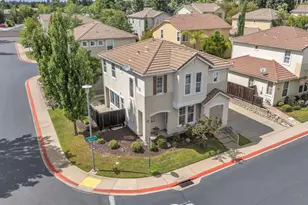
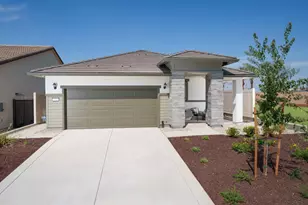
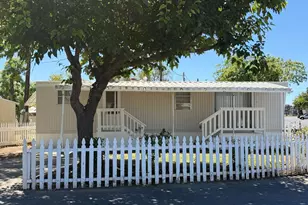
This is a carousel with tiles that activate property listing cards. Use the previous and next buttons to navigate.
1/1
$600,000
This is a carousel with tiles that activate property listing cards. Use the previous and next buttons to navigate.
1/1
Property Description
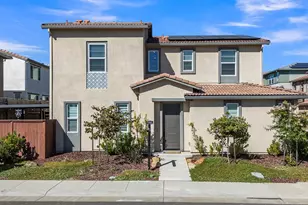
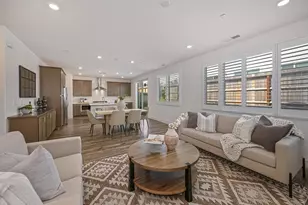
Welcome to this beautifully maintained 3-bedroom, 2.5-bath home in the highly sought-after Folsom Ranch community, offering modern design, comfort, and efficiency in like-new condition. Built by Tri Pointe Homes, this thoughtfully crafted two-story residence features approximately 1,705 square feet of stylish living space designed for today's lifestyle. Step inside to an open-concept floor plan where the kitchen and living areas come together seamlesslyperfect for both everyday living and entertaining. The kitchen is a standout with rich dark wood cabinetry, elegant quartz countertops, and a generous walk-in pantry, creating both style and functionality. Upgraded tile flooring throughout the lower level adds durability and a refined touch. Upstairs, the private primary suite provides a relaxing retreat with a spa-inspired shower and comfortable, light-filled space. Energy-efficient solar enhances the home's long-term value and helps keep utility costs down. One of the home's most desirable features is its peaceful greenbelt setting, offering privacy and scenic views from the backyard and main living areas. Situated on one of the larger lots in the neighborhood, the outdoor space provides room to relax, play, or entertain. Located in the vibrant Folsom Ranch master-planned community, residents enjoy convenient access to top-rated schools, parks, shopping, dining, and miles of trails. This move-in-ready home is an exceptional opportunity to own in one of Folsom's most desirable newer neighborhoods.
Full Property Details
Full Property Details for 4738 Cantrell Dr
General
- Sold For: $600,000
- HOA FEE: $84/month
- Status: Closed
- Type: Single Family
- Source: METROLIST_Cali
- MLS ID: 226016733
- Added to Site: 95 day(s) ago
Interior
- Number of Rooms: 6
- Rooms/Areas: Master Bathroom, Master Bedroom, Dining Room, Kitchen, Laundry, Living Room
- Appliances: Free Standing Gas Range, Dishwasher, Microwave, Plumbed For Ice Maker, Free Standing Gas Oven
- Flooring: Carpet, Tile
Rooms
Bathrooms
- Total Bathrooms: 3
- Full Bathrooms: 2
- Half Bathrooms: 1
- Bathroom Features: Shower Stall(s), Double Sinks, Fiberglass, Soaking Tub, Walk-In Closet
- Primary Bathroom: Shower Stall(s), Double Sinks, Fiberglass, Soaking Tub, Walk-In Closet
Bedrooms
- Total Bedrooms: 3
Other Rooms
- Kitchen: Breakfast Area, Pantry Closet, Quartz Counter, Island, Stone Counter
- Dining Room: Space in Kitchen, Dining/Living Combo
- Laundry: Cabinets, Electric, Upper Floor, Hookups Only, Inside Room
Additional Information
- Shared Amenities: Park
Parking
- Garage: Yes
- Garage Spaces: 2
- Parking: Attached, Garage Door Opener, Garage Facing Front, Guest Parking Available
Location
- County: Sacramento
- Subdivision: Mangini Ranch
- Cross Streets: Savannah Pkwy
- Driving Directions: E. Bidwell Street to Savanah Pkwy to right on Cantrell Drive.
School Information
- School District: Sacramento
Community
- Association: Yes
- Home Owners Assn.: 1
- Assoc. Fees Include: 0
- Pets Allowed: Yes
Heating & Cooling
- Cooling Type: Central
- Heating Type: Central, Natural Gas
- Heating Fuel: Central, Natural Gas
Utilities
- Sewer: Public Sewer
- Water: Public, Meter on Site
- Utility Description: Cable Available, Electric, Internet Available, Natural Gas Connected
Structural Information
- Architectural Style: Two Story Traditional
- Construction: Ceiling Insulation, Concrete, Stucco, Floor Insulation, Frame, Wall Insulation, Glass, Wood
- Foundation: Concrete, Slab
- Roof: Tile
- Windows: Dual Pane Full
- Stories/Levels: 2
- Square Feet: 1,705
- Sq. Ft. Source: Assessor Auto-Fill
- Year Built: 2024
Lot Features
- Property View: Garden/Greenbelt, Other
- Lot Size (Acres): 0.0853
- Lot Size (Sq. Ft.): 3,716
- Irrigation System: Private District, None
- Topography: Level
- Zoning: AG80
- Lot Description: Auto Sprinkler F&R, Shape Regular, Street Lights, Low Maintenance
- Fencing (Description): Back Yard, Metal, Fenced
Financial Considerations
- Association Fee: $84
- Assoc Fee Freq.: Monthly
Disclosures and Reports
- Special Conditions: Offer As Is
- Restrictions: Other
- APN: 072-4060-088-0000
Listed by Realty ONE Group Complete
Sold by Acharya Realty, Inc.

Get Pre-Approved Today
Schools
Schools serving 4738 Cantrell Dr
School District:Folsom-Cordova Unified School District
| Name | Grades | Distance |
|---|---|---|
Mangini Ranch Elementary 4640 Sparrow Drive, Folsom, CA 95630 | K-5 | 0.4 mi |
Folsom Middle School 500 Blue Ravine Road, Folsom, CA 95630 | 6-8 | 4 mi |
Folsom High School 1655 Iron Point Road, Folsom, CA 95630 | 9-12 | 3.4 mi |
Disclaimer:
School attendance boundaries provided by ATTOM Data Solutions and are for reference only. Contact the school directly to verify enrollment eligibility.
Price & Sales History for 4738 Cantrell Dr
Date
Details
Price
Change
Source
5/12/2026
Sold
$600,000
-0.83%
MLS
4/14/2026
Price Reduced
$605,000
-2.26%
MLS
3/20/2026
Price Reduced
$619,000
-3.13%
MLS
2/18/2026
Listed
$639,000
—
MLS
Disclaimer: Historical sales information is derived from public records provided by the county offices. Information is not guaranteed and should be independently verified.
4738 Cantrell Drive, Folsom, CA 95630 (MLS# 226016733) is a Single Family property that was sold at $600,000 on May 12, 2026. Want to learn more about 4738 Cantrell Drive? Do you have questions about finding other Single Family real estate for sale in Folsom? You can browse all Folsom real estate or contact a Coldwell Banker agent to request more information.