This is a carousel with tiles that activate property listing cards. Use the previous and next buttons to navigate.
1/78
$585,000
This is a carousel with tiles that activate property listing cards. Use the previous and next buttons to navigate.
1/78
Property Description
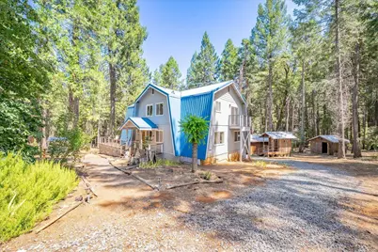
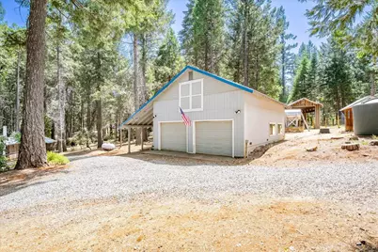
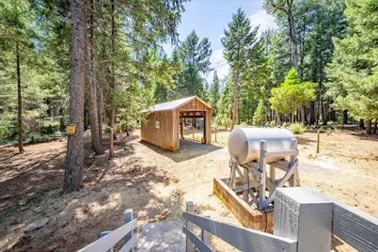
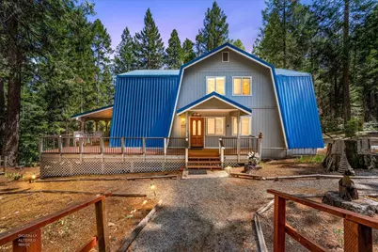
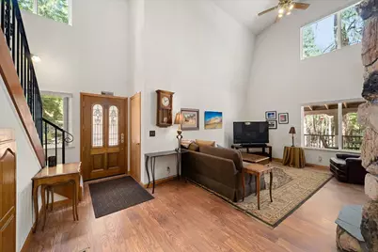
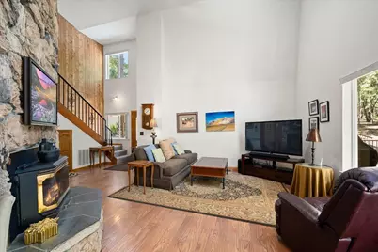
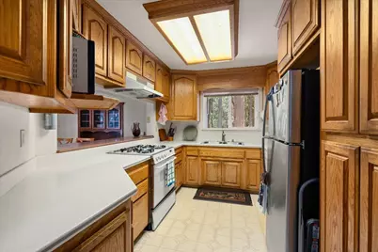
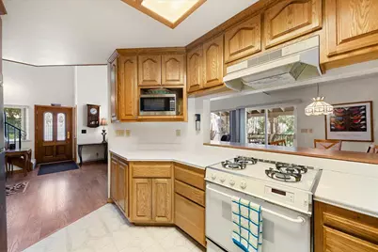
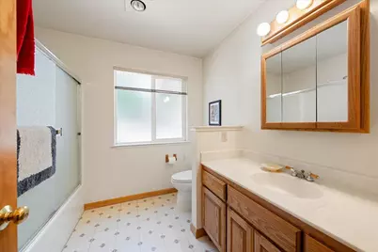
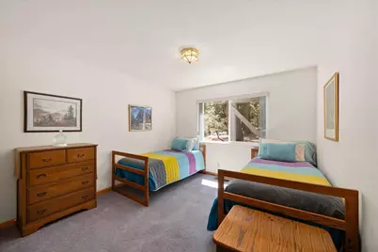
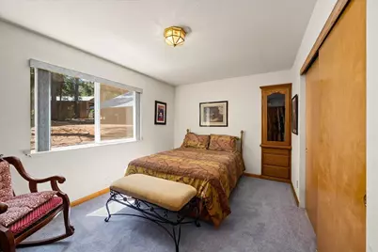
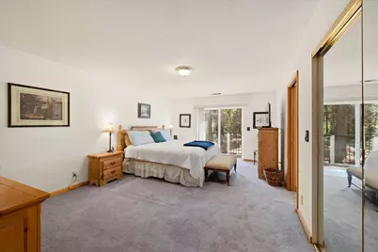
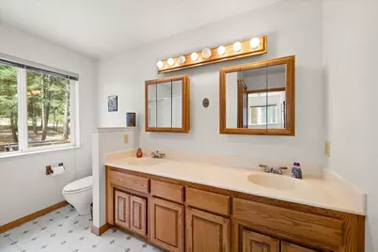
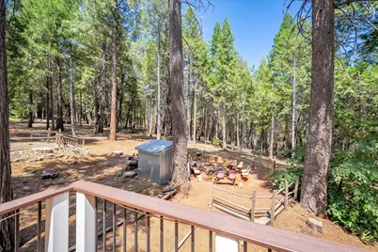
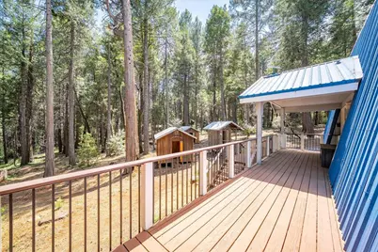
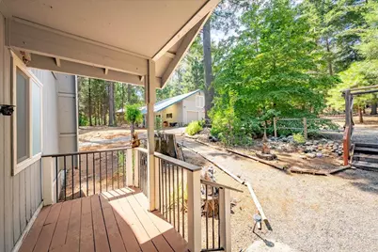
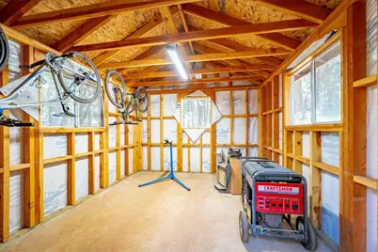
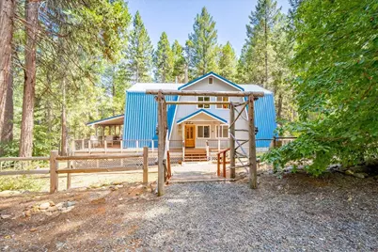
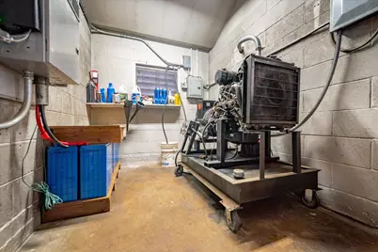
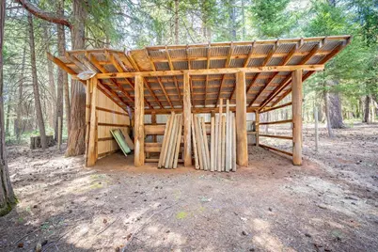
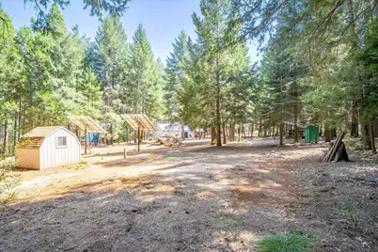
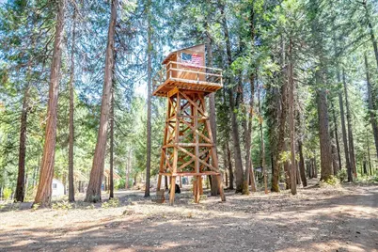
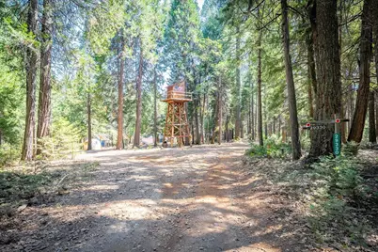
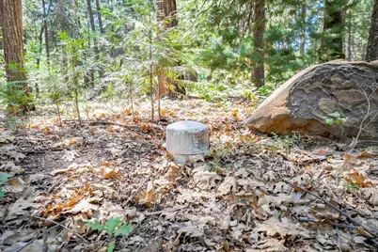
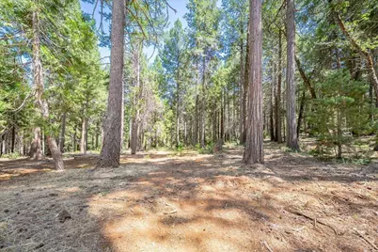
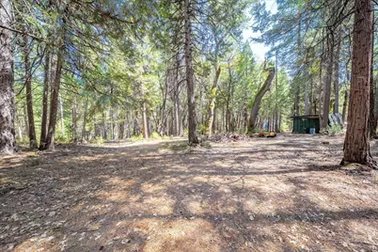
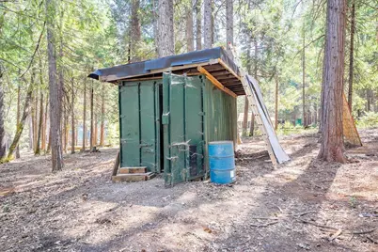
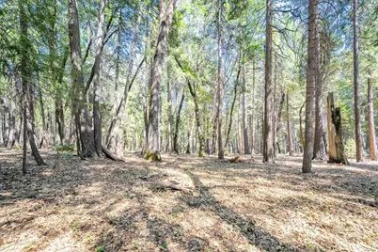
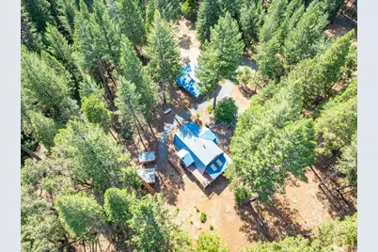
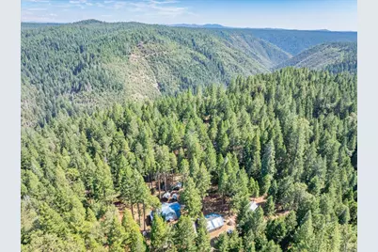
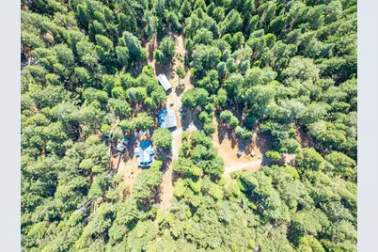
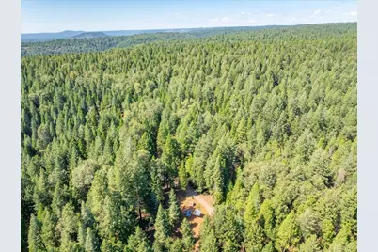
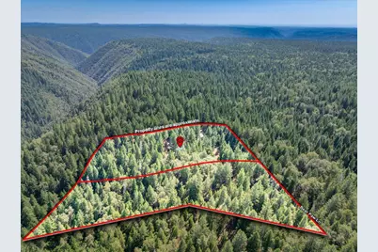
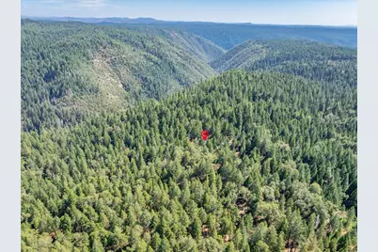
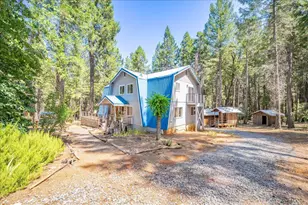
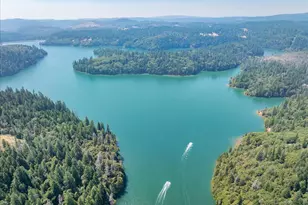
PRIVATE 5-ACRE MOUNTAIN RETREAT WITH FULL OFF-GRID INFRASTRUCTURE & 5- ACRE EXPANSION POTENTIAL- Mountain living with privacy, space and exceptional off-grid infrastructure! This 1,754 sq ft home is nestled among the pines on 5 usable acres in a small mountain community near Sugar Pine Lake. The 3-bedroom, 2-bath home features 2- main-level bedrooms, central heat & A/C, whole-house fan, metal roof, and propane fireplace with wood-burning option. A spacious wraparound deck takes full advantage of the peaceful forest setting. Designed for comfortable off-grid living, the property includes a solar system, private well, 500-gallon propane tank, Isuzu diesel generator with inside remote start, backup generator and diesel tank, Starlink and satellite TV. Additional amenities include a corral and stable, covered RV parking with power, fire pit, woodshed, garage and attic storage, under-house storage, outdoor cabins and bathroom facilities. The 5 usable acres offer multiple potential building sites and room for recreation, gardening, animals or future improvements. An adjoining 5 usable acres with well and container is also available, creating the opportunity to expand to approximately 10 acres. A rare opportunity to enjoy a well-equipped mountain property surrounded by nature, with the infrastructure and flexibility to make it your own.
Full Property Details
Full Property Details for 29330 Bear Paw Ln
General
- Price: $585,000
- Status: Active
- Type: Single Family
- Source: METROLIST_Cali
- MLS ID: 226089807
- Updated: 10/7/2026
- Added to Site: 53 day(s) ago
Interior
- Fireplace: Yes
- Number of Fireplaces: 1
- Fireplace(s): Wood Burning, Gas Piped, See Remarks
- Flooring: Carpet, Simulated Wood, Vinyl
Rooms
Bathrooms
- Total Bathrooms: 2
- Full Bathrooms: 2
- Bathroom Features: Shower Stall(s), Double Sinks, Window
- Primary Bathroom: Shower Stall(s), Double Sinks, Window
Bedrooms
- Total Bedrooms: 3
- Primary Bedroom: Balcony, Closet, Outside Access, Sitting Area
Other Rooms
- Kitchen: Synthetic Counter
- Dining Room: Formal Area
- Laundry: Dryer Included, Sink, Ground Floor, Washer Included, Inside Room
Exterior
- Exterior Features: Balcony, Dog Run, Fire Pit
Parking
- Garage: Yes
- Garage Spaces: 3
- Parking: 24'+ Deep Garage, Private, Boat Storage, RV Access, RV Garage Detached, Garage Facing Side, Guest Parking Available, Workshop in Garage
Location
- County: Placer
- Cross Streets: Copper Bottom
- Driving Directions: Take Foresthill exit at Hwy. 80 in Auburn, Go through Foresthill, L at Sugar Pine Recreation Area, go over Sugar Pine Lake Dam, L on Big Dipper, L on Copper Bottom, R on Bear Paw to home
School Information
- School District: Placer
- Elem School District: Colfax Elementary
- Midd School District: Placer Hills Union
- High School District: Placer Union High
Community
- Pets Allowed: Yes
Heating & Cooling
- Cooling Type: Ceiling Fan(s), Central
- Heating Type: Central, Propane Stove, Fireplace(s)
- Heating Fuel: Central, Propane Stove, Fireplace(s)
Utilities
- Sewer: Septic System
- Water: Well
- Utility Description: Diesel, Sewer In & Connected, Internet Available, Solar, Off Grid, See Remarks, Propane
Structural Information
- Construction: Metal, Frame, Wood
- Basement: Yes
- Foundation: Concrete
- Roof: Metal
- Stories/Levels: 2
- Square Feet: 1,754
- Sq. Ft. Source: Assessor Auto-Fill
- Year Built: 1995
Additional Structures
- Other Structures: Shed(s), Outbuilding, Other
Lot Features
- Property View: Forest
- Lot Size (Acres): 5
- Lot Size (Sq. Ft.): 217,800
- Irrigation System: None
- Topography: Snow Line Above, Trees Many
- Zoning: RF-B-X
- Lot Description: Private, Secluded, See Remarks
- Fencing (Description): Partial, See Remarks
Horse Property
- Horse Property: Yes
- Horse Facility Desc.: 1-6 Stalls, Corrals
Disclosures and Reports
- Special Conditions: None
- APN: 064-260-042-000
Listed by eXp Realty of California, Inc.

Get Pre-Approved Today
Schools
Schools serving 29330 Bear Paw Ln
School Districts:Colfax Elementary School District, Placer Union High School District
| Name | Grades | Distance |
|---|---|---|
Colfax Elementary School 24825 Ben Taylor Road, Colfax, CA 95713 | K-8 | 8.1 mi |
Colfax High School 24995 Ben Taylor Road, Colfax, CA 95713 | 9-12 | 8.2 mi |
Disclaimer:
School attendance boundaries provided by ATTOM Data Solutions and are for reference only. Contact the school directly to verify enrollment eligibility.
Price & Sales History for 29330 Bear Paw Ln
Date
Details
Price
Change
Source
8/16/2026
Listed
$585,000
89.94%
MLS
2/13/2008
Sold
$308,000
—
Public Record
Disclaimer: Historical sales information is derived from public records provided by the county offices. Information is not guaranteed and should be independently verified.
Tax History
Tax History for 29330 Bear Paw Ln
Year
Property Taxes
Change
Tax Assessment
Change
2025
$4,112
—
$412,633
2%
2025
$4,112
1%
$404,543
2%
2023
$4,081
—
$396,612
2%
2023
$4,081
2%
$388,837
2%
2022
$4,009
2%
$381,214
2%
2021
$3,923
1%
$373,740
1%
2020
$3,878
2%
$369,908
2%
2019
$3,802
4%
$362,656
2%
2018
$3,669
2%
$355,546
2%
2017
$3,603
2%
$348,575
2%
2016
$3,528
2%
$341,742
2%
2015
$3,442
5%
$336,610
5%
2014
$3,288
16%
$320,000
17%
2013
$2,832
—
$273,000
—
Disclaimer: Historical tax information is derived from public records provided by the county offices. Information is not guaranteed and should be independently verified.
Estimate the Cost
Estimate the Cost for 29330 Bear Paw Ln
29330 Bear Paw Lane, Foresthill, CA 95631 (MLS# 226089807) is a Single Family property with 3 bedrooms and 2 full bathrooms. 29330 Bear Paw Lane is currently listed for $585,000 and was received on August 16, 2026. Want to learn more about 29330 Bear Paw Lane? Do you have questions about finding other Single Family real estate for sale in Foresthill? You can browse all Foresthill real estate or contact a Coldwell Banker agent to request more information.