This is a carousel with tiles that activate property listing cards. Use the previous and next buttons to navigate.
1/1
$810,000
This is a carousel with tiles that activate property listing cards. Use the previous and next buttons to navigate.
1/1
Property Description
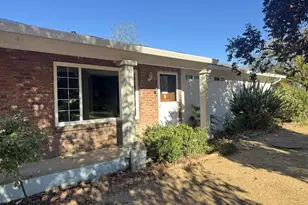
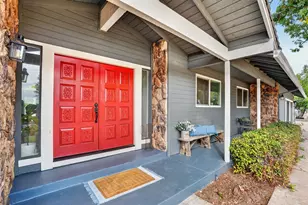
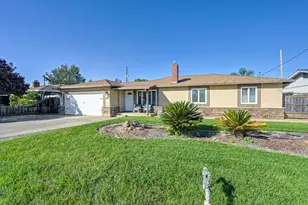
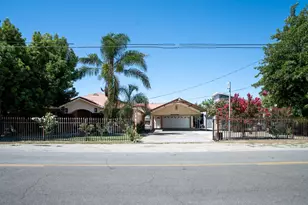
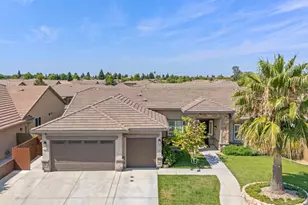
Welcome to 712 Parkridge Drive in Galt, a rare opportunity to own a spacious single-story home in one of the area's most desirable neighborhoods. Offering nearly 3,100 square feet, this thoughtfully designed residence features an exceptional floor plan with a formal living room, elegant dining room, and an oversized family room with a cozy fireplace perfect for both everyday living and entertaining. The chef's kitchen is the heart of the home, complete with a center island, gas cooktop, abundant cabinetry, and a bright breakfast nook. The expansive primary suite offers a private retreat with a sitting area, large ensuite bath featuring a sunken tub, separate shower stall, and generous space to unwind. Three additional bedrooms and a dedicated laundry room provide comfort and functionality for any lifestyle. Enjoy a low-maintenance backyard with turf, concrete patio, covered outdoor space, and RV access with gateideal for all your toys and gatherings. A 3-car garage adds even more convenience and storage. Located just minutes from Highway 99, shopping centers, dining, parks, and top-rated schools, this home offers the perfect blend of space, comfort, and location. A true must-see!
Full Property Details
Full Property Details for 712 Parkridge Dr
General
- Sold For: $810,000
- Status: Closed
- Type: Single Family
- Source: METROLIST_Cali
- MLS ID: 226032178
- Added to Site: 67 day(s) ago
Interior
- Rooms/Areas: Master Bathroom, Master Bedroom, Dining Room, Family Room, Kitchen, Laundry, Living Room
- Interior Features: Formal Entry
- Fireplace: Yes
- Number of Fireplaces: 1
- Fireplace(s): Family Room, Gas Log, Gas Piped, Gas Starter
- Appliances: Gas Cook Top, Hood Over Range, Dishwasher, Disposal, Microwave, Double Oven, Wine Refrigerator
- Flooring: Carpet, Tile
Rooms
Bathrooms
- Total Bathrooms: 3
- Full Bathrooms: 3
- Bathroom Features: Shower Stall(s), Double Sinks, Soaking Tub, Walk-In Closet, Window
- Primary Bathroom: Shower Stall(s), Double Sinks, Soaking Tub, Walk-In Closet, Window
Bedrooms
- Total Bedrooms: 4
- Primary Bedroom: Sitting Area
Other Rooms
- Kitchen: Breakfast Area, Pantry Cabinet, Island w/Sink, Kitchen/Family Combo
- Dining Room: Breakfast Nook, Formal Room, Dining Bar, Dining/Family Combo, Space in Kitchen
- Laundry: Cabinets, Hookups Only, Inside Area, Inside Room
Parking
- Garage: Yes
- Garage Spaces: 3
- Parking: Attached, RV Possible, Garage Door Opener, Garage Facing Front
Location
- County: Sacramento
- Subdivision: Emerald Park #22
- Cross Streets: Stockton Blvd
- Driving Directions: off HWY 99 , to Stockton Blvd, to Parkridge Drive.
- Direction Faces: North
School Information
- School District: Sacramento
Heating & Cooling
- Cooling Type: Ceiling Fan(s), Central
- Heating Type: Central, Natural Gas
- Heating Fuel: Central, Natural Gas
Utilities
- Sewer: Public Sewer
- Water: Public, Meter on Site, Water District
- Utility Description: Cable Available, Public, Sewer Connected & Paid, Internet Available, Underground Utilities, Natural Gas Connected
Structural Information
- Architectural Style: One Story Contemporary
- Construction: Stucco, Frame, Wood
- Basement: Yes
- Foundation: Slab
- Roof: Tile
- Windows: Caulked/Sealed, Dual Pane Full
- Stories/Levels: 1
- Square Feet: 3,099
- Sq. Ft. Source: Assessor Auto-Fill
- Year Built: 2016
Lot Features
- Property View: Other
- Lot Size (Acres): 0.229
- Lot Size (Sq. Ft.): 9,975
- Lot Dimensions: 85' x 118' x 85' x 118'
- Irrigation System: Public District
- Topography: Level
- Zoning: R1C
- Lot Description: Shape Regular, Landscape Back, Landscape Front, Low Maintenance
- Fencing (Description): Back Yard, Wood, Fenced
Disclosures and Reports
- Special Conditions: None
- APN: 150-0760-022-0000
Listed and Sold by Portfolio Real Estate

Get Pre-Approved Today
Schools
Schools serving 712 Parkridge Dr
| Name | Grades | Distance |
|---|---|---|
River Oaks Elementary School 905 Vintage Oak Avenue, Galt, CA 95632 | K-6 | 0.4 mi |
Mccaffrey Middle School 997 Park Terrace Drive, Galt, CA 95632 | 7-8 | 1.1 mi |
Liberty Ranch High School 12945 Marengo Road, Galt, CA 95632 | 9-12 | 1.5 mi |
Disclaimer:
School attendance boundaries provided by ATTOM Data Solutions and are for reference only. Contact the school directly to verify enrollment eligibility.
Price & Sales History for 712 Parkridge Dr
Date
Details
Price
Change
Source
5/15/2026
Sold
$810,000
-1.1%
MLS
3/18/2026
Listed
$819,000
—
MLS
Disclaimer: Historical sales information is derived from public records provided by the county offices. Information is not guaranteed and should be independently verified.
712 Parkridge Drive, Galt, CA 95632 (MLS# 226032178) is a Single Family property that was sold at $810,000 on May 15, 2026. Want to learn more about 712 Parkridge Drive? Do you have questions about finding other Single Family real estate for sale in Galt? You can browse all Galt real estate or contact a Coldwell Banker agent to request more information.