
This is a carousel with tiles that activate property listing cards. Use the previous and next buttons to navigate.
1/1
$2,835,000
This is a carousel with tiles that activate property listing cards. Use the previous and next buttons to navigate.
1/1
Property Description
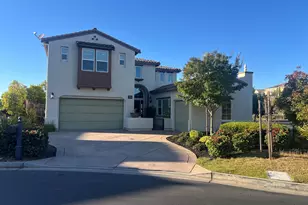
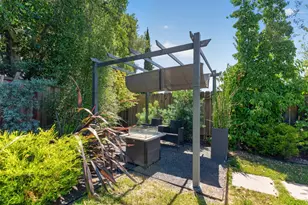
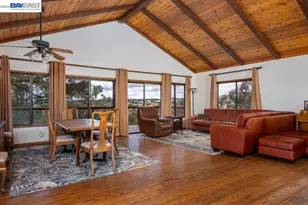
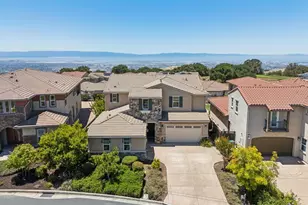
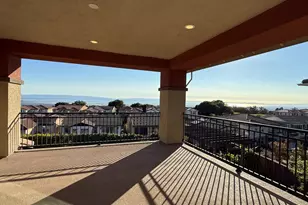
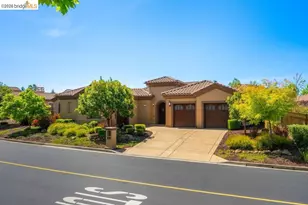
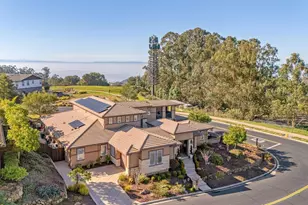
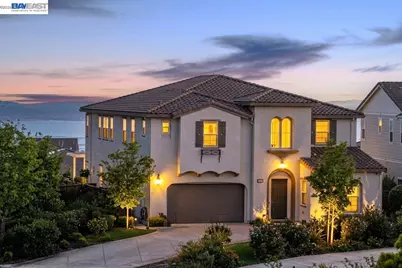
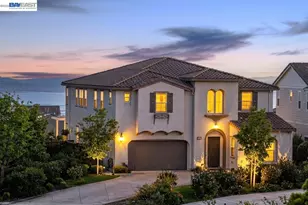
Exquisite home in prestigious Stonebrae Golf Club community, one of the most idyllic East Bay locations with spectacular views from San Francisco to South Bay. This luxury residence offers 5 bedrooms plus office, bonus room and 4.5 bathrooms, including a primary suite downstairs. The home boasts coffered ceilings, crown molding, and wainscoting. The formal dining room provides the ideal space for memorable dinners, while the open-concept kitchen and family room are ideal for gatherings. The gourmet kitchen is equipped with high-end appliances, a walk-in pantry, and a center island. A fully collapsible sliding door connects the kitchen to the outdoor California room with fireplace and STUNNING BAY VIEWS. Upstairs, the expansive master suite offers a private balcony that provides breathtaking vistas and features an expansive walk-in closet, dual vanities, oversized tub, and a sit-down vanity area. Additional highlights include hardwood flooring, upgraded sound system in the great room, and laundry room with cabinets and a sink. The private backyard offers a covered patio with built-in BBQ, stamped concrete walkway, a putting green & a bocce court. The guarded community has 24-hour security and optional country club memberships with access to a gym, golf, tennis courts and pool.
Full Property Details
Full Property Details for 128 Dunfirth Ct
General
- Sold For: $2,835,000
- HOA FEE: $220/month
- Status: Closed
- Type: Single Family
- Source: MAX
- MLS ID: 41129475
- Added to Site: 96 day(s) ago
Interior
- Number of Rooms: 11
- Interior Features: Den, Dining Area, Family Room, Formal Dining Room, Office, Counter - Solid Surface, Pantry, Updated Kitchen
- Number of Fireplaces: 2
- Fireplace(s): Family Room, Gas, Raised Hearth
- Appliances: Dishwasher, Microwave, Oven, Range, Free-Standing Range, Refrigerator, Tankless Water Heater
- Flooring: Laminate
Rooms
Bathrooms
- Total Bathrooms: 5
- Full Bathrooms: 4
- Partial Bathrooms: 1
- Bathroom Features: Shower Over Tub, Solid Surface, Tile, Updated Baths, Jack & Jill
- Primary Bathroom: Split Bath, Stall Shower, Sunken Tub, Updated Baths, Walk-In Closet(s)
Bedrooms
- Total Bedrooms: 5
Other Rooms
- Kitchen: 220-Volt Outlet, Solid Surface Counter, Stone Counters, Dishwasher, Eat-in Kitchen, Disposal, Kitchen Island, Microwave, Built-In Oven, Pantry, Built-In Range/Oven, Freestanding Range/Oven, Refrigerator, Updated Kitchen
- Laundry: 220 Volt Outlet, Laundry Room, Cabinets, Sink, Upper Level
Additional Information
- Shared Amenities: Greenbelt, Playground, Gated, Close to Golf Course
- Pool: Yes
- Pool Description: Membership (Optional), Community
Exterior
- Exterior Features: Back Yard, Front Yard
Parking
- Attached garage: Yes
- Garage Spaces: 3
- Parking Features: Attached, Int Access From Garage, Parking Spaces, Electric Vehicle Charging Station(s), 24'+ Deep Garage, Garage Faces Front, Side By Side, Garage Door Opener
Location
- Area: Listing
- County: Alameda
- Subdivision: Stonebrae Country Club
- Driving Directions: Country Club>Dunfirth Dr> Dunfirth Ct
School Information
- School District: Hayward (510) 784-2600
- Elem School District: Hayward (510) 784-2600
- High School District: Hayward (510) 784-2600
Community
- Association: Yes
- Assoc. Name: CALL LISTING AGENT
Heating & Cooling
- Central air: Yes
- Cooling Type: Central Air
- Heating Type: Forced Air
Utilities
- Sewer: Public Sewer
- Water: Public
Structural Information
- Architectural Style: Contemporary, Spanish
- Exterior Const.: Stucco
- Roof: Tile
- Windows: Window Coverings
- Stories/Levels: Two Story,Two
- Living Area: 4,678 Sq. Ft.
- Year Built: 2018
Lot Features
- Property View: Bay, Bay Bridge, City Lights
- Lot Size (Acres): 0.21
- Lot Dimensions: 9147.6
- Lot Features: On Golf Course, Court, Premium Lot
Financial Considerations
- For Sale: Yes
- Price Per Sq. Ft.: $596
- Association Fee: $220
- Assoc Fee Freq.: Monthly
Disclosures and Reports
- Property ID: 85A644169
Get Pre-Approved Today
Schools
Schools serving 128 Dunfirth Ct
School District:Hayward Unified School District
| Name | Grades | Distance |
|---|---|---|
Stonebrae Elementary School 28761 Hayward Boulevard, Hayward, CA 94542 | K-6 | 0.6 mi |
Bret Harte Middle School, Hayward, CA 1047 E St., Hayward, CA 94540 | 7-8 | 4 mi |
Hayward High School 1633 East Avenue, Hayward, CA 94541 | 9-12 | 3.5 mi |
Disclaimer:
School attendance boundaries provided by ATTOM Data Solutions and are for reference only. Contact the school directly to verify enrollment eligibility.
Price & Sales History for 128 Dunfirth Ct
Date
Details
Price
Change
Source
6/22/2026
Sold
$2,835,000
1.69%
MLS
4/09/2026
Listed
$2,788,000
—
MLS
Disclaimer: Historical sales information is derived from public records provided by the county offices. Information is not guaranteed and should be independently verified.
128 Dunfirth Ct, Hayward, CA 94542 (MLS# 41129475) is a Single Family property that was sold at $2,835,000 on June 22, 2026. This property was listed by Joe Schembri from our Fremont Office.Want to learn more about 128 Dunfirth Ct? Do you have questions about finding other Single Family real estate for sale in Hayward? You can browse all Hayward real estate or contact a Coldwell Banker agent to request more information.