Full Property Details for 5353 Aztec Dr #12
General
- Price: $799,000
- HOA FEE: $470/month
- Status: Active
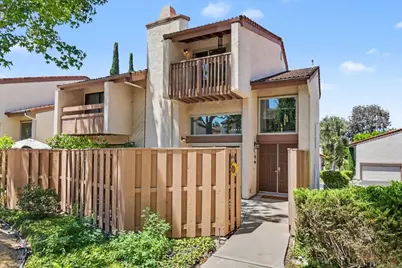
- Type: Townhouse
- Source: MRMLS
- MLS ID: PTP2605782
- Updated: 8/1/2026
- Days on Market: 2 days
- Added to Site: 2 day(s) ago
Interior
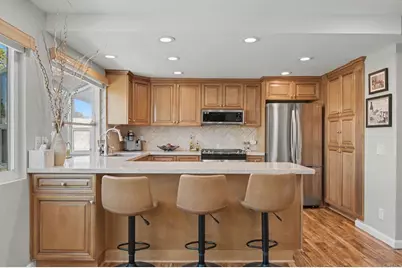
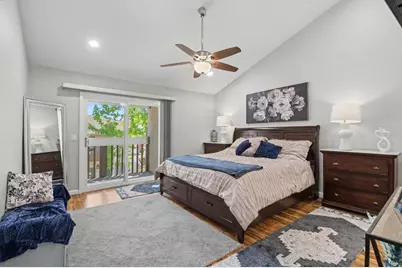
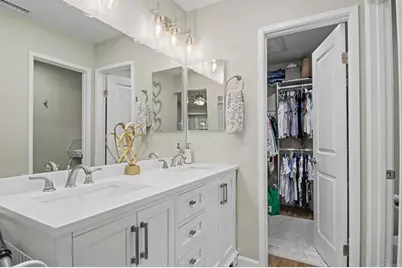
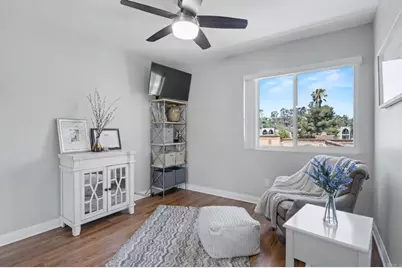
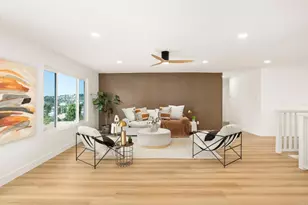
- Rooms/Areas: Walk-In Closet, Primary Bedroom, Kitchen, Living Room, Family Room, Primary Bathroom
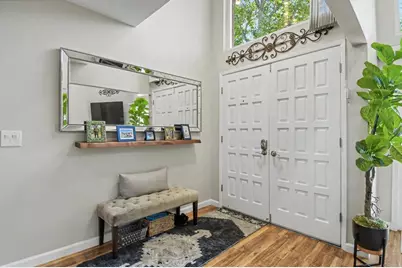
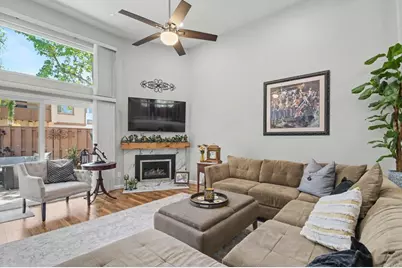
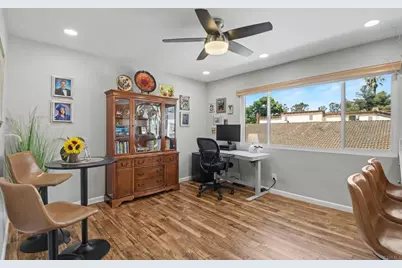
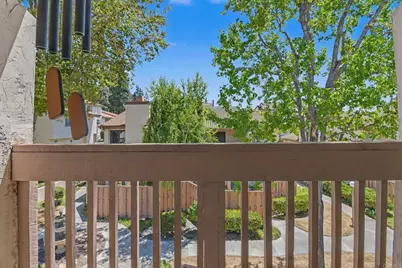
- Interior Features: Balcony, High Ceilings, Ceiling Fan(s), Recessed Lighting, 2 Staircases, Cathedral Ceiling(s)
- Fireplace: Yes
- Fireplace(s): Gas Starter, Living Room
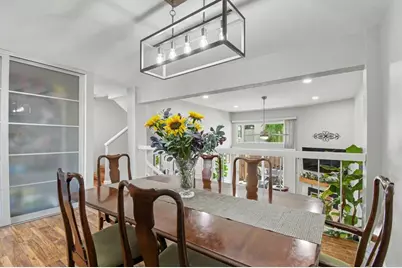
- Eating Areas: Breakfast Counter/Bar, Dining Room, Area
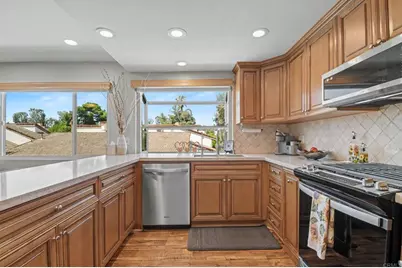
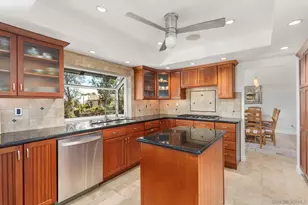
- Appliances: Disposal, Microwave, Refrigerator, Instant Hot Water, Water Heater Central, Range Hood, Gas Range, Dishwasher
Rooms
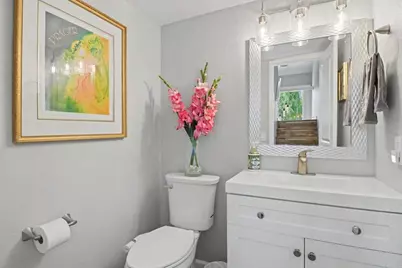
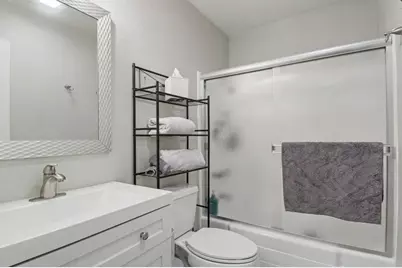
- Total Bathrooms: 3
- Full Bathrooms: 2
- Half Bathrooms: 1
- Laundry: In Garage, Washer Included, Dryer Included
Additional Information
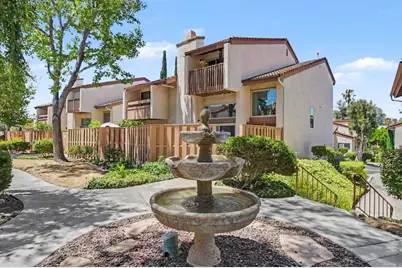
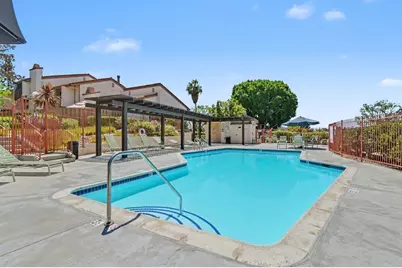
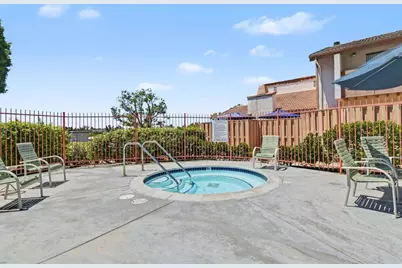
- Shared Amenities: Pool, Spa/Hot Tub, Maintenance Grounds
- Pool Description: Community
Exterior
Parking
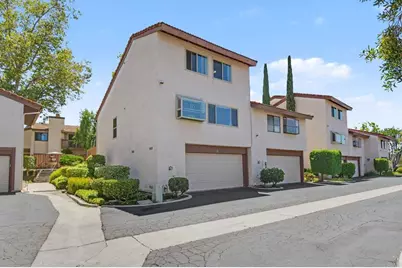
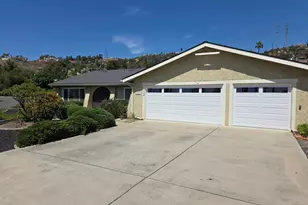
- Garage: Yes
- Garage Spaces: 2
- Parking: Garage, Garage (Direct Access), Garage (Single Door)
Location
- County: San Diego
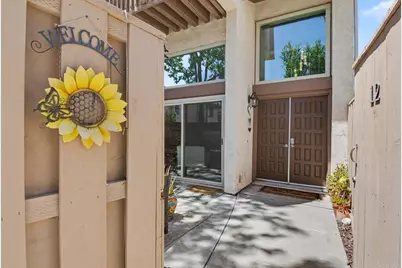
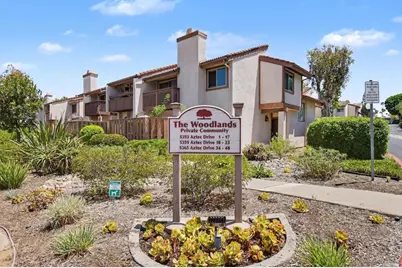
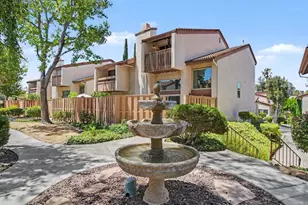
- Driving Directions: Baltimore Dr - Turn on Aztec Dr - Second complex on the right "The Woodlands". Unit's garage is the first left. No parking by garages. Parking spaces available along right side when first drive into complex. This unit is located along first walkway. Unit 12 is displayed on entry gate.
School Information
- School District: Grossmont Union
Community
- Community Features: Sidewalks
- Assoc. Name: The Helms Management Company
Heating & Cooling
- Cooling Type: Central Air
- Heating Type: Central
Utilities
Structural Information
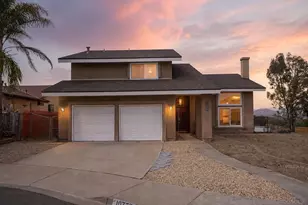
- Structure Type: Townhouse
- Common Walls: 1 Common Wall
- Windows: Garden Window(s), Double-Pane Windows, Screens
- Doors: Sliding Doors, Double-Door Entry
- Entry Location: 2
- Stories/Levels: Multi/Split
- Stories Description: Multi/Split
- Square Feet: 1,669
- Sq. Ft. Source: Public Records
- Year Built: 1979
- Property Condition: Turnkey, Updated/Remodeled
Unit Information
Lot Features
- Property View: None
- Lot Size (Acres): 0.0303
- Lot Size (Sq. Ft.): 1,320
- Lot Size Source: Public Records
- Zoning: R-1:SINGLE FAM-RES
- Lot Description: Cul-de-Sac
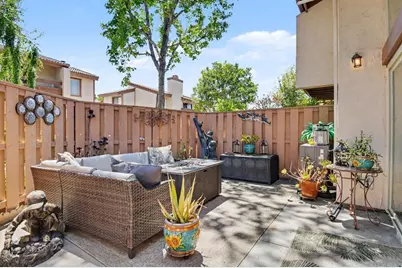
- Fencing (Description): Wood
Financial Considerations
- Price Per Sq. Ft.: $478.73
- Association Fee: $470
- Assoc Fee Freq.: Monthly
Disclosures and Reports
- Special Conditions: Standard
- Inclusions: Washer, dryer and refrigerator. Most of the furniture is negotiable.
Listed by Coldwell Banker West, Amy Saflar