This is a carousel with tiles that activate property listing cards. Use the previous and next buttons to navigate.
1/1
$685,000
This is a carousel with tiles that activate property listing cards. Use the previous and next buttons to navigate.
1/1
Property Description
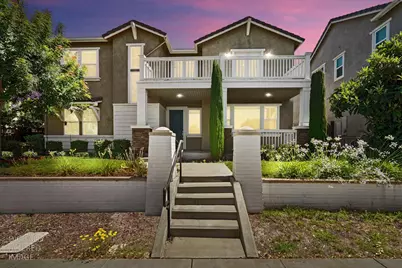
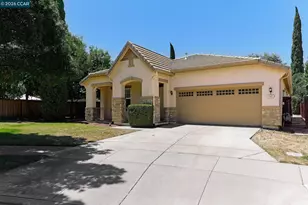

Welcome to this stunning luxury home situated in the highly sought-after River Islands community. Located just steps from the water, this incredible property boasts beautiful, sweeping lake views from the front porch, the upstairs loft, and the private balcony. Designed for both elegant entertaining and comfortable everyday living, the home features a highly desirable floor plan that includes a full bedroom and bathroom on the main levelperfect for guests or a home office. The interior is packed with premium upgrades, including beautiful laminate flooring throughout the common areas, a cozy fireplace in the living room, and a modern dual-zone air conditioning system. There is parking for 2 cars in the garage and also 2 more spaces in the rear of the home. New carpet installed in the bedrooms and stairway. Concrete patio was poured next to the garage for additional parking. Backyard landscaped with artificial turf, pavers and fire pit.
Full Property Details
Full Property Details for 577 Lakeside Dr
General
- Sold For: $685,000
- Status: Closed
- Type: Single Family
- Source: METROLIST_Cali
- MLS ID: 226080972
- Added to Site: 105 day(s) ago
Interior
- Rooms/Areas: Dining Room, Kitchen, Living Room, Loft, Primary Bedroom
- Fireplace: Yes
- Number of Fireplaces: 1
- Fireplace(s): Living Room
- Flooring: Carpet, Laminate, Tile
Rooms
Bathrooms
- Total Bathrooms: 3
- Full Bathrooms: 3
Bedrooms
- Total Bedrooms: 4
Other Rooms
- Kitchen: Pantry Cabinet, Granite Counter, Island, Island w/Sink, Kitchen/Family Combo
- Dining Room: Space in Kitchen
- Laundry: Cabinets, Dryer Included, Electric
Parking
- Garage: Yes
- Garage Spaces: 2
- Parking: Attached
Location
- County: San Joaquin
- Cross Streets: Upstream
- Driving Directions: manthey rd left on steward, turns into lakeside, right onto upstream then left into channel ally home is 4th house on the right.
School Information
- School District: San Joaquin
Heating & Cooling
- Cooling Type: Central
- Heating Type: Central, Fireplace(s)
- Heating Fuel: Central, Fireplace(s)
Utilities
- Sewer: Public Sewer
- Water: Public
- Utility Description: Cable Available, Public, Electric, Sewer In & Connected
Structural Information
- Architectural Style: Contemporary
- Construction: Stucco
- Basement: Yes
- Foundation: Concrete
- Roof: Tile
- Windows: Dual Pane Full
- Stories/Levels: 2
- Square Feet: 2,351
- Sq. Ft. Source: Assessor Auto-Fill
- Year Built: 2015
Lot Features
- Lot Size (Acres): 0.1306
- Lot Size (Sq. Ft.): 5,689
- Irrigation System: None
- Zoning: REs
- Lot Description: Auto Sprinkler F&R, Curb(s)/Gutter(s), Shape Regular, Grass Artificial
- Fencing (Description): Back Yard
Disclosures and Reports
- Special Conditions: None
- APN: 213-410-39
Listed by Barringer IPM
Sold by RE/MAX Gold Lodi

Get Pre-Approved Today
Schools
Schools serving 577 Lakeside Dr
School District:Banta Elementary School District
| Name | Grades | Distance |
|---|---|---|
Banta Elementary School 22345 El Rancho Road, Tracy, CA 95304 | K-8 | 4.2 mi |
Disclaimer:
School attendance boundaries provided by ATTOM Data Solutions and are for reference only. Contact the school directly to verify enrollment eligibility.
Price & Sales History for 577 Lakeside Dr
Date
Details
Price
Change
Source
8/24/2026
Sold
$685,000
-2.13%
MLS
7/17/2026
Price Reduced
$699,900
-1.42%
MLS
6/25/2026
Listed
$710,000
—
MLS
Disclaimer: Historical sales information is derived from public records provided by the county offices. Information is not guaranteed and should be independently verified.
577 Lakeside Drive, Lathrop, CA 95330 (MLS# 226080972) is a Single Family property that was sold at $685,000 on August 24, 2026. Want to learn more about 577 Lakeside Drive? Do you have questions about finding other Single Family real estate for sale in Lathrop? You can browse all Lathrop real estate or contact a Coldwell Banker agent to request more information.