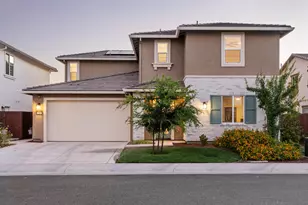
This is a carousel with tiles that activate property listing cards. Use the previous and next buttons to navigate.
1/46
$719,900 Just Listed
This is a carousel with tiles that activate property listing cards. Use the previous and next buttons to navigate.
1/46
Property Description
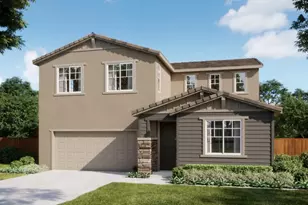
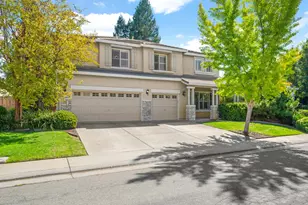
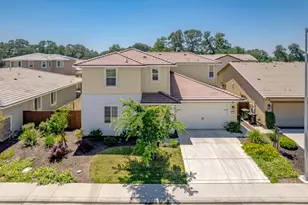
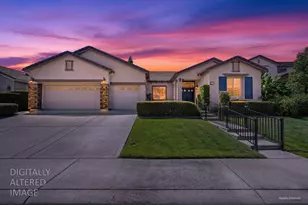
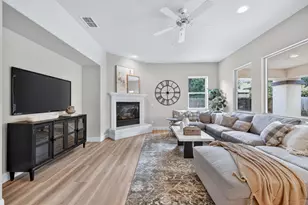
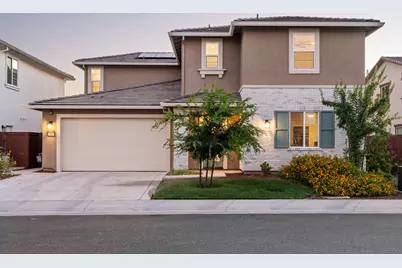
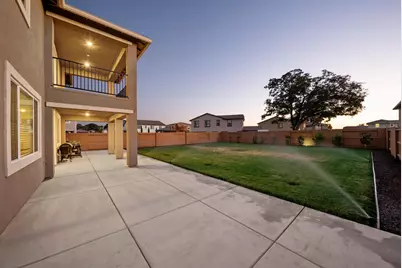
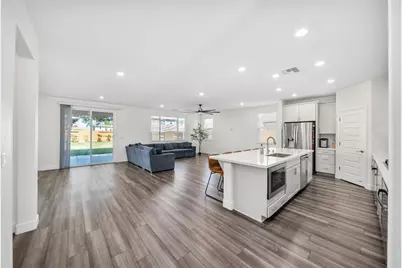
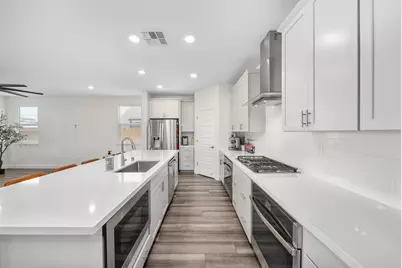
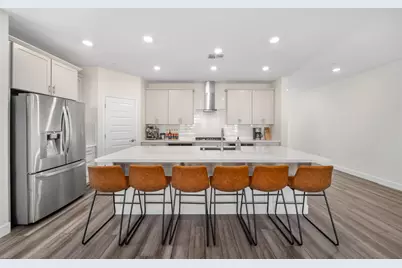
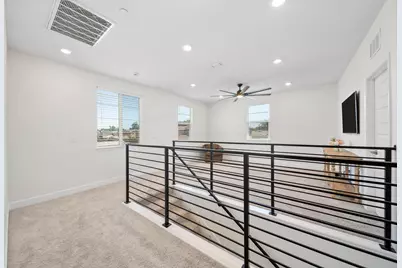
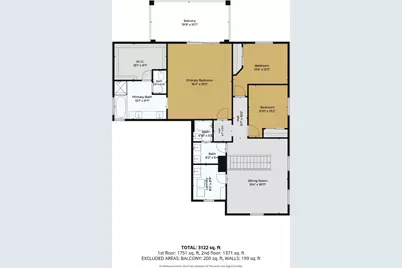
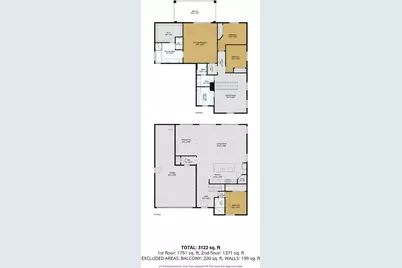
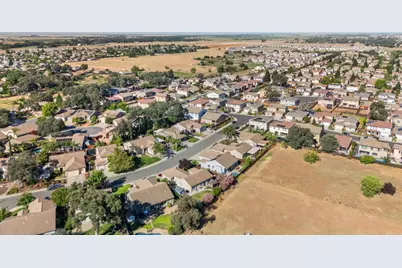
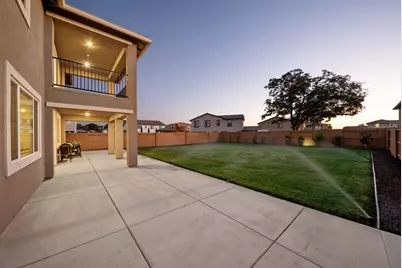
Welcome to a home where modern design meets the space to truly live. This beautifully maintained 2,679 sq. ft. residence offers 4 bedrooms, 3 full bathrooms, a spacious loft, owned solar, and a 3-bay tandem garage. From the moment you step inside, you'll appreciate the bright, open floor plan, abundant natural light, and seamless flow designed for both everyday living and effortless entertaining. At the heart of the home is a stunning chef's kitchen featuring an oversized quartz island with seating, white shaker cabinetry, stainless steel appliances, a walk-in pantry, and generous counter space. The kitchen opens to the expansive great room and dining area, creating the perfect gathering space for family and friends. What truly sets this home apart is the backyard. Unlike many newer homes, this property offers an expansive, pool-sized yard with endless possibilities. Whether you dream of adding a pool, creating an outdoor kitchen, building a play area, or simply enjoying wide-open green space, there's room to make it your own. The large covered patio extends your living space outdoors, making it easy to entertain or relax in every season. Upstairs, the versatile loft provides the perfect space for a media room, home office, playroom, or second living area. The spacious primary suite offers a peaceful retreat, complete with a private covered balcony overlooking the backyardan ideal spot to enjoy your morning coffee or unwind at the end of the day. Thoughtfully designed with contemporary finishes throughout and enhanced by owned solar for improved energy efficiency, this move-in-ready home combines style, comfort, and functionality. Conveniently located near parks, schools, shopping, dining, and commuter routes, this exceptional property offers the space, flexibility, and modern amenities today's buyers have been searching for.
Full Property Details
Full Property Details for 1084 Fullerton Ranch Rd
General
- Price: $719,900
- Status: Active
- Type: Single Family
- Source: METROLIST_Cali
- MLS ID: 226087840
- Updated: 7/10/2026
- Added to Site: 3 day(s) ago
Interior
- Appliances: Gas Cook Top, Dishwasher, Microwave
- Flooring: Carpet, Tile, Luxury Vinyl Plank
Rooms
Bathrooms
- Total Bathrooms: 3
- Full Bathrooms: 3
Bedrooms
- Total Bedrooms: 4
Other Rooms
- Kitchen: Pantry Closet, Quartz Counter, Island w/Sink
- Dining Room: Formal Room
- Laundry: Sink, Gas Hook-Up
Exterior
- Exterior Features: Balcony
Parking
- Garage: Yes
- Garage Spaces: 3
- Parking: Tandem Garage
Location
- County: Placer
- Cross Streets: Savannah Dr.
- Driving Directions: w/b Nicholaus, s/b Fullerton Ranch, keep left, home will be on the right.
School Information
- School District: Placer
- Elem School District: Western Placer
- Midd School District: Western Placer
- High School District: Western Placer
Heating & Cooling
- Cooling Type: Ceiling Fan(s), Central
- Heating Type: Central
- Heating Fuel: Central
Utilities
- Sewer: Public Sewer
- Water: Public
- Utility Description: Public, Solar
Structural Information
- Construction: Stucco, Wood
- Basement: Yes
- Foundation: Slab
- Roof: Tile
- Stories/Levels: 2
- Square Feet: 2,679
- Sq. Ft. Source: Assessor Auto-Fill
- Year Built: 2023
Lot Features
- Lot Size (Acres): 0.1854
- Lot Size (Sq. Ft.): 8,076
- Irrigation System: Public District
- Zoning: LDR
- Lot Description: Auto Sprinkler F&R
- Fencing (Description): Wood
Disclosures and Reports
- Special Conditions: None
- APN: 021-940-030-000
Listed by Eastok Realty
Get Pre-Approved Today
Schools
Schools serving 1084 Fullerton Ranch Rd
School District:Western Placer Unified School District
| Name | Grades | Distance |
|---|---|---|
Creekside Oaks Elementary School 2030 1st Street, Lincoln, CA 95648 | K-5 | 0.6 mi |
Glen Edwards Middle School 204 L Street, Lincoln, CA 95648 | 6-8 | 1.1 mi |
Lincoln High School, Lincoln, CA 790 J Street, Lincoln, CA 95648 | 9-12 | 1.2 mi |
Disclaimer:
School attendance boundaries provided by ATTOM Data Solutions and are for reference only. Contact the school directly to verify enrollment eligibility.
Price & Sales History for 1084 Fullerton Ranch Rd
Date
Details
Price
Change
Source
7/10/2026
Listed
$719,900
18.02%
MLS
11/20/2023
Sold
$610,000
—
Public Record
Disclaimer: Historical sales information is derived from public records provided by the county offices. Information is not guaranteed and should be independently verified.
Tax History
Tax History for 1084 Fullerton Ranch Rd
Year
Property Taxes
Change
Tax Assessment
Change
2025
$11,007
68%
$601,037
2%
2023
$6,557
—
$589,252
280%
2023
$6,557
—
$154,930
—
Disclaimer: Historical tax information is derived from public records provided by the county offices. Information is not guaranteed and should be independently verified.
Estimate the Cost
Estimate the Cost for 1084 Fullerton Ranch Rd
1084 Fullerton Ranch Road, Lincoln, CA 95648 (MLS# 226087840) is a Single Family property with 4 bedrooms and 3 full bathrooms. 1084 Fullerton Ranch Road is currently listed for $719,900 and was received on July 10, 2026. Want to learn more about 1084 Fullerton Ranch Road? Do you have questions about finding other Single Family real estate for sale in Lincoln? You can browse all Lincoln real estate or contact a Coldwell Banker agent to request more information.