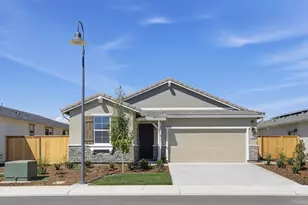
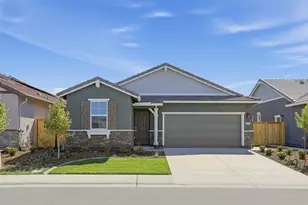
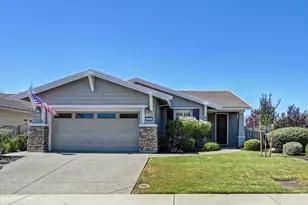
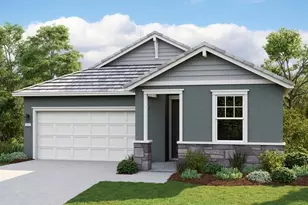
This is a carousel with tiles that activate property listing cards. Use the previous and next buttons to navigate.
1/29
$576,000 Just Listed
This is a carousel with tiles that activate property listing cards. Use the previous and next buttons to navigate.
1/29
Property Description
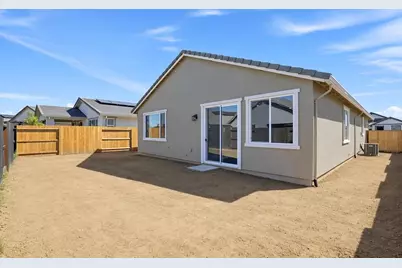
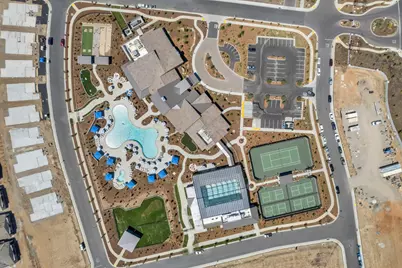
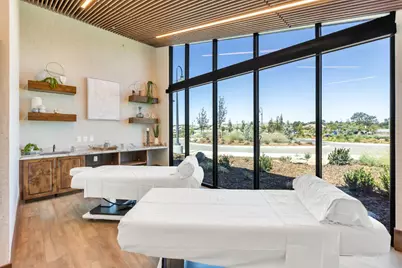
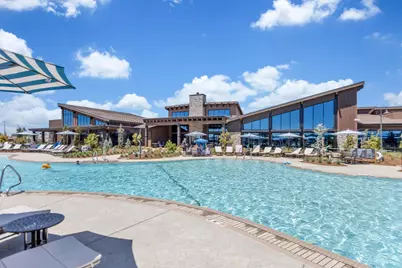
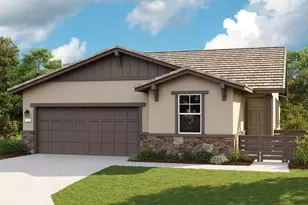
What's Special: White Cabinets, Close to Park, Dedicated Study, Single Level Living. New Construction - August Completion! Built by America's Most Trusted Home Builder. Welcome to the Redwood at 1424 Edgewood Lane in Esplanade at Turkey Creek! Enter through the porch into a welcoming foyer that leads into a spacious kitchen with ample storage. The kitchen overlooks the dining area and great room, where sliding glass doors open to the back yard for easy living and entertaining. A dedicated study offers space for a home office or quiet retreat. The primary suite features dual sinks, a shower with a built-in ledge, and a walk-in closet for comfort. A secondary bedroom and full bath near the front provide convenient space for guests. A centrally located laundry room and two-car garage complete this thoughtfully designed home. Additional Highlights Include: Upgraded appliances, upper cabinets in laundry room, interior door at study, and pre-plumb utility sink at garage. Esplanade at Turkey Creek is a vibrant gated community for those aged 55 and over, featuring luxurious resort-style amenities. Residents can relax in indoor and outdoor pools, enjoy hot tubs, and stay active on pickleball and tennis courts. The private spa offers rejuvenating treatments, while the full-service restaurant and bar provide diverse culinary options. The Lodge clubhouse serves as a central hub for social gatherings and community events, fostering connections and lasting friendships. Esplanade at Turkey Creek promotes a lifestyle of leisure, wellness, and community spirit. MLS#226067727
Full Property Details
Full Property Details for 1424 Edgewood Ln
General
- Price: $576,000
- HOA FEE: $349/month
- Status: Active
- Type: Single Family
- Source: METROLIST_Cali
- MLS ID: 226067727
- Updated: 5/28/2026
- Added to Site: 1 day(s) ago
Interior
- Appliances: Built-In Electric Oven, Gas Cook Top, Hood Over Range, Dishwasher, Disposal, Microwave, Plumbed For Ice Maker
- Flooring: Carpet, Laminate, Tile
Rooms
Bathrooms
- Total Bathrooms: 2
- Full Bathrooms: 2
- Bathroom Features: Shower Stall(s), Double Sinks
- Primary Bathroom: Shower Stall(s), Double Sinks
Bedrooms
- Total Bedrooms: 2
- Primary Bedroom: Ground Floor
Other Rooms
- Kitchen: Pantry Cabinet, Quartz Counter, Kitchen/Family Combo
- Dining Room: Dining Bar, Dining/Family Combo
- Laundry: Cabinets, Electric
Additional Information
- Shared Amenities: Pool, Clubhouse, Dog Park, Recreation Facilities, Exercise Room, Game Court Exterior, Spa/Hot Tub, Tennis Courts, Trails, Gym
- Pool: Yes
- Pool Description: Built-In, Common Facility
Parking
- Garage: Yes
- Garage Spaces: 2
- Parking: Attached, Garage Facing Front
Location
- County: Placer
- Subdivision: Esplanade at Turkey Creek
- Cross Streets: Carson River Drive
- Driving Directions: From Hwy 80, take Hwy 65 North- Exit on Lincoln Blvd and turn right on Ferrari Ranch Road. Cross over I93/McBean Park Drive and turn right at second gate. Follow signs to Sales Gallery and Model Park.
- Direction Faces: East
School Information
- School District: Placer
- Elem School District: Western Placer
- Midd School District: Western Placer
- High School District: Western Placer
Community
- Association: Yes
- Home Owners Assn.: 1
- Assoc. Fees Include: MaintenanceGrounds, Pool
Heating & Cooling
- Cooling Type: Central
- Heating Type: Central
- Heating Fuel: Central
Utilities
- Sewer: Public Sewer
- Water: Public
- Utility Description: Public, Underground Utilities
Structural Information
- Architectural Style: Cottage
- Builder: Taylor Morrison
- Construction: Brick Veneer, Stucco, Frame
- Basement: Yes
- Foundation: Concrete, Slab
- Roof: Tile
- Stories/Levels: 1
- Square Feet: 1,522
- Sq. Ft. Source: Builder
Lot Features
- Lot Size (Acres): 0.1096
- Lot Size (Sq. Ft.): 4,774
- Irrigation System: Irrigation Connected
- Zoning: Residential
- Lot Description: Low Maintenance
Financial Considerations
- Association Fee: $349
- Assoc Fee Freq.: Monthly
Disclosures and Reports
- Special Conditions: None
- Restrictions: Age Restrictions, Rental(s), Exterior Alterations, Guests, Parking
- APN: 021-880-003-000
Listed by Taylor Morrison Services, Inc

Get Pre-Approved Today
Schools
Schools serving 1424 Edgewood Ln
School District:Western Placer Unified School District
| Name | Grades | Distance |
|---|---|---|
Carlin C. Coppin Elementary School 150 12th Street, Lincoln, CA 95648 | K-5 | 1 mi |
Glen Edwards Middle School 204 L Street, Lincoln, CA 95648 | 6-8 | 1.5 mi |
Lincoln High School, Lincoln, CA 790 J Street, Lincoln, CA 95648 | 9-12 | 1.4 mi |
Disclaimer:
School attendance boundaries provided by ATTOM Data Solutions and are for reference only. Contact the school directly to verify enrollment eligibility.
Price & Sales History for 1424 Edgewood Ln
Date
Details
Price
Change
Source
5/28/2026
Listed
$576,000
—
MLS
Disclaimer: Historical sales information is derived from public records provided by the county offices. Information is not guaranteed and should be independently verified.
Tax History
Tax History for 1424 Edgewood Ln
Year
Property Taxes
Change
Tax Assessment
Change
2024
$1,058
-33%
$84,555
2%
2023
$1,581
—
$82,898
2%
2023
$1,581
—
$81,273
—
Disclaimer: Historical tax information is derived from public records provided by the county offices. Information is not guaranteed and should be independently verified.
Estimate the Cost
Estimate the Cost for 1424 Edgewood Ln
1424 Edgewood Lane, Lincoln, CA 95648 (MLS# 226067727) is a Single Family property with 2 bedrooms and 2 full bathrooms. 1424 Edgewood Lane is currently listed for $576,000 and was received on May 28, 2026. Want to learn more about 1424 Edgewood Lane? Do you have questions about finding other Single Family real estate for sale in Lincoln? You can browse all Lincoln real estate or contact a Coldwell Banker agent to request more information.