This is a carousel with tiles that activate property listing cards. Use the previous and next buttons to navigate.
1/89
$868,000 Just Listed
This is a carousel with tiles that activate property listing cards. Use the previous and next buttons to navigate.
1/89
Property Description & Video
1536 Green Ravine Drive, Lincoln, CAVideo Tour of 1536 Green Ravine Drive, Lincoln, CA.
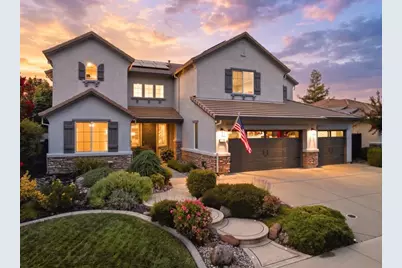
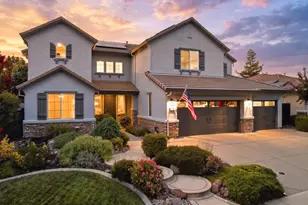
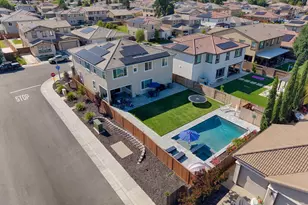
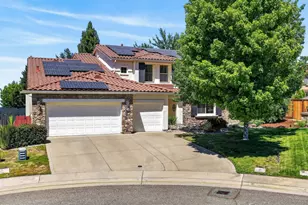
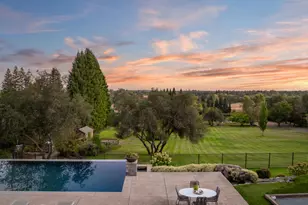
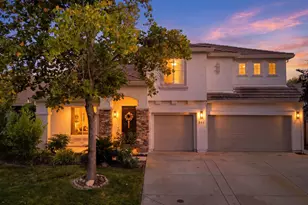
PARADISE ON THE GREENBELT. Your own private slice of paradise awaits in Lincoln Crossing! Backing to a peaceful greenbelt, this spacious home pairs a fabulous tropical, tiki-inspired backyard with a floor plan designed for the way you really live. Step outside & you'll instantly feel like you're on vacation. Lush tropical landscaping, a sparkling pool & island-inspired surroundings create an incredible setting for lazy afternoons in the sun, sunset cocktails & summer nights with friends. With the greenbelt as your backdrop, this backyard isn't just a place to entertain it's your own private escape. Inside, soaring ceilings, abundant natural light & an open floor plan give everyone room to spread out. The large kitchen is made for gathering with granite counters, generous cabinetry, a huge pantry & spacious center island perfect for everything from morning coffee to holiday entertaining. A downstairs bedroom & full bath offer sought-after flexibility for multi-generational living, guests or a private home office. Upstairs, the spacious primary suite feels like another retreat with a spa-like bath, deep soaking tub & grand walk-in closet. Additional bedrooms plus a movie room/den mean there's truly space for everyone. OWNED SOLAR, a Tesla wall charger & a newer HVAC system replaced within the last 5 years add comfort, efficiency & value. And when you do decide to leave paradise, Lincoln Crossing offers an impressive lineup of amenities including high-speed internet, fitness center, spa & sauna, tennis courts, indoor & outdoor pools, play areas, community center & nearby trails. Tropical vibes. Greenbelt views. Room for everyone. Welcome to Paradise on the Greenbelt.
Full Property Details
Full Property Details for 1536 Green Ravine Dr
General
- Price: $868,000
- HOA FEE: $140/month
- Status: Active
- Type: Single Family
- Source: METROLIST_Cali
- MLS ID: 226098359
- Updated: 8/20/2026
- Added to Site: 6 day(s) ago
Interior
- Rooms/Areas: Primary Bathroom, Baths Other, Primary Bedroom, Bonus Room, Dining Room, Family Room, Storage, Great Room, Kitchen, Laundry
- Interior Features: Storage Area(s), Formal Entry
- Fireplace: Yes
- Number of Fireplaces: 2
- Fireplace(s): Circulating, Primary Bedroom, Family Room, Gas Log, Gas Piped
- Appliances: Built-In Electric Oven, Free Standing Gas Range, Free Standing Refrigerator, Gas Water Heater, Hood Over Range, Ice Maker, Dishwasher, Disposal, Microwave, Double Oven, Plumbed For Ice Maker, Self/Cont Clean Oven, ENERGY STAR Qualified Appliances, Free Standing Freezer
- Flooring: Carpet, Laminate, Tile
Rooms
Bathrooms
- Total Bathrooms: 3
- Full Bathrooms: 3
- Bathroom Features: Shower Stall(s), Double Sinks, Dual Flush Toilet, Jetted Tub, Tile, Walk-In Closet, Window
- Primary Bathroom: Shower Stall(s), Double Sinks, Dual Flush Toilet, Jetted Tub, Tile, Walk-In Closet, Window
Bedrooms
- Total Bedrooms: 5
- Primary Bedroom: Walk-In Closet, Sitting Area
Other Rooms
- Kitchen: Breakfast Area, Pantry Closet, Granite Counter, Slab Counter, Island, Kitchen/Family Combo
- Dining Room: Breakfast Nook, Dining Bar, Dining/Family Combo, Space in Kitchen, Dining/Living Combo
- Laundry: Cabinets, Sink, Electric, Gas Hook-Up, Ground Floor, Inside Room
Additional Information
- Shared Amenities: Pool, Clubhouse, Exercise Court, Exercise Room, Game Court Exterior, Sauna, Game Court Interior, Tennis Courts, Greenbelt, Gym
- Pool: Yes
- Pool Description: Built-In, Pool Sweep, Solar Cover, Other
- Equipment: Attic Fan(s), Audio/Video Prewired, Dish Antenna
Exterior
- Exterior Features: Built-In Barbeque, Misting System
Parking
- Garage: Yes
- Garage Spaces: 3
- Parking: Attached, Side-by-Side, Enclosed, EV Charging, Garage Door Opener, Garage Facing Front, Uncovered Parking Space, Interior Access
Location
- County: Placer
- Subdivision: Lincoln Crossing Village
- Cross Streets: Allenwood Cir
- Driving Directions: Joiner Pkwy to Danbury Dr, Left on Allenwood Cir, Right on Green Ravine Dr, property on left.
- Direction Faces: Southeast
School Information
- School District: Placer
- Elem School District: Western Placer
- Midd School District: Western Placer
- High School District: Western Placer
Community
- Association: Yes
- Home Owners Assn.: 1
- Assoc. Fees Include: Pool
Heating & Cooling
- Cooling Type: Ceiling Fan(s), Central, Whole House Fan
- Heating Type: Central, Electric, Fireplace(s), Hot Water
- Heating Fuel: Central, Electric, Fireplace(s), Hot Water
Utilities
- Sewer: Sewer in Street, Public Sewer
- Water: Public, Meter on Site, Water District
- Utility Description: Public, DSL Available, Sewer Connected & Paid, Electric, Internet Available, Solar, Underground Utilities, Natural Gas Connected
Structural Information
- Architectural Style: Two Story Traditional
- Construction: Stucco, Wood
- Basement: Yes
- Foundation: Concrete, Slab
- Roof: Cement, Tile
- Windows: Caulked/Sealed, Dual Pane Full, Weather Stripped, Window Screens
- Stories/Levels: 2
- Square Feet: 3,717
- Sq. Ft. Source: Assessor Auto-Fill
- Year Built: 2004
Additional Structures
- Other Structures: Shed(s)
Lot Features
- Property View: Park, Garden/Greenbelt, Woods
- Lot Size (Acres): 0.1969
- Lot Size (Sq. Ft.): 8,577
- Street/Road Desc.: Chip And Seal
- Road Maintenance: Road Maintenance Agreement, Public Maintained Ro
- Irrigation System: Public District
- Topography: Level, Trees Many
- Zoning: SFR
- Lot Description: Auto Sprinkler F&R, Close to Clubhouse, Curb(s)/Gutter(s), Garden, Greenbelt, Street Lights, Landscape Back, Landscape Front
- Fencing (Description): Back Yard, Metal, Wood
Financial Considerations
- Association Fee: $140
- Assoc Fee Freq.: Monthly
Disclosures and Reports
- Special Conditions: None
- Restrictions: Exterior Alterations, Parking
- APN: 328-180-037-000
Listed by Keller Williams Realty
Get Pre-Approved Today
Schools
Schools serving 1536 Green Ravine Dr
School District:Western Placer Unified School District
| Name | Grades | Distance |
|---|---|---|
Lincoln Crossing Elementary School 635 Groveland Lane, Lincoln, CA 95648 | K-5 | 3.1 mi |
Twelve Bridges Middle School 770 W.view Dr., Lincoln, CA 95648 | 6-8 | 2.8 mi |
Twelve Bridges High School 2360 Fieldstone Drive, Lincoln, CA 95648 | 9-12 | 2.4 mi |
Disclaimer:
School attendance boundaries provided by ATTOM Data Solutions and are for reference only. Contact the school directly to verify enrollment eligibility.
Price & Sales History for 1536 Green Ravine Dr
Date
Details
Price
Change
Source
8/20/2026
Listed
$868,000
5.21%
MLS
6/28/2021
Sold
$825,000
—
Public Record
Disclaimer: Historical sales information is derived from public records provided by the county offices. Information is not guaranteed and should be independently verified.
Tax History
Tax History for 1536 Green Ravine Dr
Year
Property Taxes
Change
Tax Assessment
Change
2025
$14,246
—
$910,864
2%
2025
$14,246
8%
$893,004
2%
2023
$13,181
—
$875,496
10%
2023
$13,181
-3%
$794,857
-6%
2022
$13,608
16%
$841,500
26%
2021
$11,774
1%
$668,837
1%
2020
$11,709
32%
$661,980
66%
2019
$8,858
22%
$397,837
2%
2018
$7,245
-9%
$390,037
2%
2017
$7,925
2%
$382,390
2%
2016
$7,747
-14%
$374,893
—
2015
$8,969
8%
$376,180
2%
2013
$8,327
—
$368,812
10%
2013
$8,327
—
$335,000
—
Disclaimer: Historical tax information is derived from public records provided by the county offices. Information is not guaranteed and should be independently verified.
Estimate the Cost
Estimate the Cost for 1536 Green Ravine Dr
1536 Green Ravine Drive, Lincoln, CA 95648 (MLS# 226098359) is a Single Family property with 5 bedrooms and 3 full bathrooms. 1536 Green Ravine Drive is currently listed for $868,000 and was received on August 20, 2026. Want to learn more about 1536 Green Ravine Drive? Do you have questions about finding other Single Family real estate for sale in Lincoln? You can browse all Lincoln real estate or contact a Coldwell Banker agent to request more information.