This is a carousel with tiles that activate property listing cards. Use the previous and next buttons to navigate.
1/1
$799,000
This is a carousel with tiles that activate property listing cards. Use the previous and next buttons to navigate.
1/1
Property Description
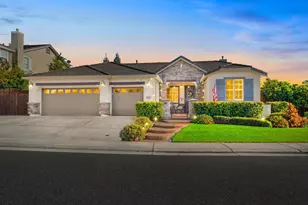
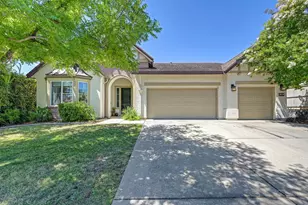
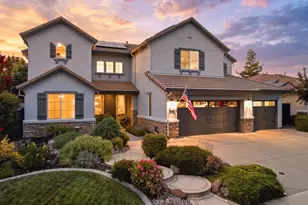
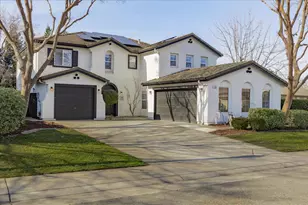
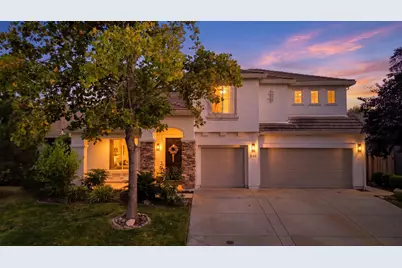
Beautifully upgraded 4-bedroom, 3-bathroom Lincoln Crossing home offering a rare blend of stylish design, thoughtful functionality, and extensive recent improvements. The light-filled interior features beautiful wide-plank flooring, fresh interior and exterior paint, soaring high-volume ceilings, and an open floor plan. The living and dining rooms showcase tall windows and crown molding, while the family room features a new slider to the pool area, large windows with custom Roman shades, built-in cabinetry, and a gas fireplace. The updated kitchen is designed for entertaining with new stainless steel appliances, crisp white cabinetry, a large center island, and a newly constructed butler pantry with abundant cabinetry, wood countertops, and a convenient laundry area. A highly desirable main-level bedroom and full bathroom offer flexibility for guests, a home office, or multigenerational living. The reconfigured walk-in mudroom provides an organized drop zone just off the garage. Upstairs, the newly renovated open stair rail leads to a spacious loft and three additional bedrooms. The private primary suite features a custom accent wall and an oversized walk-in closet with dual entrances, custom shelving, and drawer organizers. The completely remodeled primary bath offers a spacious modern shower with handheld showerhead, dedicated dry-off area, and wall-mounted towel warmer. The private backyard is designed for summer entertaining with an in-ground pool and safety fencing, newly constructed redwood deck and pergola, low-maintenance pebble landscaping, and new privacy fencing. Energy-efficient features include an owned 4.4 kW solar system, dual-zone HVAC with Nest thermostats, whole-house fan, and new water heater. The 3-car garage boasts a new industrial-grade epoxy floor, automated door, utility sink, and built-in storage. Ideally located just a short walk from Lincoln Crossing Elementary and the resort-style clubhouse, the community features indoor and outdoor swimming pools, gym, game room, sports courts, extensive walking/bike trails, parks, and splash pad. This turnkey home truly has it all!
Full Property Details
Full Property Details for 846 Farrington Ln
General
- Sold For: $799,000
- HOA FEE: $135/month
- Status: Closed
- Type: Single Family
- Source: METROLIST_Cali
- MLS ID: 226091933
- Added to Site: 36 day(s) ago
Interior
- Rooms/Areas: Loft, Bonus Room, Dining Room, Family Room, Great Room, Laundry
- Interior Features: Cathedral Ceiling
- Appliances: Free Standing Gas Range, Free Standing Refrigerator, Gas Water Heater, Dishwasher, Disposal, Microwave, See Remarks
- Flooring: Simulated Wood, Tile, Luxury Vinyl Plank
Rooms
Bathrooms
- Total Bathrooms: 3
- Full Bathrooms: 3
- Bathroom Features: Closet, Double Sinks, Stone, Tile, Multiple Shower Heads, Walk-In Closet, Quartz, Window
- Primary Bathroom: Closet, Double Sinks, Stone, Tile, Multiple Shower Heads, Walk-In Closet, Quartz, Window
Bedrooms
- Total Bedrooms: 4
- Primary Bedroom: Closet, Ground Floor, Walk-In Closet, Outside Access, Walk-In Closet 2+
Other Rooms
- Kitchen: Breakfast Area, Butlers Pantry, Pantry Cabinet, Pantry Closet, Quartz Counter, Island, Kitchen/Family Combo
- Dining Room: Formal Room, Dining Bar, Space in Kitchen, Dining/Living Combo, Formal Area
- Laundry: Cabinets, Gas Hook-Up, Ground Floor, See Remarks, Inside Area, Inside Room
Additional Information
- Shared Amenities: Playground, Pool, Clubhouse, Recreation Facilities, Exercise Room, Sauna, Spa/Hot Tub, Tennis Courts, Greenbelt, Gym, See Remarks, Park
- Pool: Yes
- Pool Description: Built-In, On Lot, Dark Bottom, Pool Sweep, Fenced, Heat None
- Equipment: Attic Fan(s)
Parking
- Garage: Yes
- Garage Spaces: 3
- Parking: Private, Garage Door Opener, Garage Facing Front
Location
- County: Placer
- Cross Streets: Groveland Lane
- Driving Directions: From Ferrari Ranch Rd, turn left on Joiner Pkwy, turn right on Groveland Ln. then left on Farrington Ln.
- Direction Faces: Northeast
School Information
- School District: Placer
Community
- Association: Yes
- Home Owners Assn.: 1
- Assoc. Fees Include: Pool
- Pets Allowed: Yes
Heating & Cooling
- Cooling Type: Ceiling Fan(s), Central, Multi-Zone
- Heating Type: Central, Gas, Natural Gas
- Heating Fuel: Central, Gas, Natural Gas
Utilities
- Sewer: Public Sewer
- Water: Public
- Utility Description: Cable Available, Sewer Connected, Internet Available, Solar, Natural Gas Available, See Remarks
Structural Information
- Architectural Style: Two Story Contemporary, See Remarks
- Construction: Stucco
- Basement: Yes
- Foundation: Slab
- Roof: Tile
- Windows: Window Screens
- Stories/Levels: 2
- Square Feet: 2,816
- Sq. Ft. Source: Assessor Auto-Fill
- Year Built: 2005
Additional Structures
- Other Structures: Pergola, Shed(s)
Lot Features
- Property View: Park
- Lot Size (Acres): 0.1479
- Lot Size (Sq. Ft.): 6,443
- Irrigation System: Public District
- Topography: Level
- Zoning: 16
- Lot Description: Auto Sprinkler F&R, Close to Clubhouse, Curb(s), Private, Grass Painted, Landscape Back, Landscape Front, Low Maintenance
- Fencing (Description): Back Yard, Wood, Fenced
Financial Considerations
- Association Fee: $135
- Assoc Fee Freq.: Monthly
Disclosures and Reports
- Special Conditions: None
- Restrictions: Exterior Alterations, Parking
- APN: 328-040-005-000
Listed by Aare
Aare
Get Pre-Approved Today
Schools
Schools serving 846 Farrington Ln
School District:Western Placer Unified School District
| Name | Grades | Distance |
|---|---|---|
Lincoln Crossing Elementary School 635 Groveland Lane, Lincoln, CA 95648 | K-5 | 2.9 mi |
Twelve Bridges Middle School 770 W.view Dr., Lincoln, CA 95648 | 6-8 | 2.5 mi |
Twelve Bridges High School 2360 Fieldstone Drive, Lincoln, CA 95648 | 9-12 | 2.1 mi |
Disclaimer:
School attendance boundaries provided by ATTOM Data Solutions and are for reference only. Contact the school directly to verify enrollment eligibility.
Price & Sales History for 846 Farrington Ln
Date
Details
Price
Change
Source
8/21/2026
Sold
$799,000
—
MLS
7/21/2026
Listed
$799,000
—
MLS
Disclaimer: Historical sales information is derived from public records provided by the county offices. Information is not guaranteed and should be independently verified.
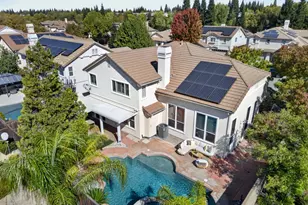
846 Farrington Lane, Lincoln, CA 95648 (MLS# 226091933) is a Single Family property that was sold at $799,000 on August 21, 2026. Want to learn more about 846 Farrington Lane? Do you have questions about finding other Single Family real estate for sale in Lincoln? You can browse all Lincoln real estate or contact a Coldwell Banker agent to request more information.