This is a carousel with tiles that activate property listing cards. Use the previous and next buttons to navigate.
1/7
$691,585 Just Listed
This is a carousel with tiles that activate property listing cards. Use the previous and next buttons to navigate.
1/7
Property Description

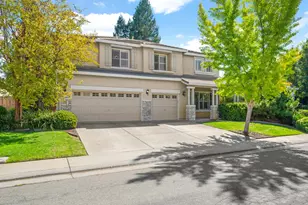
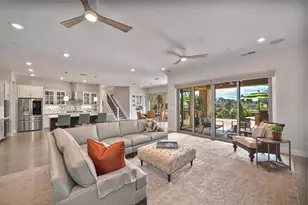
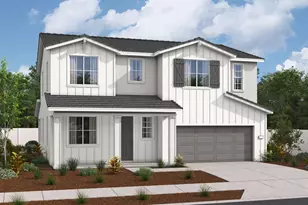
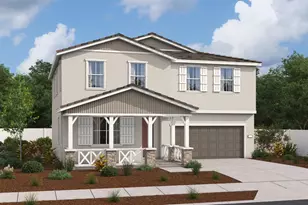
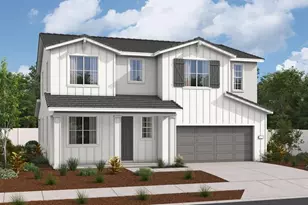
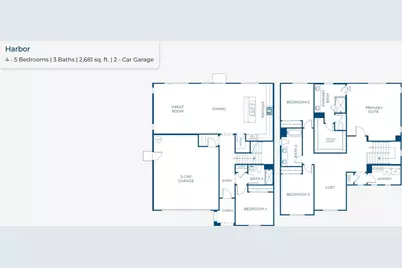
The Harbor at Traditions at Liberty is a thoughtfully designed twostory home that blends open-concept living with flexible spaces for growing families. Offering 2,681 sqft, this home offers 4 bedrooms, 3 full bathrooms, a spacious loft, and a convenient 2 car garage. The main level welcomes you with a covered front porch and inviting entryway that flows into a bright, open living area. The expansive great room connects seamlessly to the dining space and modern kitchen, creating the perfect setting for entertaining and everyday living. The kitchen includes a large center island, walk-in pantry, and ample storage. A main floor bedroom and full bath provide an ideal space for guests, multigenerational living, or a private home office. Upstairs, a central loft offers additional flexible living space for a media room, play area, or workout zone. The primary suite serves as a private retreat with a spacious bedroom, walk-in closet, and an en-suite bath. 2 additional bedrooms share a full bathroom, while the upstairs laundry room is conveniently located near all bedrooms for added ease. Designed for both comfort and functionality, the Harbor delivers generous living spaces, versatile room options, and modern conveniences that adapt to a variety of lifestyles.
Full Property Details
Full Property Details for 1569 Reverly Dr
General
- Price: $691,585
- HOA FEE: $465/month
- Status: Active
- Type: Single Family
- Source: METROLIST_Cali
- MLS ID: 226120332
- Updated: 9/24/2026
- Added to Site: 3 day(s) ago
Interior
- Rooms/Areas: Loft, Primary Bathroom, Primary Bedroom, Great Room, Kitchen, Laundry
- Appliances: Free Standing Gas Range, Hood Over Range, Dishwasher, Disposal, Microwave
- Flooring: Carpet, Tile, Luxury Vinyl Plank
Rooms
Bathrooms
- Total Bathrooms: 3
- Full Bathrooms: 3
- Bathroom Features: Shower Stall(s), Double Sinks, Walk-In Closet, Window
- Primary Bathroom: Shower Stall(s), Double Sinks, Walk-In Closet, Window
Bedrooms
- Total Bedrooms: 4
- Primary Bedroom: Walk-In Closet
Other Rooms
- Kitchen: Pantry Closet, Quartz Counter, Island, Island w/Sink, Kitchen/Family Combo
- Dining Room: Dining/Family Combo, Space in Kitchen
- Laundry: Laundry Closet, Hookups Only
Additional Information
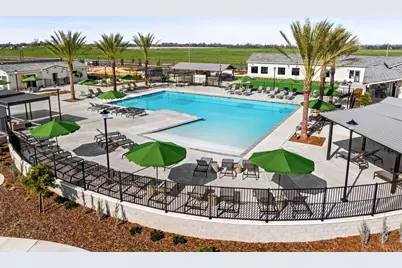
- Shared Amenities: Playground, Pool, Clubhouse, Dog Park, Recreation Facilities, Spa/Hot Tub, Greenbelt, Trails, Gym, Park
Parking
- Garage: Yes
- Garage Spaces: 2
- Parking: Garage Door Opener, Garage Facing Front
Location
- County: Placer
- Subdivision: Traditions at Liberty
- Cross Streets: Ferrari Ranch Rd. and Liberty
- Driving Directions: HWY 65 South , Take Ferrari Ranch Exit, Turn right on Ferrari Ranch Drive , Following through stop signs , Left at stop sign Liberty Parkway Go to second round about - merge to left on Honor Lane, Left Anthem Drive
- Direction Faces: East
School Information
- School District: Other
- Elem School District: Other
- Midd School District: Other
- High School District: Other
Community
- Association: Yes
- Home Owners Assn.: 1
- Assoc. Fees Include: MaintenanceGrounds, Pool
- Units Assoc/Comm: 70
- Pets Allowed: Yes
Heating & Cooling
- Cooling Type: Central
- Heating Type: Central
- Heating Fuel: Central
Utilities
- Sewer: Public Sewer
- Water: Public
- Cable Available: Yes
- Utility Description: Cable Available, Sewer Connected, Electric, Sewer In & Connected, Underground Utilities, Natural Gas Connected
Structural Information
- Architectural Style: Two Story Craftsman
- Builder: Risewell Homes
- Construction: Stucco
- Basement: Yes
- Foundation: Slab
- Roof: Tile
- Stories/Levels: 2
- Square Feet: 2,681
- Sq. Ft. Source: Builder
Lot Features
- Property View: Garden/Greenbelt
- Lot Size (Acres): 0.1159
- Lot Size (Sq. Ft.): 5,047
- Road Maintenance: Public Maintained Road
- Irrigation System: Other
- Topography: Level
- Zoning: Residential
- Lot Description: Curb(s), Storm Drain, Greenbelt, Street Lights, Landscape Front, Low Maintenance
- Fencing (Description): Wood
Financial Considerations
- Association Fee: $465
- Assoc Fee Freq.: Monthly
Disclosures and Reports
- Special Conditions: None
- APN: 327-430-034-000
Listed by The New Home Company
Get Pre-Approved Today
Schools
Schools serving 1569 Reverly Dr
School District:Western Placer Unified School District
| Name | Grades | Distance |
|---|---|---|
Scott M. Leaman 1200 Brentford Circle, Lincoln, CA 95648 | K-5 | 0.7 mi |
Twelve Bridges Middle School 770 W.view Dr., Lincoln, CA 95648 | 6-8 | 2.4 mi |
Twelve Bridges High School 2360 Fieldstone Drive, Lincoln, CA 95648 | 9-12 | 2.1 mi |
Disclaimer:
School attendance boundaries provided by ATTOM Data Solutions and are for reference only. Contact the school directly to verify enrollment eligibility.
Price & Sales History for 1569 Reverly Dr
Date
Details
Price
Change
Source
9/24/2026
Listed
$691,585
—
MLS
Disclaimer: Historical sales information is derived from public records provided by the county offices. Information is not guaranteed and should be independently verified.

Estimate the Cost
Estimate the Cost for 1569 Reverly Dr
1569 Reverly Drive, Lincoln, CA 95648 (MLS# 226120332) is a Single Family property with 4 bedrooms and 3 full bathrooms. 1569 Reverly Drive is currently listed for $691,585 and was received on September 24, 2026. Want to learn more about 1569 Reverly Drive? Do you have questions about finding other Single Family real estate for sale in Lincoln? You can browse all Lincoln real estate or contact a Coldwell Banker agent to request more information.