This is a carousel with tiles that activate property listing cards. Use the previous and next buttons to navigate.
1/1
$471,000
This is a carousel with tiles that activate property listing cards. Use the previous and next buttons to navigate.
1/1
Property Description
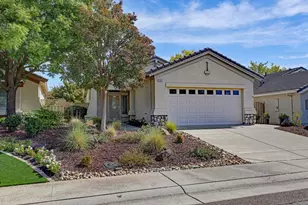
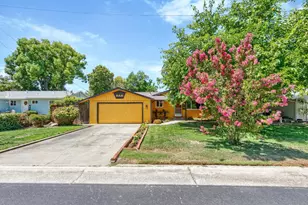
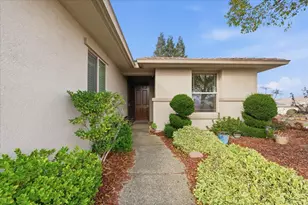
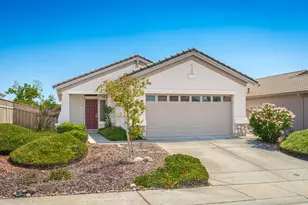
Driving up to this adorable Sun City Lincoln Hills home, you'll be immediately smiling from the fantastic curb appeal and the amazing bouquet of color that all the blooming flowers provide. This home is the popular Calaveras floor plan detailing a bright and welcoming space and features a great separation between the bedrooms. The laundry room is central to the home and has a nice amount of storage. Going into Summer, take comfort with having a newer heat and air - so you're sure to stay cool. There is also solar on the home to help with your budget. The original owner has crafted a lovely space - inside + outside the home. The primary bedroom overlooks the water-friendly yard and you'll have a spacious walk-in closet to enjoy. The home has been deep cleaned and is sparkling. Location-wise, you can zip out of the neighborhood out of the Catta Verdera entrance, which makes it a breeze to take the back routes to Sierra College, via Twelve Bridges Rd. Golfers will have so many fantastic nearby options to explore. Visit the SCLH website for all the fantastic amenities you'll be able to enjoy, by calling this house your home. Shoppers will have local options as well as the Galleria Mall + the Fountains (a few exits down in Roseville). Welcome home.
Full Property Details
Full Property Details for 1694 Grand Pheasant Ln
General
- Sold For: $471,000
- HOA FEE: $146/month
- HOA FEE FREQ.: Quarterly
- Status: Closed
- Type: Single Family
- Source: METROLIST_Cali
- MLS ID: 223038664
- Added to Site: 1, 270 day(s) ago
Interior
- Rooms/Areas: Master Bathroom, Baths Other, Master Bedroom, Possible Guest, Kitchen, Laundry, Living Room
- Appliances: Free Standing Gas Range, Gas Plumbed, Gas Water Heater, Dishwasher, Disposal, Microwave
- Flooring: Carpet, Laminate, Vinyl
Rooms
Bathrooms
- Total Bathrooms: 4
- Full Bathrooms: 2
- 1/4 Bathrooms: 2
- Bathroom Features: Tub with Shower Over, Window
Bedrooms
- Total Bedrooms: 2
- Primary Bedroom: Ground Floor, Sitting Area
- Bedroom 1: Ground Floor, Sitting Area
Other Rooms
- Living Room: Great Room
- Kitchen: Breakfast Area, Pantry Closet, Slab Counter, Synthetic Counter, Kitchen/Family Combo
- Dining Room: Breakfast Nook, Space in Kitchen, Dining/Living Combo
- Laundry: Cabinets, Inside Room
Additional Information
- Shared Amenities: Barbeque, Playground, Pool, Clubhouse, Exercise Course, Exercise Court, Recreation Facilities, Exercise Room, Game Court Exterior, Spa/Hot Tub, Tennis Courts, Trails, Gym, Park
- Security/Safety: Carbon Mon Detector, Double Strapped Water Heater, Smoke Detector
Exterior
- Deck/Patio: Covered Patio
Parking
- Garage: Yes
- Garage Spaces: 2
- Garage Description: Garage Door Opener, Garage Facing Front
Location
- County: Placer
- Cross Streets: Blue Heron Loop
- Driving Directions: Spring Valley to Blue Heron to LEFT on Grand Pheasant **OR** Twelve Bridges to Rossi (across from Catta Verdera), to RIGHT on Grand Pheasant.
- Direction Faces: Northeast
School Information
- School District: Placer
- Elementary School: Western Placer
- Middle School: Western Placer
- High School: Western Placer
Community
- Association: Yes
- Assoc. Fees Include: Management, Common Areas, Organized Activities, Pool, Recreation Facility, Security
- Pets Allowed: Yes
Heating & Cooling
- Cooling Type: Ceiling Fan(s), Central
- Heating Type: Central, Natural Gas
Utilities
- Sewer: Sewer Connected, In & Connected
- Water: Public
- Utility Description: Cable Available, Solar, Electric, Internet Available, Natural Gas Connected
Structural Information
- Architectural Style: Colonial
- Builder: Pulte
- Model: Calaveras
- Construction: Ceiling Insulation, Concrete, Stucco, Frame, Glass, Wall Insulation, Wood
- Foundation: Concrete, Slab
- Roof: Cement, Tile
- Disability Access: Grab Bars
- Stories/Levels: 1
- Square Feet: 1,195
- Sq. Ft. Source: Assessor Auto-Fill
- Year Built: 2004
Lot Features
- Lot Size (Acres): 0.1073
- Lot Size (Sq. Ft.): 4,674
- Lot Dimensions: 39 x 124 x 44 x 124
- Frontage: Asphalt, Paved
- Driveway/Sidewalk: Paved Sidewalk, Sidewalk/Curb/Gutter, Paved Driveway
- Zoning: SFR
- Lot Description: Auto Sprinkler F&R, Curb(s)/Gutter(s), Shape Regular, Landscape Back, Landscape Front, Low Maintenance
Green Features
- Energy Conservation: Insulation, Thermostat
Financial Considerations
- Price Per Sq. Ft.: $394.14
- Price Per Acre: $4,389,561.98
- Association Fee: $439
- Assoc Fee Freq.: Quarterly
- Terms: Cash, Conventional, Submit, VA Loan, FHA
Disclosures and Reports
- Documents Avail.: Disclosure Package Available, TDS Available, Transfer Disclosure Statement, Natural Hazard Disclosure Available, Preliminary Title Report
- Restrictions: Age Restrictions, Exterior Alterations, Parking
Get Pre-Approved Today
Schools
Schools serving 1694 Grand Pheasant Ln
School District:Western Placer Unified School District
| Name | Grades | Distance |
|---|---|---|
Twelve Bridges Elementary School 2450 Eastridge Drive, Lincoln, CA 95648 | K-5 | 1.2 mi |
Twelve Bridges Middle School 770 W.view Dr., Lincoln, CA 95648 | 6-8 | 2.1 mi |
Lincoln High School, Lincoln, CA 790 J Street, Lincoln, CA 95648 | 9-12 | 3.5 mi |
Disclaimer:
School attendance boundaries provided by ATTOM Data Solutions and are for reference only. Contact the school directly to verify enrollment eligibility.
Price & Sales History for 1694 Grand Pheasant Ln
Date
Details
Price
Change
Source
6/12/2023
Sold
$471,000
1.29%
MLS
5/11/2023
Listed
$465,000
—
MLS
Disclaimer: Historical sales information is derived from public records provided by the county offices. Information is not guaranteed and should be independently verified.
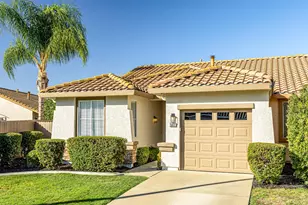
1694 Grand Pheasant Lane, Lincoln, CA 95648 (MLS# 223038664) is a Single Family property that was sold at $471,000 on June 12, 2023. This property was listed by Steve Ostrom from our Roseville West - GB Office.Want to learn more about 1694 Grand Pheasant Lane? Do you have questions about finding other Single Family real estate for sale in Lincoln? You can browse all Lincoln real estate or contact a Coldwell Banker agent to request more information.