This is a carousel with tiles that activate property listing cards. Use the previous and next buttons to navigate.
1/1
$678,000
This is a carousel with tiles that activate property listing cards. Use the previous and next buttons to navigate.
1/1
Property Description
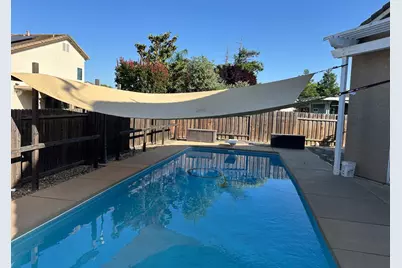
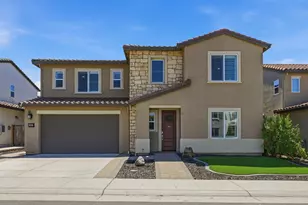
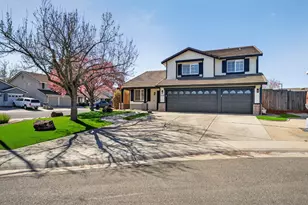
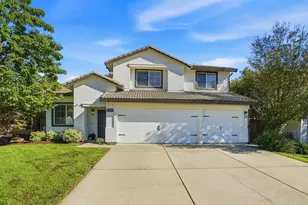
A beautiful residential home awaits at 748 Swallowview Ct, situated in Lincoln, CA, at the end of a quiet court, ready to inspire a delightful living experience. The living room, an inviting space for relaxation and enjoyment, features an impressive vaulted ceiling, creating an expansive and open atmosphere. Great natural light. In the family room a comforting fireplace provides warmth and a welcoming focal point for quiet evenings at home. The master bath offers a sanctuary of convenience and comfort, featuring a walk in shower, designed for ease of use. A practical double vanity ensures ample personal space and simplifies daily routines. A generous walk-in closet provides significant organizational capacity, contributing to a streamlined living experience.The interior has been freshly painted. Beyond the interior, the attractive property extends its appeal outdoors, offering a wealth of features designed for leisure and recreation. A welcoming deck and a charming patio provide ideal settings for al fresco dining and relaxed gatherings, while a graceful pergola offers a shaded retreat for quiet contemplation. The fenced backyard ensures privacy, encompassing a refreshing private pool complete with a diving board for aquatic enjoyment. Evenings can be spent around the inviting fire pit, creating memorable moments under the stars, or enjoy the tranquil presence of a garden pond. Practical amenities include a shed for organized storage solutions, and the home is topped with a tiled roof, enhancing its overall aesthetic appeal. This property offers a comprehensive package of comfort, style, and leisure, promising an exceptional living experience.
Full Property Details
Full Property Details for 748 Swallowview Ct
General
- Sold For: $678,000
- Status: Closed
- Type: Single Family
- Source: METROLIST_Cali
- MLS ID: 226032372
- Added to Site: 162 day(s) ago
Interior
- Rooms/Areas: Converted Garage, Kitchen, Laundry, Primary Bedroom
- Interior Features: Cathedral Ceiling
- Fireplace: Yes
- Number of Fireplaces: 1
- Fireplace(s): Family Room, Gas Piped
- Appliances: Free Standing Gas Range, Free Standing Refrigerator, Gas Plumbed, Gas Water Heater, Hood Over Range, Ice Maker, Dishwasher, Disposal, Microwave, Plumbed For Ice Maker
- Flooring: Carpet, Laminate, Tile, Wood
Rooms
Bathrooms
- Total Bathrooms: 3
- Full Bathrooms: 3
- Bathroom Features: Shower Stall(s), Soaking Tub, Window
- Primary Bathroom: Shower Stall(s), Soaking Tub, Window
Bedrooms
- Total Bedrooms: 4
- Primary Bedroom: Walk-In Closet
- Optional Bedroom: 5
Other Rooms
- Kitchen: Breakfast Area, Quartz Counter, Granite Counter, Island
- Dining Room: Dining/Family Combo, Dining/Living Combo, Formal Area
- Laundry: Cabinets, Electric, Ground Floor, Inside Room
Additional Information
- Pool: Yes
- Pool Description: Built-In, On Lot, Fenced, Vinyl Liner
Exterior
- Exterior Features: Uncovered Courtyard, Fire Pit
Parking
- Garage: Yes
- Garage Spaces: 2
- Parking: Attached, Converted Garage, Side-by-Side, Enclosed, Garage Door Opener, Garage Facing Front
Location
- County: Placer
- Cross Streets: Teal Hollow Dr N
- Driving Directions: Hwy 65 to Nelson, Right on Nicolaus, Left on Teal Hollow, Left on Mallard, Right on Crane, Left on Swallowview
- Direction Faces: South
School Information
- School District: Placer
Heating & Cooling
- Cooling Type: Ceiling Fan(s), Central, Wall Unit(s), Window Unit(s)
- Heating Type: Central, Fireplace(s), Natural Gas
- Heating Fuel: Central, Fireplace(s), Natural Gas
Utilities
- Sewer: Public Sewer
- Water: Public, Meter on Site, Water District
- Utility Description: Public, Sewer In & Connected, Natural Gas Connected
Structural Information
- Architectural Style: Two Story Contemporary, Traditional
- Construction: Stucco, Wood
- Basement: Yes
- Foundation: Concrete, Slab
- Roof: Tile
- Windows: Dual Pane Full
- Stories/Levels: 2
- Square Feet: 2,383
- Sq. Ft. Source: Assessor Auto-Fill
- Year Built: 2001
Additional Structures
- Other Structures: Pergola, Gazebo, Shed(s), Storage
Lot Features
- Property View: City
- Lot Size (Acres): 0.1886
- Lot Size (Sq. Ft.): 8,215
- Irrigation System: Public District, Meter on Site
- Topography: Snow Line Below, Level
- Elevation (Approx.): 100
- Zoning: SFR
- Lot Description: Auto Sprinkler F&R, Court, Private, Curb(s)/Gutter(s), Shape Regular, Low Maintenance
- Fencing (Description): Wood, Full
Disclosures and Reports
- Special Conditions: None
- APN: 319-094-016-000
Listed by Realty ONE Group Complete
Sold by eXp Realty of California Inc.

Get Pre-Approved Today
Schools
Schools serving 748 Swallowview Ct
School District:Western Placer Unified School District
| Name | Grades | Distance |
|---|---|---|
Foskett Ranch Elementary School 1561 Joiner Parkway, Lincoln, CA 95648 | K-5 | 0.7 mi |
Glen Edwards Middle School 204 L Street, Lincoln, CA 95648 | 6-8 | 1.9 mi |
Lincoln High School, Lincoln, CA 790 J Street, Lincoln, CA 95648 | 9-12 | 1.9 mi |
Disclaimer:
School attendance boundaries provided by ATTOM Data Solutions and are for reference only. Contact the school directly to verify enrollment eligibility.
Price & Sales History for 748 Swallowview Ct
Date
Details
Price
Change
Source
7/30/2026
Sold
$678,000
-0.29%
MLS
4/08/2026
Price Reduced
$679,988
-2.16%
MLS
3/19/2026
Listed
$694,988
—
MLS
Disclaimer: Historical sales information is derived from public records provided by the county offices. Information is not guaranteed and should be independently verified.
748 Swallowview Court, Lincoln, CA 95648 (MLS# 226032372) is a Single Family property that was sold at $678,000 on July 30, 2026. Want to learn more about 748 Swallowview Court? Do you have questions about finding other Single Family real estate for sale in Lincoln? You can browse all Lincoln real estate or contact a Coldwell Banker agent to request more information.