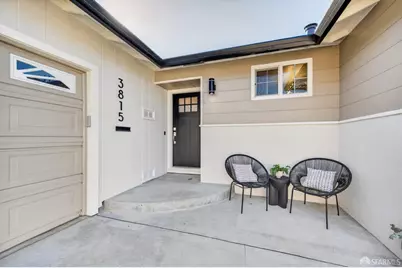
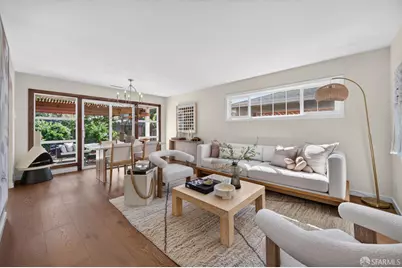
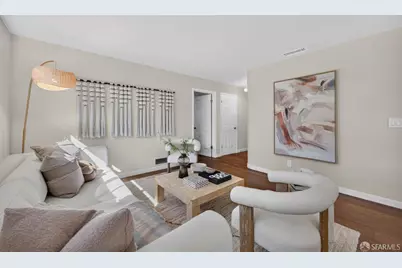
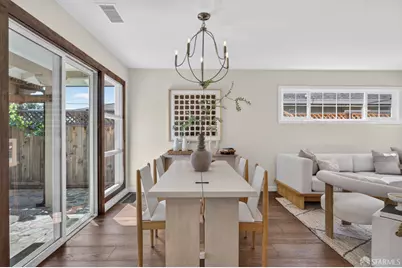
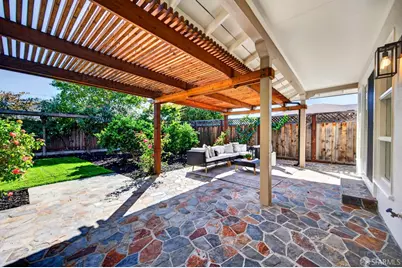
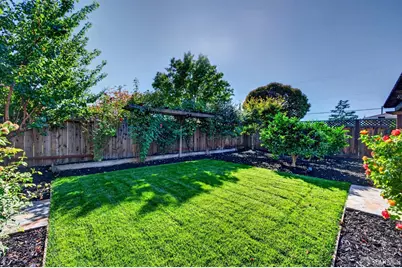
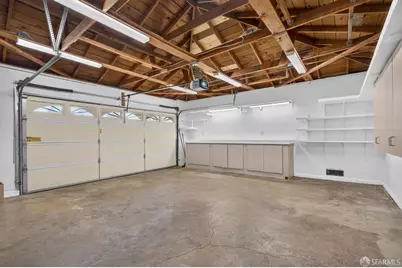
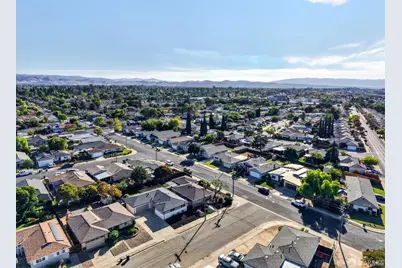
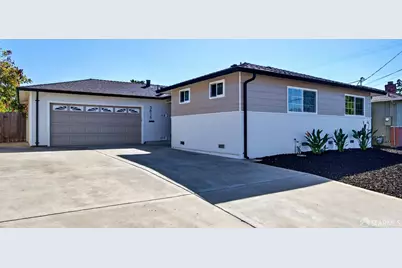
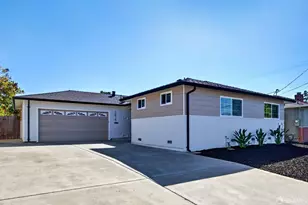
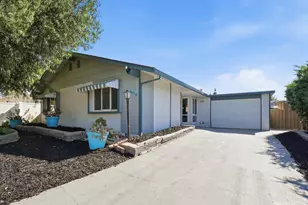
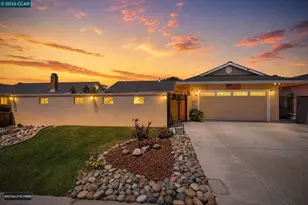
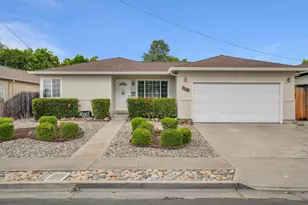
Full Property Details for 3815 Santa Clara Way
General
- Price: $849,000
- Status: Active
- Type: Single Family
- Source: San_Francisco
- MLS ID: 426168094
- Updated: Today (10/12/2026)
- Added to Site: Today
Interior
- Appliances: Dishwasher, Disposal, Free-Standing Electric Oven, Free-Standing Electric Range, Free-Standing Refrigerator, Range Hood, Ice Maker, Microwave
- Flooring: Carpet, Tile, Wood
Rooms
- Total Bathrooms: 2
- Full Bathrooms: 2
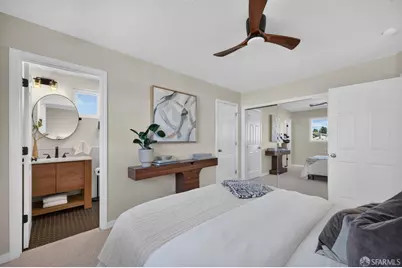
- Primary Bathroom: Multiple Shower Heads, Shower Stall(s), Stone, Tile
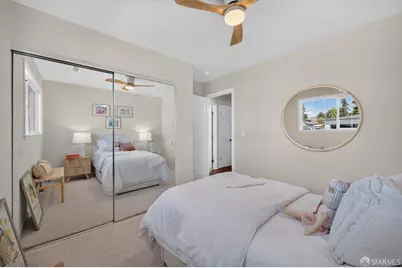
- Total Bedrooms: 3
- Primary Bedroom: Closet, Walk-In Closet
- Bedroom 1: Closet, Walk-In Closet
- Kitchen: Breakfast Area, Quartz Counter
- Laundry: Cabinets, Ground Floor, Hookups Only, In Garage, Sink, Cabinets, Ground Floor, Hookups Only, In Garage, Sink
Additional Information
- Security/Safety: Carbon Monoxide Detector(s), Smoke Detector(s)
Parking
- Garage: Yes
- Garage Spaces: 2
- Parking Features: Gentle Down, Driveway, Attached, Garage Door Opener, Garage Faces Front, Guest, Inside Entrance, Private, Side By Side, Independent, On Site (Single Family Only)
Location
- Area: Livermore
- County: Alameda
- Subdivision: Jensen
- Cross Streets: Jensen Way
School Information
- Elem School District: Livermore Valley Joint
- Midd School District: Livermore Valley Joint
- High School District: Livermore Valley Joint
Heating & Cooling
- Cooling Type: Ceiling Fan(s), Central Air, Attic Fan
- Heating Type: Central, Gas
Utilities
- Sewer: Holding Tank
- Water: Public
- Utility Description: Sewer Connected
Structural Information
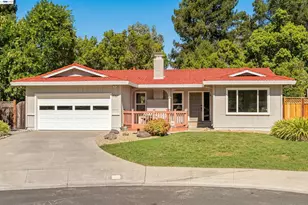
- Architectural Style: Ranch
- Construction: Stucco
- Basement Desc.: None
- Foundation: Combination, Raised
- Roof: Composition, Shingle
- Stories/Levels: 1
- Square Feet: 1,130
- Sq. Ft. Source: Builder
- Living Area: 1,130 Sq. Ft.
- Current Bldg. Use: Residential
- Year Built: 1954
Lot Features
- Lot Size (Acres): 0.1286
- Lot Size (Sq. Ft.): 5,601
- Street/Road Desc.: Paved Sidewalk
- Topography: Level
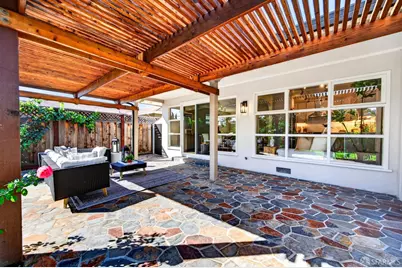
- Lot Features: Sprinklers In Front, Sprinklers In Rear
- Zoning: See Attached Docs
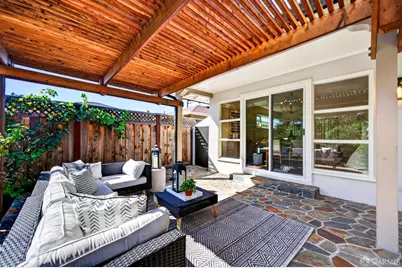
- Fencing (Description): Back Yard, Wood
Financial Considerations
Disclosures and Reports
- Special Conditions: Standard
- APN: 098A043103300
Listed by MH Real Estate Company, Michael Hsiao