This is a carousel with tiles that activate property listing cards. Use the previous and next buttons to navigate.
1/52
$530,000 Just Listed
This is a carousel with tiles that activate property listing cards. Use the previous and next buttons to navigate.
1/52
Property Description
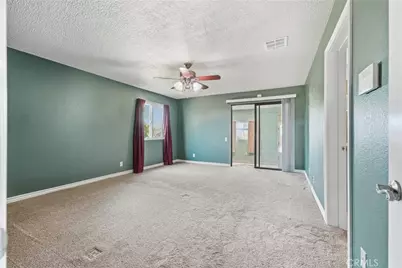
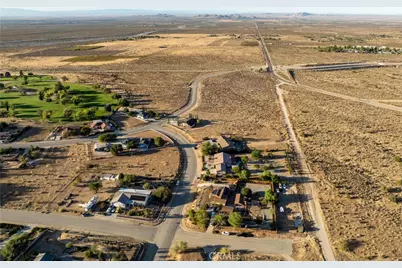
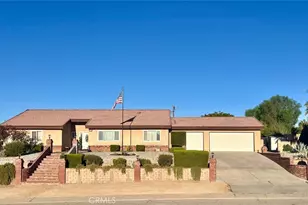
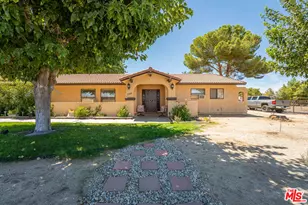
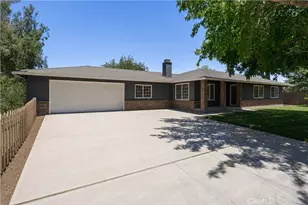
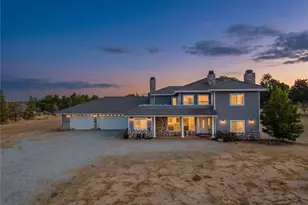
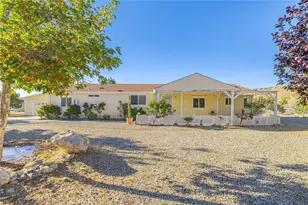
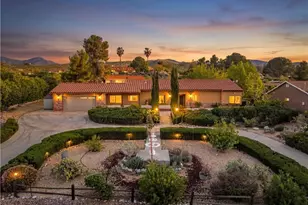
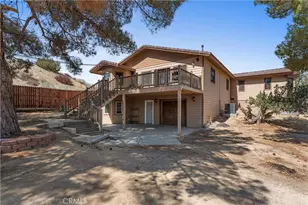
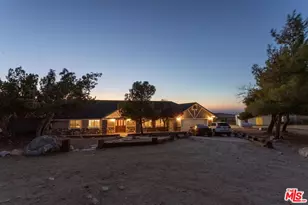
This beautiful 2,382 square foot home features 3 bedrooms and 3 bathrooms in the quiet Crystalaire community. Interior Features * Kitchen: Spacious layout with all appliances included, abundant storage, and a cozy breakfast nook. * Living Areas: Comfortable family room and a walk-through living room. * Primary Suite: Features an incredible en-suite bathroom and an attached office space/bonus room. * Additional Bedrooms: bedrooms share a convenient Jack-and-Jill bathroom. * Extras: A guest bathroom sits off the welcoming entry, plus extra hallway storage. Exterior * Backyard: Features fruit trees, space for animals, and a large setup for outdoor barbecue entertainment. Full 1 acre lot with rear access. Community Amenities * Nearby Private Members only County Club: a prestigious private 18-hole golf course with Clubhouse * Clubhouse: Includes a pro shop, dining room and bar, and locker rooms. * Country Club Recreation: Pool, tennis and pickleball courts, fishing, hiking, and local events. Don't miss out on this incredible lifestyle opportunity! Schedule your private tour today to experience everything this Crystalaire gem has to offer.
Full Property Details
Full Property Details for 32026 163rd
General
- Price: $530,000
- Status: Active
- Type: Single Family
- Source: MRMLS
- MLS ID: JT26211963
- Updated: Today (10/9/2026)
- Added to Site: Today
Interior
- Rooms/Areas: Jack & Jill, Bonus Room, Kitchen, Family Room
- Interior Features: Built-in Features, High Ceilings, Ceiling Fan(s), Tile Counters
- Fireplace: Yes
- Fireplace(s): Pellet Stove
- Eating Areas: Breakfast Counter/Bar, Country Kitchen, Area
- Appliances: Water Heater, Disposal, Microwave, Electric Oven, Dishwasher, Electric Cooktop
- Flooring: Tile, Carpet, Wood
Rooms
Bathrooms
- Total Bathrooms: 3
- Full Bathrooms: 3
Bedrooms
- Total Bedrooms: 3
Other Rooms
- Laundry: In Garage, Electric Dryer Hookup, Washer Hookup
Additional Information
- Pool Description: Association, Community, See Remarks
Exterior
- Deck/Patio: Enclosed, See Remarks, Patio
Parking
- Garage: Yes
- Garage Spaces: 3
- Parking: Garage, Garage (Three Doors), Garage Faces Front
Location
- County: Los Angeles
- Driving Directions: From Pearblossom Hwy (Hwy 138) head south on 165th St. E. Turn right on Crystalaire Drive. Turn left on 163rd St. E. Property is on the left.
School Information
- School District: Antelope Valley Union
Community
- Community Features: Golf, Hiking, Foothills, Suburban
Heating & Cooling
- Cooling Type: Central Air
- Heating Type: Central, Pellet Stove
Utilities
- Sewer: Conventional Septic
Structural Information
- Structure Type: Single Family Residence
- Construction: Brick, Stucco
- Foundation: Slab
- Roof: Composition, Shingle
- Common Walls: No Common Walls
- Entry Location: ground
- Stories/Levels: One
- Stories Description: One
- Square Feet: 2,382
- Sq. Ft. Source: Assessor
- Year Built: 1988
- Year Built Source: Assessor
Lot Features
- Property View: Desert, Mountain(s), City Lights, Golf Course, Valley
- Lot Size (Acres): 1.1237
- Lot Size (Sq. Ft.): 48,950
- Lot Size Source: Assessor
- Lot Description: Rectangular Lot, 0-1 Unit/Acre
Financial Considerations
- Price Per Sq. Ft.: $222.5
Disclosures and Reports
- Special Conditions: Standard
Listed by Roberson Realty, Reana Thierman

Get Pre-Approved Today
Schools
Schools serving 32026 163rd
School Districts:Keppel Union Elementary School District, Antelope Valley Union Joint High School District
| Name | Grades | Distance |
|---|---|---|
Pearblossom Elementary School 12828 East Avenue West, Pearblossom, CA 93553 | K-8 | 4 mi |
Littlerock High School 10833 East Avenue R, Littlerock, CA 93543 | 9-12 | 8.9 mi |
Disclaimer:
School attendance boundaries provided by ATTOM Data Solutions and are for reference only. Contact the school directly to verify enrollment eligibility.
Price & Sales History for 32026 163rd
Date
Details
Price
Change
Source
10/09/2026
Listed
$530,000
271.93%
MLS
6/10/2011
Sold
$142,500
—
Public Record
Disclaimer: Historical sales information is derived from public records provided by the county offices. Information is not guaranteed and should be independently verified.
Tax History
Tax History for 32026 163rd
Year
Property Taxes
Change
Tax Assessment
Change
2025
$2,459
—
$182,555
2%
2025
$2,459
21%
$178,977
4%
2023
$2,031
1%
$172,028
2%
2022
$2,007
2%
$168,656
2%
2021
$1,959
2%
$165,350
1%
2020
$1,918
1%
$163,655
2%
2019
$1,899
1%
$160,447
2%
2018
$1,880
2%
$157,302
2%
2017
$1,846
6%
$154,218
2%
2016
$1,744
2%
$151,195
2%
2015
$1,718
—
$148,925
2%
2014
$1,718
—
$146,009
—
2013
$1,712
—
$145,350
—
Disclaimer: Historical tax information is derived from public records provided by the county offices. Information is not guaranteed and should be independently verified.
Estimate the Cost
Estimate the Cost for 32026 163rd
32026 163rd, Llano, CA 93544 (MLS# JT26211963) is a Single Family property with 3 bedrooms and 3 full bathrooms. 32026 163rd is currently listed for $530,000 and was received on October 09, 2026. Want to learn more about 32026 163rd? Do you have questions about finding other Single Family real estate for sale in Llano? You can browse all Llano real estate or contact a Coldwell Banker agent to request more information.