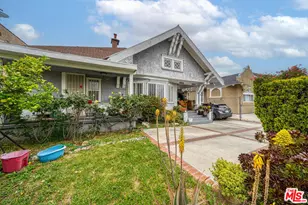
This is a carousel with tiles that activate property listing cards. Use the previous and next buttons to navigate.
1/1
$695,000
This is a carousel with tiles that activate property listing cards. Use the previous and next buttons to navigate.
1/1
Full Property Details
Full Property Details for 1026 S Oxford Ave #204
General
- Price: $695,000
- Status: Active
- Type: Condo
- Source: CLAW
- MLS ID: 26855659
- Updated: 7/7/2026
- Added to Site: 8 day(s) ago
Interior
- Rooms/Areas: Other, Breakfast Area, Entry, Primary Bedroom, Dining Area
- Furnishings: Unfurnished
- Flooring: Laminate
Rooms
Bathrooms
- Total Bathrooms: 2
- Full Bathrooms: 2
Bedrooms
- Total Bedrooms: 2
Other Rooms
- Laundry: In Unit
Additional Information
- Shared Amenities: Elevator, Controlled Access, Assoc Maintains Landscape, Assoc Pet Rules
- Pool Description: None
- Spa Description: None
- Security/Safety: Gated, Automatic Gate, Card/Code Access
Parking
- Covered Spaces: 2
- Garage Description: Community Garage, Assigned, Controlled Entrance
Location
- Area: Mid-Wilshire
- County: Los Angeles
- Complex: Oxford Villa HOA
- Driving Directions: South of Olympic Blvd / East of Western Ave
Community
- Pet Restrictions: Yes
Heating & Cooling
- Cooling Type: Electric, Air Conditioning, Central
- Heating Type: Natural Gas, Central
Utilities
- Water: Public
Structural Information
- Architectural Style: Modern
- Structure Type: Condominium
- Common Walls: Attached
- Entry Floor Number: 2
- Stories/Levels: 5
- Square Feet: 1,180
- Sq. Ft. Source: Vendor Enhanced
- Year Built: 2009
- Year Built Source: Vendor Enhanced
- Property Condition: No Additions/Alter
- Other Struct. Feat.: Full Copper Plumbing, Sprinkler System, Sliding Glass Doors
Unit Information
- Units in Complex: 22
Lot Features
- Property View: Any
- Lot Size (Acres): 0.3167
- Lot Size: 13794
- Lot Size Source: Vendor Enhanced
- Zoning: LAR4
Financial Considerations
- Price Per Sq. Ft.: $588.98
- Other Fee Freq.: Monthly
- Assessment Year: 2009
Disclosures and Reports
- Disclosures/Reports: CC and R
- APN: 5080-014-033
Listed by Grow All Realty, Hyunsik Cho

Get Pre-Approved Today
Schools
Schools serving 1026 S Oxford Ave #204
School District:Los Angeles Unified School District
| Name | Grades | Distance |
|---|---|---|
Los Angeles Elementary School 1211 South Hobart Boulevard, Los Angeles, CA 90006 | K-5 | 0.3 mi |
Pio Pico Middle School 1512 Arlington Avenue, Los Angeles, CA 90019 | 6-8 | 0.6 mi |
West Adams Preparatory High School 1500 West Washington Boulevard, Los Angeles, CA 90007 | 9-12 | 1.3 mi |
Disclaimer:
School attendance boundaries provided by ATTOM Data Solutions and are for reference only. Contact the school directly to verify enrollment eligibility.
Price & Sales History for 1026 S Oxford Ave #204
Date
Details
Price
Change
Source
7/03/2026
Listed
$695,000
-4.79%
MLS
8/21/2023
Sold
$730,000
—
Public Record
Disclaimer: Historical sales information is derived from public records provided by the county offices. Information is not guaranteed and should be independently verified.
Tax History
Tax History for 1026 S Oxford Ave #204
Year
Property Taxes
Change
Tax Assessment
Change
2025
$8,992
7%
$744,600
8%
2023
$8,395
5%
$688,500
2%
2022
$8,004
11%
$675,000
10%
2021
$7,225
-1%
$611,151
1%
2020
$7,298
4%
$604,886
2%
2019
$7,004
—
$593,027
2%
2018
$6,978
2%
$581,400
2%
2017
$6,825
36%
$570,000
38%
2016
$5,022
1%
$413,803
2%
2015
$4,948
—
$407,588
2%
2014
$4,971
—
$399,605
—
2013
$4,965
—
$397,800
—
Disclaimer: Historical tax information is derived from public records provided by the county offices. Information is not guaranteed and should be independently verified.
Estimate the Cost
Estimate the Cost for 1026 S Oxford Ave #204
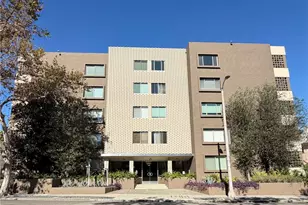
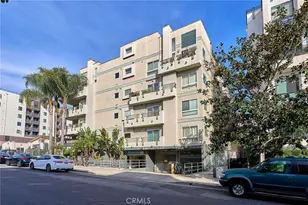
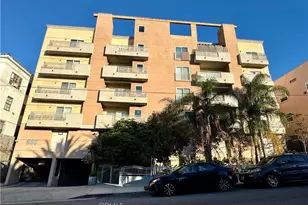
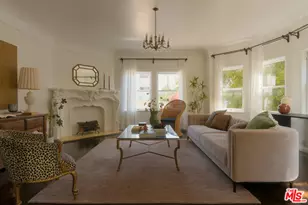
1026 S Oxford Ave #204, Los Angeles, CA 90006 (MLS# 26855659) is a Condo property with 2 bedrooms and 2 full bathrooms. 1026 S Oxford Ave #204 is currently listed for $695,000 and was received on July 03, 2026. Want to learn more about 1026 S Oxford Ave #204? Do you have questions about finding other Condo real estate for sale in Mid-Wilshire? You can browse all Mid-Wilshire real estate or contact a Coldwell Banker agent to request more information.