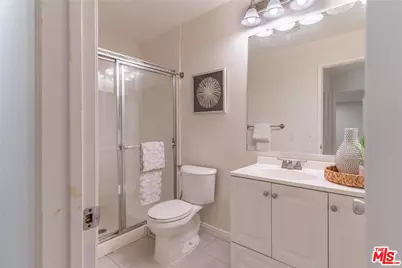
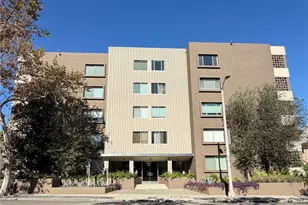
This is a carousel with tiles that activate property listing cards. Use the previous and next buttons to navigate.
1/40
$691,200
This is a carousel with tiles that activate property listing cards. Use the previous and next buttons to navigate.
1/40
Property Description
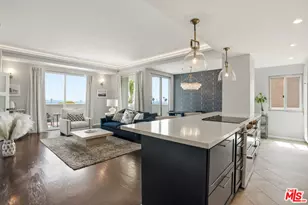
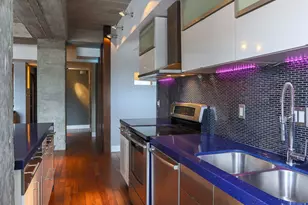
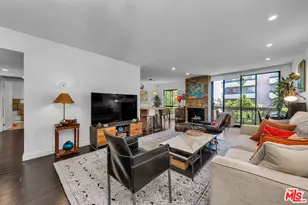
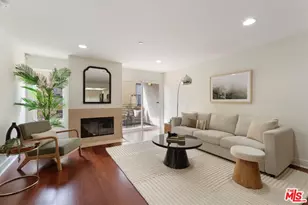
Step into Unit 42 at The Terraces on Highland, where luxury meets the Hollywood lifestyle. This expansive 1,654-square-foot residence is a perfect sanctuary for industry professionals, offering the ideal balance between creative energy and serene comfort. The open-concept living and dining areas flow seamlessly into the kitchen, featuring stainless steel appliances and ample counter space perfect for hosting intimate gatherings or whipping up meals after a long day on set. Your private patio just off the living room is a wonderful extension of your living area, offering a peaceful retreat from the vibrant city just beyond. The master suite is your personal haven, complete with a generous dressing area, a walk-in closet fit for a star, and a large ensuite bathroom. The additional two bedrooms offer versatility whether for guests, a home office, or your own creative studio. With ample room to work, rest, and create, this home is designed to fit the rhythm of your life. Outside, the building s amenities provide everything you need to recharge and unwind. Enjoy a swim in the pool, relax in the spa, or keep fit in the gym and sauna. A dog run, outdoor grills, and high-speed internet are just a few of the conveniences included. Safety and security are prioritized with AI-monitored surveillance linked directly to LAPD. Two assigned parking spaces and ample guest parking make entertaining a breeze, though you ll rarely need a car thanks to the unbeatable location. Nestled steps away from the Hollywood Bowl, the iconic Walk of Fame, and the bustling entertainment scene, you re in the heart of it all. Public transit options abound, allowing you to skip the hassle of parking and long commutes. Whether you re heading to the studio, a premiere, or simply taking in the sights, Unit 42 at 1940 N Highland Ave offers the ultimate Hollywood living experience. Welcome home.
Full Property Details
Full Property Details for 1940 N Highland Ave #42
General
- Price: $691,200
- Status: Active
- Type: Condo
- Source: CLAW
- MLS ID: 26872145
- Updated: 9/16/2026
- Added to Site: 55 day(s) ago
Interior
- Rooms/Areas: Other
- Furnishings: Unfurnished
- Flooring: Laminate
Rooms
Bathrooms
- Total Bathrooms: 2
- Full Bathrooms: 2
Bedrooms
- Total Bedrooms: 2
Other Rooms
- Laundry: In Closet
Additional Information
- Shared Amenities: Assoc Barbecue, Controlled Access, Exercise Room, Gated Community
- Pool: Yes
- Pool Description: Association Pool, In-Ground
- Spa: Yes
- Spa Description: In-Ground
- Security/Safety: Automatic Gate, Carbon Monoxide Detector(s), Exterior Security Lights, Smoke Detector, Card/Code Access, Gated
Parking
- Garage: Yes
- Garage Spaces: 2
- Covered Spaces: 4
- Garage Description: Controlled Entrance, Parking for Guests, Parking Space, Private
Location
- Area: Sunset Strip - Hollywood Hills West
- County: Los Angeles
- Complex: The Highland Terrace
- Driving Directions: Highland X Franklin
Community
- Pet Restrictions: Call For Rules
Heating & Cooling
- Cooling Type: Central
- Heating Type: Central
Structural Information
- Architectural Style: Other
- Structure Type: Condominium
- Common Walls: Attached
- Entry Floor Number: 1
- Stories/Levels: 3
- Square Feet: 1,654
- Sq. Ft. Source: Vendor Enhanced
- Year Built: 1982
- Year Built Source: Vendor Enhanced
Unit Information
- Units in Complex: 81
Lot Features
- Property View: Courtyard, Mountains, Other
- Lot Size (Acres): 1.5053
- Lot Size: 65573
- Lot Size Source: Vendor Enhanced
- Zoning: LAR4
Financial Considerations
- Price Per Sq. Ft.: $417.9
- Other Fee Freq.: Monthly
- Assessment Year: 1982
Disclosures and Reports
- Disclosures/Reports: CC and R, Homeowners Association
- APN: 5575-024-058
Listed by Nest Real Estate, Erwin De Leon

Get Pre-Approved Today
Schools
Schools serving 1940 N Highland Ave #42
School District:Los Angeles Unified School District
| Name | Grades | Distance |
|---|---|---|
Selma Avenue Elementary School 6611 Selma Avenue, Los Angeles, CA 90028 | PK-5 | 0.4 mi |
Hubert Howe Bancroft Middle School 929 North Las Palmas Avenue, Los Angeles, CA 90038 | 6-8 | 1.2 mi |
Hollywood Senior High School 1521 Highland Avenue, Los Angeles, CA 90028 | 9-12 | 0.5 mi |
Disclaimer:
School attendance boundaries provided by ATTOM Data Solutions and are for reference only. Contact the school directly to verify enrollment eligibility.
Price & Sales History for 1940 N Highland Ave #42
Date
Details
Price
Change
Source
9/16/2026
Price Reduced
$691,200
-10%
MLS
8/13/2026
Listed
$768,000
23.87%
MLS
6/30/2017
Sold
$620,000
—
Public Record
Disclaimer: Historical sales information is derived from public records provided by the county offices. Information is not guaranteed and should be independently verified.
Tax History
Tax History for 1940 N Highland Ave #42
Year
Property Taxes
Change
Tax Assessment
Change
2025
$8,758
—
$719,557
2%
2025
$8,758
4%
$705,449
4%
2023
$8,421
5%
$678,057
2%
2022
$8,056
1%
$664,763
2%
2021
$7,949
—
$651,729
1%
2020
$7,957
4%
$645,048
2%
2019
$7,642
-1%
$632,400
2%
2018
$7,698
115%
$620,000
119%
2017
$3,574
4%
$283,023
2%
2016
$3,444
1%
$277,475
2%
2015
$3,394
—
$273,308
2%
2014
$3,409
—
$267,955
—
2013
$3,403
—
$266,745
—
Disclaimer: Historical tax information is derived from public records provided by the county offices. Information is not guaranteed and should be independently verified.
Estimate the Cost
Estimate the Cost for 1940 N Highland Ave #42
1940 N Highland Ave #42, Los Angeles, CA 90068 (MLS# 26872145) is a Condo property with 2 bedrooms and 2 full bathrooms. 1940 N Highland Ave #42 is currently listed for $691,200 and was received on August 13, 2026. Want to learn more about 1940 N Highland Ave #42? Do you have questions about finding other Condo real estate for sale in Los Angeles? You can browse all Los Angeles real estate or contact a Coldwell Banker agent to request more information.