This is a carousel with tiles that activate property listing cards. Use the previous and next buttons to navigate.
1/1
$6,500,000
This is a carousel with tiles that activate property listing cards. Use the previous and next buttons to navigate.
1/1
Property Description
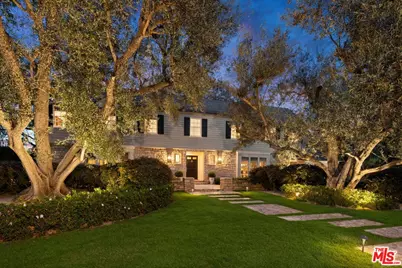
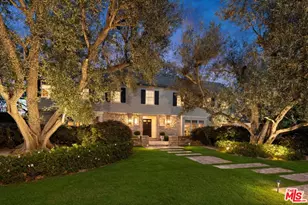
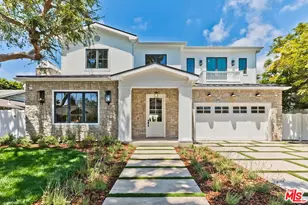
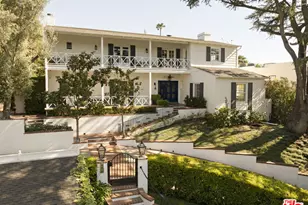
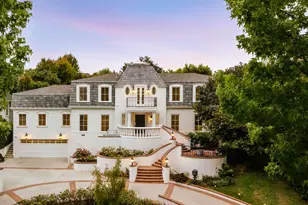
This distinguished residence is an enduring piece of Cheviot Hills' architectural legacy, dating to a time when the neighborhood first emerged as one of the Westside's most coveted enclaves. Set along prestigious Glenbarr Avenue, the home rests quietly behind century-old olive trees and manicured grounds, creating a serene, park-like setting of rare privacy and timeless appeal. From the moment of arrival, there is a palpable sense of heritage and permanence, an increasingly rare offering today. Its elegant Colonial Revival architecture is both striking and refined, defined by a balanced facade, classic stone detailing, and a gracious entry. These enduring elements establish a home of quiet sophistication, where traditional craftsmanship and thoughtful proportions create an atmosphere that feels both elevated and inviting. Inside, a grand foyer introduces beautifully proportioned living spaces, anchored by a sweeping curved staircase and rich hardwood floors that run throughout. The formal living room, centered around a classic fireplace, is bathed in natural light through oversized divided-light windows, offering picturesque garden vistas. Adjacent, the formal dining room provides an ideal setting for both intimate dinners and larger gatherings, seamlessly blending elegance with functionality. Designed for both everyday living and effortless entertaining, the home offers a collection of thoughtfully curated spaces. A charming sunroom with hand-laid red brick flooring opens gracefully to the backyard, creating a seamless indoor-outdoor connection. Equally striking, the richly detailed library serves as a true statement room, wrapped in custom wood paneling with built-in bookcases and anchored by a brick fireplace. A dramatic coffered ceiling in deep lacquered crimson adds warmth and intimacy, while a discreetly integrated wet bar with glass display shelving and wine refrigeration enhances functionality without compromising the room's architectural integrity. The result is a space that feels both stately and inviting, ideal as a library, den, or refined lounge. The kitchen continues the home's theme of warmth and craftsmanship, featuring custom wood cabinetry, wood-beamed ceilings, a generous center island, and a sun-filled breakfast area overlooking the gardens. It is a space designed to gather, cook, and connect, all while enjoying tranquil outdoor views. Upstairs, well-scaled bedrooms offer comfort and flexibility with breathtaking treetop and city views, including a spacious primary suite complete with a sitting area. These elevated vistas are a rare and special feature, offering a sense of openness and connection to the surrounding landscape that is seldom found. Additional bedrooms and baths are equally generous, providing an ideal layout for both family living and guests. The grounds are nothing short of exceptional. The backyard unfolds as a private retreat, lush, expansive, and thoughtfully landscaped with mature greenery, open lawn, and multiple seating areas. A curved brick terrace sets the stage for al fresco dining and entertaining, while the surrounding gardens create a peaceful, estate-like ambiance. Homes of this caliber, combining architectural integrity, generous scale, mature landscaping, and elevated views, rarely come to market, particularly on one of Cheviot Hills' most sought-after streets. Rich in character yet effortlessly livable, this is a truly special offering, one that embodies the enduring charm and quiet prestige of a bygone era, thoughtfully carried into the present.
Full Property Details
Full Property Details for 10339 Glenbarr Ave
General
- Sold For: $6,500,000
- Status: Closed
- Type: Single Family
- Source: CLAW
- MLS ID: 26668487
- Added to Site: 113 day(s) ago
Interior
- Rooms/Areas: Powder, Sun, Walk-In Closet, Patio Open, Patio Covered, Pantry, Office, Living Room, Formal Entry, Breakfast Bar, Breakfast, Dining Room
- Interior Features: High Ceilings (9 Feet+), Built-Ins, Recessed Lighting
- Fireplace: Yes
- Number of Fireplaces: 2
- Eating Areas: Breakfast Counter/Bar, Formal Dining Rm, Breakfast Room
- Furnishings: Unfurnished
- Flooring: Hardwood, Stone Tile
Rooms
Bathrooms
- Total Bathrooms: 5
- Full Bathrooms: 4
- 1/4 Bathrooms: 1
Bedrooms
- Total Bedrooms: 5
Other Rooms
- Laundry: Inside, Room
Additional Information
- Pool Description: Room For
- Spa: Yes
- Spa Description: Bathtub
- Security/Safety: 24 Hour, Owned
- Other Features: None
Exterior
- Deck/Patio: Open Patio, Balcony
Parking
- Garage: Yes
- Garage Spaces: 2
- Garage Description: Attached, Garage - 2 Car, Garage, Private, Direct Entrance, Door Opener, Driveway
Location
- Area: Cheviot Hills - Rancho Park
- County: Los Angeles
- Driving Directions: West of Motor Avenue
- Direction Faces: South
Heating & Cooling
- Cooling Type: Air Conditioning, Central
- Heating Type: Central
Utilities
- Sewer: In Street
- Water: In Street
Structural Information
- Architectural Style: Colonial
- Structure Type: Single Family Residence
- Common Walls: Detached/No Common Walls
- Windows: Double-Pane Windows
- Entry Location: Foyer
- Stories/Levels: 2
- Square Feet: 4,384
- Sq. Ft. Source: Owner
- Year Built: 1940
- Year Built Source: Vendor Enhanced
- Other Struct. Feat.: French Doors, High Ceilings (9 Feet+), Sprinkler System, Balcony
Additional Structures
- Other Structures: None
Lot Features
- Property View: Tree Top, City Lights, City, Green Belt, Peek-a-Boo
- Lot Size (Acres): 0.2813
- Lot Size: 12254
- Lot Size Source: Assessor
- Lot Dimensions: 88 x 140
- Irrigation System: Sprinkler System
- Zoning: LAR1
- Lot Description: Sidewalks, Landscaped, Lawn, Back Yard, Fenced, Fenced Yard, Front Yard, Yard, Street Lighting
Financial Considerations
- Price Per Sq. Ft.: $1,595.57
- Assessment Year: 1940
Disclosures and Reports
- Disclosures/Reports: As Is, Property Report
- APN: 4318-031-008
Listed by Estate Properties, Rory Posin and Estate Properties, Kristian Bonk
Sold by Estate Properties, Rory Posin

Get Pre-Approved Today
Schools
Schools serving 10339 Glenbarr Ave
School District:Los Angeles Unified School District
| Name | Grades | Distance |
|---|---|---|
Overland Avenue Elementary School 10650 Ashby Avenue, Los Angeles, CA 90064 | K-5 | 0.7 mi |
Palms Middle School 10860 Woodbine Street, Los Angeles, CA 90034 | 6-8 | 1.2 mi |
Alexander Hamilton Senior High School 2955 South Robertson Boulevard, Los Angeles, CA 90034 | 9-12 | 1 mi |
Disclaimer:
School attendance boundaries provided by ATTOM Data Solutions and are for reference only. Contact the school directly to verify enrollment eligibility.
Price & Sales History for 10339 Glenbarr Ave
Date
Details
Price
Change
Source
6/30/2026
Sold
$6,500,000
-7.08%
MLS
3/26/2026
Listed
$6,995,000
—
MLS
Disclaimer: Historical sales information is derived from public records provided by the county offices. Information is not guaranteed and should be independently verified.
10339 Glenbarr Ave, Los Angeles, CA 90064 (MLS# 26668487) is a Single Family property that was sold at $6,500,000 on June 30, 2026. Want to learn more about 10339 Glenbarr Ave? Do you have questions about finding other Single Family real estate for sale in Cheviot Hills? You can browse all Cheviot Hills real estate or contact a Coldwell Banker agent to request more information.