This is a carousel with tiles that activate property listing cards. Use the previous and next buttons to navigate.
1/1
$7,150,000
This is a carousel with tiles that activate property listing cards. Use the previous and next buttons to navigate.
1/1
Property Description
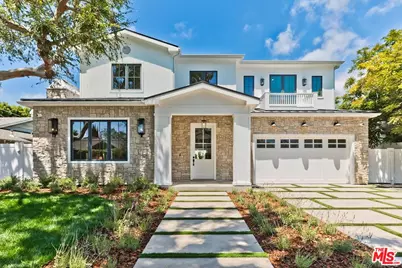
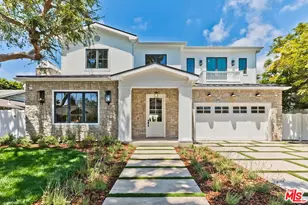
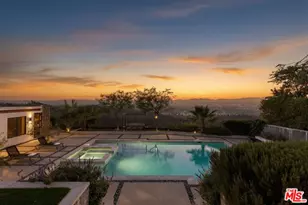
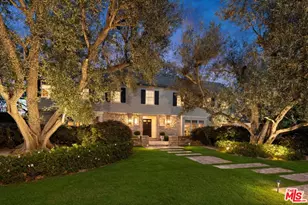
An impeccably constructed new build in the Cheviot Hills Country Club Estates, this breathtaking home is luxury personified. The front doors open to show a spacious entryway with impossibly high ceilings, light hardwood floors, an array of windows and vast glass doors that create a feeling of peaceful serenity surrounded by beauty. 5bedrooms/5.5 bathrooms, two- stories on a sprawling 9275 sq ft lot, this traditional style home offers all the high-end amenities one could want without sacrificing charm and personality. An open floor plan provides breadth and width. The formal Living Room with fireplace opens to the formal Dining Room. The chef's kitchen overlooks the Great Room, anchored by another fireplace. The beautifully designed kitchen provides a double, oversized island, stainless Wolf range, walk-in pantry, brass fixtures, Farmhouse sink and a separate breakfast room. Disappearing glass sliders give way to the idyllic backyard, surrounded by greenery and includes a built-in BBQ, overflowing swimming pool, grassy lawn and entertaining space. A private ADU that opens to the backyard offers a bedroom, sitting room, bathroom and kitchenette. Perfect for an office, gym or visiting guests. The second story of this 4851 square foot home has the family's bedrooms, each ensuite and absolutely stunning. The Primary Suite presents high, vaulted ceilings, a fireplace, enormous walk-in closet and lovely bathroom with freestanding tub. Additional highlights include: upstairs laundry room, mudroom off the two-car attached garage, balconies and situated on a quiet, picturesque street in the award winning Castle Heights Elementary School district. As grand as it is welcoming, this impressive property will make you never want to leave home.
Full Property Details
Full Property Details for 3320 Patricia Ave
General
- Sold For: $7,150,000
- Status: Closed
- Type: Single Family
- Source: CLAW
- MLS ID: 26851253
- Added to Site: 63 day(s) ago
Interior
- Rooms/Areas: Breakfast Area, Living Room, Dining Area, Dining Room, Primary Bedroom, Powder
- Interior Features: Built-Ins
- Fireplace: Yes
- Number of Fireplaces: 3
- Eating Areas: Family Kitchen, Dining Area, Kitchen Island, Living Room
- Cooking Appliances: Built-In BBQ, Cooktop - Gas, Microwave, Oven, Gas
- Furnishings: Unfurnished
- Flooring: Mixed, Stone
Rooms
Bathrooms
- Total Bathrooms: 6
- Full Bathrooms: 5
- Half Bathrooms: 1
- Bathroom Features: Powder Room, Double Vanity(s), Low Flow Toilet(s)
Bedrooms
- Total Bedrooms: 5
Other Rooms
- Laundry: On Upper Level, Laundry Area, Inside
Additional Information
- Pool: Yes
- Pool Description: In-Ground, Private
- Spa: Yes
- Spa Description: Private, In-Ground
- Security/Safety: Exterior Security Lights, Prewired for alarm system, Smoke Detector
- Other Features: None
Parking
- Garage: Yes
- Garage Spaces: 2
- Covered Spaces: 2
- Garage Description: Driveway, Garage - 2 Car
Location
- Area: Cheviot Hills - Rancho Park
- County: Los Angeles
- Driving Directions: Head north on Motor Ave. Turn right onto Patricia Ave.
Heating & Cooling
- Cooling Type: Central
- Heating Type: Central
Structural Information
- Architectural Style: Traditional
- Structure Type: Single Family Residence
- Common Walls: Detached/No Common Walls
- Entry Floor Number: 1
- Stories/Levels: 2
- Square Feet: 4,851
- Sq. Ft. Source: Builder
- Year Built: 2026
- Year Built Source: Builder
- Property Condition: New Construction
Unit Information
- Units in Complex: 1
Additional Structures
- Other Structures: None
Lot Features
- Property View: Tree Top
- Lot Size (Acres): 0.213
- Lot Size: 9278
- Lot Size Source: Assessor
- Lot Dimensions: 70 x 132
- Zoning: LAR1
Financial Considerations
- Price Per Sq. Ft.: $1,545
- Other Fee Freq.: Annually
- Assessment Year: 2026
Disclosures and Reports
- Disclosures/Reports: Building Plans Available
- APN: 4316-018-015
Listed by The Agency, Benjamin S. Lee
Sold by Non-member Office, Non-member 999999

Get Pre-Approved Today
Schools
Schools serving 3320 Patricia Ave
School District:Los Angeles Unified School District
| Name | Grades | Distance |
|---|---|---|
Castle Heights Elementary School 9755 Cattaraugus Avenue, Los Angeles, CA 90034 | K-5 | 0.6 mi |
Palms Middle School 10860 Woodbine Street, Los Angeles, CA 90034 | 6-8 | 0.9 mi |
Alexander Hamilton Senior High School 2955 South Robertson Boulevard, Los Angeles, CA 90034 | 9-12 | 0.8 mi |
Disclaimer:
School attendance boundaries provided by ATTOM Data Solutions and are for reference only. Contact the school directly to verify enrollment eligibility.
Price & Sales History for 3320 Patricia Ave
Date
Details
Price
Change
Source
8/24/2026
Sold
$7,495,000
—
MLS
6/23/2026
Listed
$7,495,000
—
MLS
Disclaimer: Historical sales information is derived from public records provided by the county offices. Information is not guaranteed and should be independently verified.
3320 Patricia Ave, Los Angeles, CA 90064 (MLS# 26851253) is a Single Family property that was sold at $7,150,000 on August 24, 2026. Want to learn more about 3320 Patricia Ave? Do you have questions about finding other Single Family real estate for sale in Cheviot Hills? You can browse all Cheviot Hills real estate or contact a Coldwell Banker agent to request more information.